
548 Ober Hill Road, Johnson, VT 05656
Local realty services provided by:Better Homes and Gardens Real Estate The Masiello Group
548 Ober Hill Road,Johnson, VT 05656
$245,000
- 3 Beds
- 2 Baths
- - sq. ft.
- Mobile / Manufactured
- Sold
Listed by: ann hennard-ruth, carri ferrariPhone: 802-595-3093
Office: exp realty833-388-2480
MLS#:5080580
Source:PrimeMLS
Sorry, we are unable to map this address
Price summary
- Price:$245,000
About this home
Set on a quiet country road in Johnson, this home offers a great opportunity for space, privacy, and solid bones. The setting is a standout—slightly elevated with a mix of open yard and woods, plus a large deck to take it all in. Inside, the layout is functional with good natural light throughout the main living areas. Comfortable as-is, with room for cosmetic updates and minor repairs to add value over time. The full basement provides additional storage and utility space. A strong option for buyers looking to build equity in a peaceful setting, just a short drive to Johnson village and local amenities.
Contact an agent
Home facts
- Year built:1973
- Listing ID #:5080580
- Added:54 day(s) ago
- Updated:May 23, 2026 at 06:41 AM
Rooms and interior
- Bedrooms:3
- Total bathrooms:2
- Full bathrooms:2
- Rooms Total:4
- Flooring:Carpet, Hardwood, Laminate, Tile
- Kitchen Description:Dishwasher, Freezer, Microwave, Refrigerator
- Basement Description:Concrete Floor, Frost Wall, Insulated, Partially Finished, Storage Space, Walkout
Heating and cooling
- Heating:Direct Vent, Hot Air, Oil
Structure and exterior
- Roof:Corrugated
- Year built:1973
- Levels:1 Story
Schools
- High school:Lamoille UHSD #18
- Middle school:Lamoille Middle School
- Elementary school:Johnson Elementary School
Utilities
- Sewer:On Site Septic Exists
Finances and disclosures
- Price:$245,000
- Tax amount:$3,515 (2026)
Features and amenities
- Appliances:Refrigerator, Washer
- Laundry features:Dryer, Washer
- Amenities:Circuit Breaker(s)
Parking
- Parking description:Gravel Driveway
 Copyright 2026 Prime MLS, Inc. All rights reserved. This information is deemed reliable, but not guaranteed. The data relating to real estate displayed on this Site comes in part from the IDX Program of Prime MLS. The information being provided is for consumers’ personal, noncommercial use and may not be used for any purpose other than to identify prospective properties consumers may be interested in purchasing. Data last updated May 23, 2026
New listings near 548 Ober Hill Road
- New
 $134,900Active2 beds 2 baths900 sq. ft.
240 Katy-Win Road, Johnson, VT 05656
MLS# 5090147Listed by: FECTEAU REAL ESTATE - New
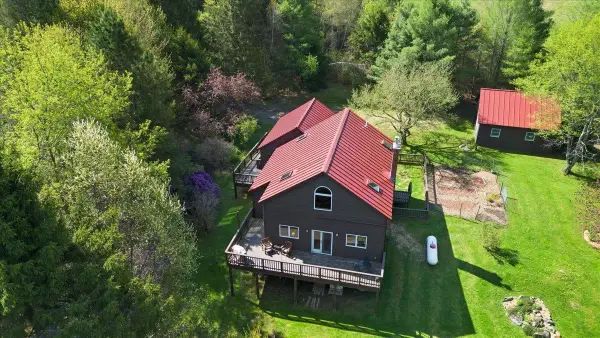 $438,000Active3 beds 4 baths2,648 sq. ft.
710 Rocky Road, Johnson, VT 05656
MLS# 5089543Listed by: RE/MAX NORTH PROFESSIONALS  $100,000Active3.5 Acres
227 Dukes Road, Johnson, VT 05656
MLS# 5086100Listed by: BLUE SPRUCE REALTY, INC.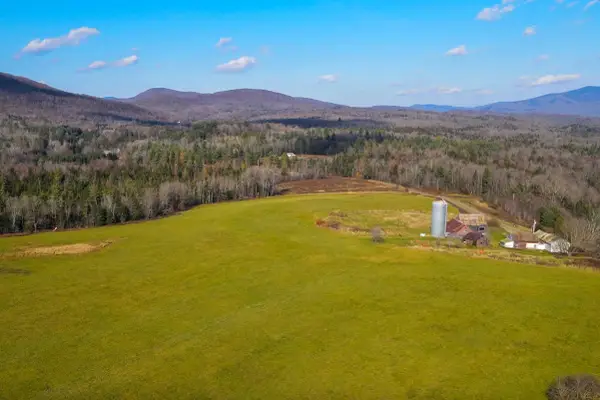 $1,100,000Active138.01 Acres
464 Mudgett Hill Road, Johnson, VT 05656
MLS# 5082006Listed by: COLDWELL BANKER CARLSON REAL ESTATE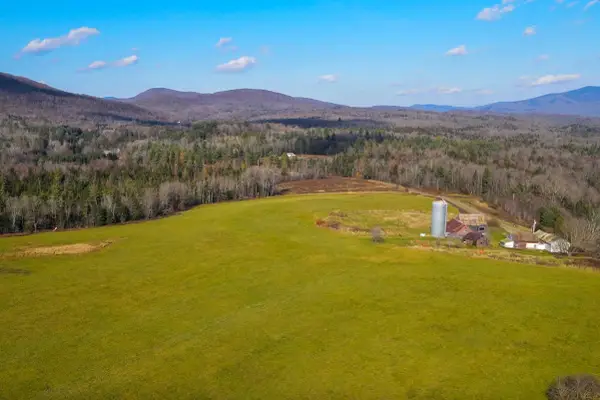 $1,100,000Active4 beds 2 baths2,357 sq. ft.
464 Mudgett Hill, Johnson, VT 05656
MLS# 5081980Listed by: COLDWELL BANKER CARLSON REAL ESTATE $90,000Active2.23 Acres
TBD Dukes Road, Johnson, VT 05656
MLS# 5080450Listed by: EXP REALTY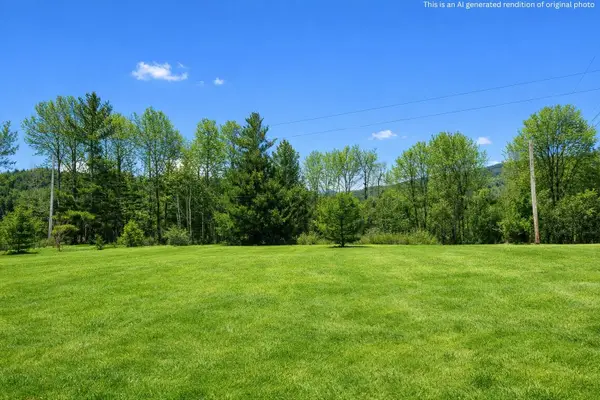 $65,000Active1.9 Acres
TBD VT Route 15W, Johnson, VT 05656
MLS# 5078906Listed by: CENTURY 21 FARM & FOREST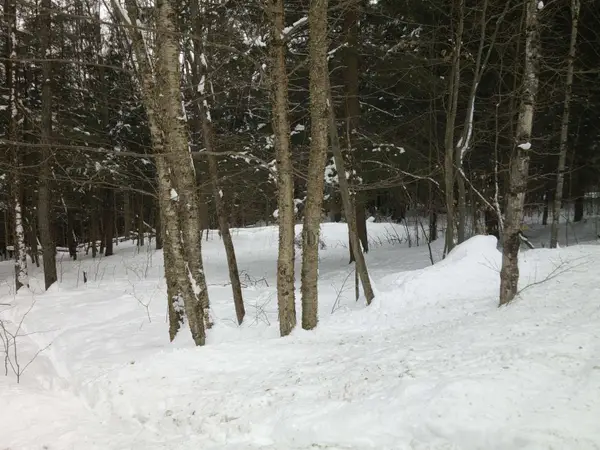 $89,000Active1.5 Acres
0 Plot Road #2, Johnson, VT 05656
MLS# 5077374Listed by: PALL SPERA COMPANY REALTORS-STOWE VILLAGE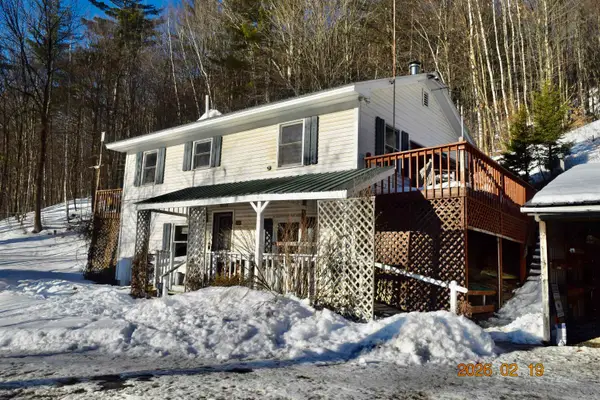 $275,000Active3 beds 2 baths1,385 sq. ft.
806 Vt Route 15 W, Johnson, VT 05656
MLS# 5077270Listed by: BLUE SPRUCE REALTY, INC.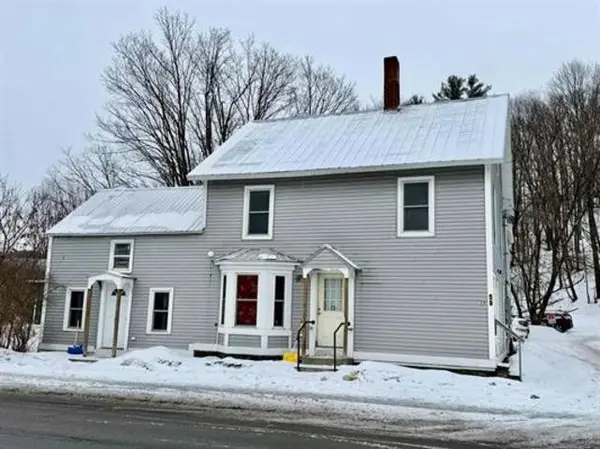 $725,000Active15 beds 9 baths6,249 sq. ft.
59 & 78 Railroad Street, Johnson, VT 05656
MLS# 5076430Listed by: BHHS VERMONT REALTY GROUP/MORRISVILLE-STOWE


Protect your home and budget from life's surprises with an Assurant Home Warranty, backed by a partner that supports you through every step of homeownership. Explore Plans.
© 2026 Better Homes and Gardens Real Estate LLC. An Anywhere Real Estate company. All rights reserved. Better Homes and Gardens® Real Estate is a registered trademark owned by Meredith Operations Corporation, licensed to Better Homes and Gardens Real Estate LLC and used with permission. Better Homes and Gardens Real Estate LLC fully supports the principles of the Fair Housing Act and the Equal Opportunity Act. Listing information is deemed reliable but is not guaranteed accurate.
Each office is independently owned and operated.
Any services or products provided by third parties are not provided by, affiliated with or related to Better Homes and Gardens Real Estate LLC, or its affiliated companies.