
178 High Ridge Road #H1, Killington, VT 05751
Local realty services provided by:Better Homes and Gardens Real Estate The Masiello Group
178 High Ridge Road #H1,Killington, VT 05751
$695,000
- 2 Beds
- 3 Baths
- 1,324 sq. ft.
- Condominium
- Coming Soon
Listed by: bret williamson
Office: killington valley real estate802-422-3610
MLS#:5117381
Source:PrimeMLS
Price summary
- Price:$695,000
- Price per sq. ft.:$465.51
- Monthly HOA dues:$1,053
About this home
Don't let the two-bedroom designation fool you! This exceptional 1,324-square-foot Highridge condominium offers an incredible amount of additional living space with a large upper loft featuring a ¾ bath, private sauna, office area, and abundant storage. The main level features two bedrooms and two baths, including an en suite bedroom, bringing the total to three bathrooms. H1 is truly one of a kind, with no neighbors above or below, its own private entrance, and the shortest walk to Highridge's Sports Center and shuttle pickup and drop-off. This gorgeous, turnkey property is being sold fully furnished and equipped, making it an ideal mountain getaway or investment opportunity. Enjoy all the amenities Highridge has to offer, including an indoor pool, outdoor hot tub, game room, clay tennis courts, and fitness facility. Take advantage of the ski-home trail and weekend and holiday shuttle service for convenient access to Killington's world-class skiing, snowboarding, and mountain biking. Numerous improvements make this property even more appealing, including new flooring throughout (2019), new furniture, beds and mattresses (2019), a new full-glass front door (2020), hot water heater (2020), washer and dryer (2023), den sliding-door blinds (2025), and a new furnace, circulation valves, and pumps (August 2026). The new roof and skylights add further value and peace of mind. With its unique layout, exceptional privacy, extensive storage, and convenient location within Highridge, H1 offers an outstanding opportunity to enjoy everything Killington has to offer in every season. Call today to schedule a private showing of this magnificent mountain retreat!...
Contact an agent
Home facts
- Year built:1985
- Listing ID #:5117381
- Updated:November 12, 2026 at 12:02 PM
Rooms and interior
- Bedrooms:2
- Total bathrooms:3
- Full bathrooms:2
- Rooms Total:7
- Living area:1,324 sq. ft.
Heating and cooling
- Heating:Baseboard, Hot Water
Structure and exterior
- Year built:1985
- Building area:1,324 sq. ft.
- Levels:2 Story
Schools
- High school:Woodstock Union High School
- Middle school:Woodstock Union Middle School
- Elementary school:Killington Elementary School
Utilities
- Sewer:Community
Finances and disclosures
- Price:$695,000
- Price per sq. ft.:$465.51
- Tax amount:$8,086 (2027)
Features and amenities
- Amenities:Circuit Breaker(s)
Parking
- Parking description:Gravel Driveway
 Copyright 2026 Prime MLS, Inc. All rights reserved. This information is deemed reliable, but not guaranteed. The data relating to real estate displayed on this Site comes in part from the IDX Program of Prime MLS. The information being provided is for consumers’ personal, noncommercial use and may not be used for any purpose other than to identify prospective properties consumers may be interested in purchasing. Data last updated November 12, 2026
New listings near 178 High Ridge Road #H1
- New
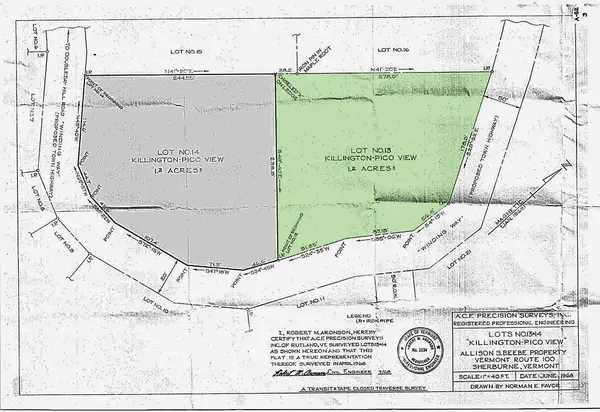 $129,000Active1.2 Acres
07-78 Winding Way, Killington, VT 05751
MLS# 5117437Listed by: KILLINGTON VALLEY REAL ESTATE - New
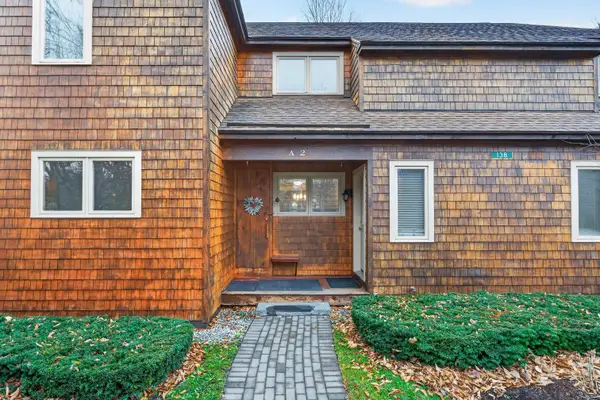 $539,000Active2 beds 2 baths1,134 sq. ft.
138 Glazebrook Road #A2, Killington, VT 05751
MLS# 5117232Listed by: PRESTIGE REAL ESTATE OF KILLINGTON - New
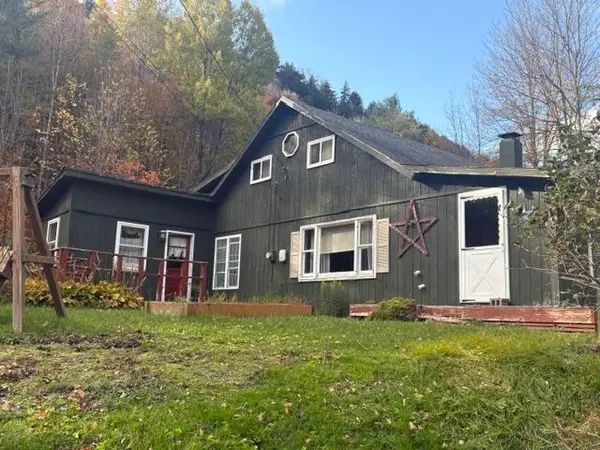 $299,000Active2 beds 1 baths1,092 sq. ft.
84 Saunders Knoll, Killington, VT 05751
MLS# 5117042Listed by: RE/MAX SUMMIT - New
 $3,650,000Active4 beds 5 baths4,065 sq. ft.
6B Base Camp at Bear Mountain Road, Killington, VT 05751
MLS# 5116587Listed by: PRESTIGE REAL ESTATE OF KILLINGTON - New
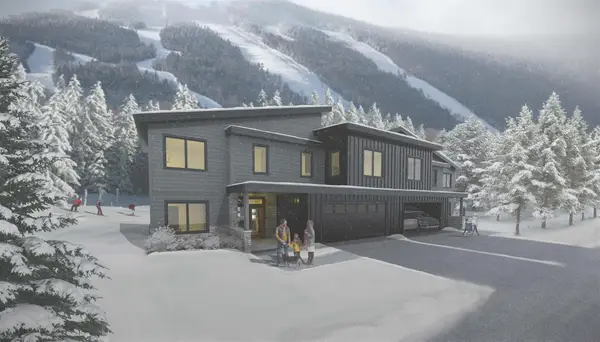 $3,750,000Active4 beds 5 baths4,065 sq. ft.
9A Base Camp at Bear Mountain Road, Killington, VT 05751
MLS# 5116588Listed by: PRESTIGE REAL ESTATE OF KILLINGTON - New
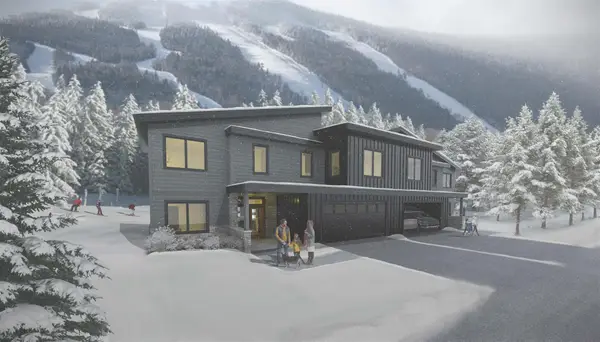 $3,700,000Active4 beds 5 baths4,065 sq. ft.
9B Base Camp at Bear Mountain Road, Killington, VT 05751
MLS# 5116590Listed by: PRESTIGE REAL ESTATE OF KILLINGTON - New
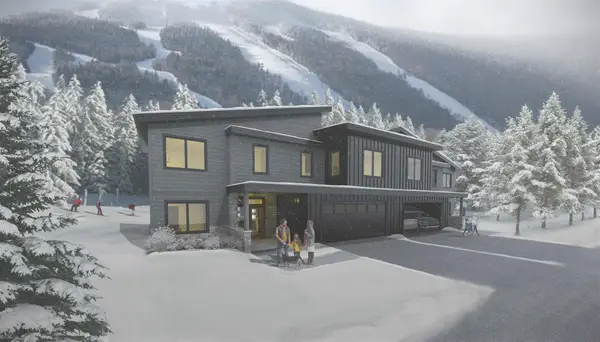 $3,750,000Active4 beds 5 baths4,065 sq. ft.
11B Base Camp at Bear Mountain Road, Killington, VT 05751
MLS# 5116592Listed by: PRESTIGE REAL ESTATE OF KILLINGTON - New
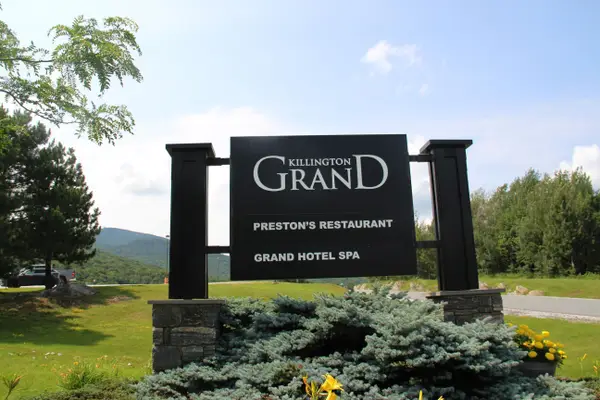 $139,000Active2 beds 2 baths1,099 sq. ft.
228 East Mountain Road #DA DUP GRAND HOTEL 152 II (GODBOUT), Killington, VT 05751
MLS# 5116539Listed by: KILLINGTON VALLEY REAL ESTATE - New
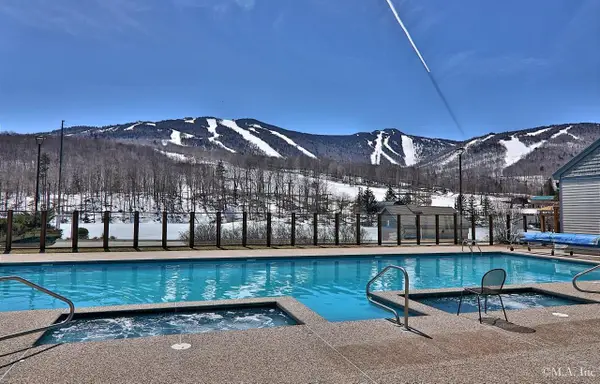 $195,000Active2 beds 3 baths1,227 sq. ft.
228 East Mountain Road #GRAND HOTEL 143/145/147 II (AICHINGER), Killington, VT 05751
MLS# 5116546Listed by: KILLINGTON VALLEY REAL ESTATE


Protect your home and budget from life's surprises with an Assurant Home Warranty, backed by a partner that supports you through every step of homeownership. Explore Plans.
© 2026 Better Homes and Gardens Real Estate LLC. An Anywhere Real Estate company. All rights reserved. Better Homes and Gardens® Real Estate is a registered trademark owned by Meredith Operations Corporation, licensed to Better Homes and Gardens Real Estate LLC and used with permission. Better Homes and Gardens Real Estate LLC fully supports the principles of the Fair Housing Act and the Equal Opportunity Act. Listing information is deemed reliable but is not guaranteed accurate.
Each office is independently owned and operated.
Any services or products provided by third parties are not provided by, affiliated with or related to Better Homes and Gardens Real Estate LLC, or its affiliated companies.