
27 Eagle's Ridge #39A, Killington, VT 05751
Local realty services provided by:Better Homes and Gardens Real Estate The Masiello Group
Listed by: katie mcfadden
Office: re/max north professionals802-655-3333
MLS#:5104592
Source:PrimeMLS
Price summary
- Price:$1,749,000
- Price per sq. ft.:$593.28
- Monthly HOA dues:$1,144
About this home
Welcome to Topridge, where mountain living, spectacular views and exceptional ski access come together in this beautifully appointed retreat. Enjoy breathtaking views of Bear Mountain and the convenience of skiing home to your front door. Head out by walking a short distance to access the trail leading to Bear Mountain or ski down to the Sunrise chairlift. A spacious mudroom welcomes you home, while beautiful hardwood floors lead into the inviting main living area where expansive windows frame the mountain views. A striking stone-faced, wood-burning fireplace creates the perfect setting for après-ski evenings with family and friends. The well-appointed kitchen features a gas range with hood and opens to generous living and dining spaces. Beautiful decorative tilework enhances the bathrooms, with the convenience of a three-quarter bath on every level. The spacious primary suite offers wonderful views and a peaceful mountain retreat. The lower level provides plenty of room for family and guests with a family room, bunk room and ping-pong area. Boiler was replaced 4/2023. Sunrise Village amenities add to the four-season experience with a community center featuring a seasonal restaurant, indoor heated pool and exercise facility, plus an outdoor pool and gathering area during the summer months. With exceptional ski access, Bear Mountain views and year-round amenities, this Topridge residence offers the ideal setting for enjoying the Killington lifestyle in every season....
Contact an agent
Home facts
- Year built:2001
- Listing ID #:5104592
- Added:45 day(s) ago
- Updated:September 27, 2026 at 08:25 AM
Rooms and interior
- Bedrooms:3
- Total bathrooms:4
- Full bathrooms:1
- Rooms Total:12
- Flooring:Carpet, Hardwood, Tile
- Kitchen Description:Dishwasher, Refrigerator
- Basement Description:Climate Controlled, Concrete Floor, Daylight, Finished, Insulated, Walkout
- Living area:2,948 sq. ft.
Heating and cooling
- Heating:Baseboard, Hot Water, Multi Zone
Structure and exterior
- Roof:Asphalt Shingle
- Year built:2001
- Building area:2,948 sq. ft.
- Levels:3 Story
Utilities
- Sewer:Community
Finances and disclosures
- Price:$1,749,000
- Price per sq. ft.:$593.28
- Tax amount:$19,648 (2026)
Features and amenities
- Appliances:Refrigerator, Washer
- Laundry features:Washer
- Amenities:Circuit Breaker(s)
Parking
- Parking description:Common/Shared
 Copyright 2026 Prime MLS, Inc. All rights reserved. This information is deemed reliable, but not guaranteed. The data relating to real estate displayed on this Site comes in part from the IDX Program of Prime MLS. The information being provided is for consumers’ personal, noncommercial use and may not be used for any purpose other than to identify prospective properties consumers may be interested in purchasing. Data last updated September 27, 2026
New listings near 27 Eagle's Ridge #39A
- New
 $599,000Active-- beds 1 baths2,971 sq. ft.
3471 Route 4, Killington, VT 05751
MLS# 5111665Listed by: KILLINGTON VALLEY REAL ESTATE - New
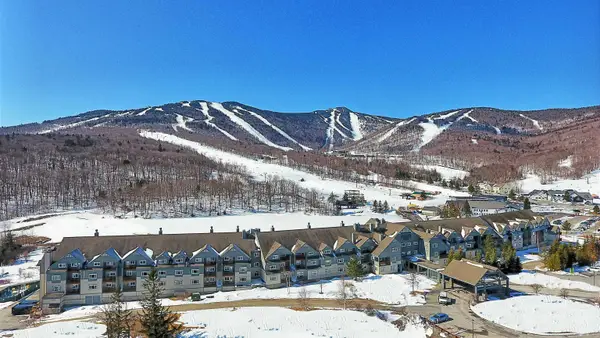 $209,000Active3 beds 3 baths1,572 sq. ft.
228 East Mountain Road #LL DUP GRAND HOTEL 108/110 II (KILLINGTON, LLC), Killington, VT 05751
MLS# 5111566Listed by: KILLINGTON VALLEY REAL ESTATE - New
 $135,000Active1 beds 2 baths723 sq. ft.
228 East Mountain Road #E SPCL GRAND HOTEL 359/361 II (SCHATZ), Killington, VT 05751
MLS# 5111554Listed by: KILLINGTON VALLEY REAL ESTATE - New
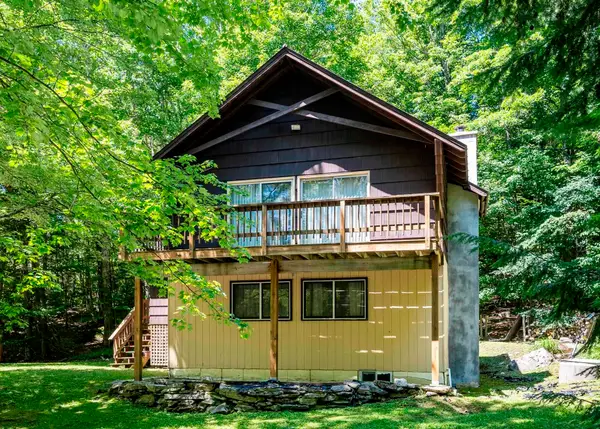 $498,000Active4 beds 2 baths1,344 sq. ft.
120 Rustic Drive, Killington, VT 05751
MLS# 5110839Listed by: KILLINGTON VALLEY REAL ESTATE - New
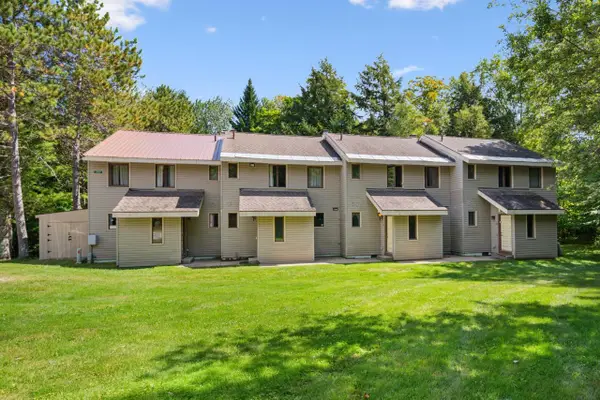 $450,000Active3 beds 2 baths1,320 sq. ft.
289 Hemlock Ridge Road #6C, Killington, VT 05751
MLS# 5110489Listed by: RE/MAX NORTH PROFESSIONALS - New
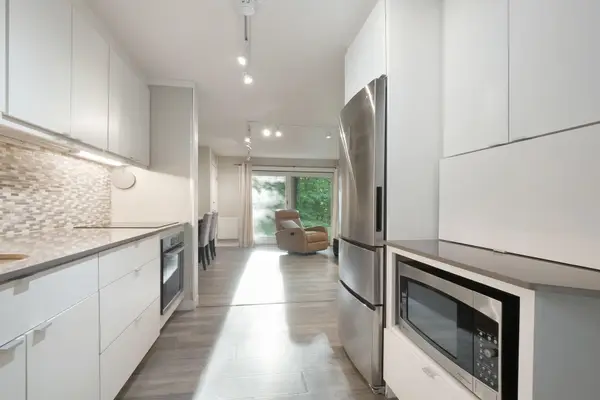 $299,000Active1 beds 1 baths556 sq. ft.
768 East Mountain Road #C1, Killington, VT 05751
MLS# 5110494Listed by: FOUR SEASONS SOTHEBY'S INT'L REALTY - New
 $59,000Active-- beds 1 baths418 sq. ft.
228 East Mountain Road #A HCP GRAND HOTEL 124 IV (BARBERO), Killington, VT 05751
MLS# 5110356Listed by: KILLINGTON VALLEY REAL ESTATE  $675,000Active2 beds 2 baths1,110 sq. ft.
526 East Mountain Road #49, Killington, VT 05751
MLS# 5109710Listed by: KILLINGTON PICO REALTY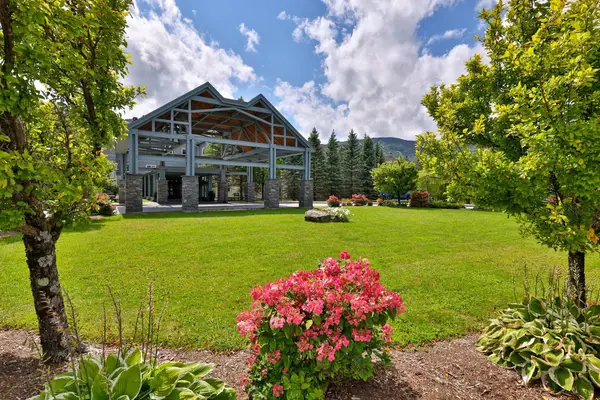 $175,000Active2 beds 2 baths1,057 sq. ft.
228 East Mountain Road #335/337 Interval IV, Killington, VT 05751
MLS# 5109695Listed by: KILLINGTON PICO REALTY $679,000Active3 beds 2 baths1,152 sq. ft.
293 Tanglewood Drive, Killington, VT 05751
MLS# 5109634Listed by: ELEVATIONS REAL ESTATE


Protect your home and budget from life's surprises with an Assurant Home Warranty, backed by a partner that supports you through every step of homeownership. Explore Plans.
© 2026 Better Homes and Gardens Real Estate LLC. An Anywhere Real Estate company. All rights reserved. Better Homes and Gardens® Real Estate is a registered trademark owned by Meredith Operations Corporation, licensed to Better Homes and Gardens Real Estate LLC and used with permission. Better Homes and Gardens Real Estate LLC fully supports the principles of the Fair Housing Act and the Equal Opportunity Act. Listing information is deemed reliable but is not guaranteed accurate.
Each office is independently owned and operated.
Any services or products provided by third parties are not provided by, affiliated with or related to Better Homes and Gardens Real Estate LLC, or its affiliated companies.