
24 VT Route 11, Landgrove, VT 05148
Local realty services provided by:Better Homes and Gardens Real Estate The Masiello Group
Listed by: nancy jensen, lavinia lee brown
Office: four seasons sotheby's int'l realty802-297-8000
MLS#:5038367
Source:PrimeMLS
Price summary
- Price:$850,000
- Price per sq. ft.:$128.59
About this home
Some properties simply hold stories within their walls. Formerly the beloved Nordic Inn, this iconic Landgrove property has been thoughtfully reimagined into a gathering place designed for modern Vermont living while honoring its rich history of hospitality, adventure, and connection. Inside, six ensuite bedrooms, spa-inspired baths, multiple fireplaces, a chef’s kitchen, sun-filled all-season room, and a cellar tavern and game room create spaces that feel welcoming in every season. The separate two-bedroom guesthouse offers additional flexibility for hosting family and friends after long days spent exploring the mountains and surrounding countryside. From winter mornings skiing Stratton, Bromley, Magic, or Okemo to summer afternoons at Lowell Lake, nearby trails, swimming holes, galleries, farmers markets, and outdoor concerts, life here naturally follows the rhythm of Vermont’s changing seasons. Evenings return home beside the fire, gathering over dinner, sharing stories, and settling into the quiet beauty of the Green Mountains. Set along scenic Route 11 near the Catamount Trail and just a short drive to Manchester and Weston, this is more than a home. It is a place to create traditions, welcome generations, and experience Vermont at its most timeless and authentic. Floor plans and video tours available online. All measurements approximate....
Contact an agent
Home facts
- Year built:1940
- Listing ID #:5038367
- Added:527 day(s) ago
- Updated:October 09, 2026 at 10:46 AM
Rooms and interior
- Bedrooms:6
- Total bathrooms:8
- Full bathrooms:5
- Rooms Total:15
- Flooring:Brick, Carpet, Ceramic Tile, Hardwood, Laminate
- Kitchen Description:Dishwasher, Microwave, Refrigerator
- Basement Description:Full, Partially Finished, Walkout
- Living area:5,764 sq. ft.
Heating and cooling
- Heating:Baseboard, Hot Air, Oil
Structure and exterior
- Roof:Metal, Shingle
- Year built:1940
- Building area:5,764 sq. ft.
- Lot area:8.4 Acres
- Levels:2 Story
Schools
- High school:Choice
- Middle school:Flood Brook Union School
- Elementary school:Flood Brook Union School
Utilities
- Sewer:Septic
Finances and disclosures
- Price:$850,000
- Price per sq. ft.:$128.59
- Tax amount:$11,124 (2024)
Features and amenities
- Appliances:Refrigerator, Washer
- Laundry features:Dryer, Washer
Parking
- Parking description:Circular Driveway, Gravel Driveway
 Copyright 2026 Prime MLS, Inc. All rights reserved. This information is deemed reliable, but not guaranteed. The data relating to real estate displayed on this Site comes in part from the IDX Program of Prime MLS. The information being provided is for consumers’ personal, noncommercial use and may not be used for any purpose other than to identify prospective properties consumers may be interested in purchasing. Data last updated October 9, 2026
New listings near 24 VT Route 11
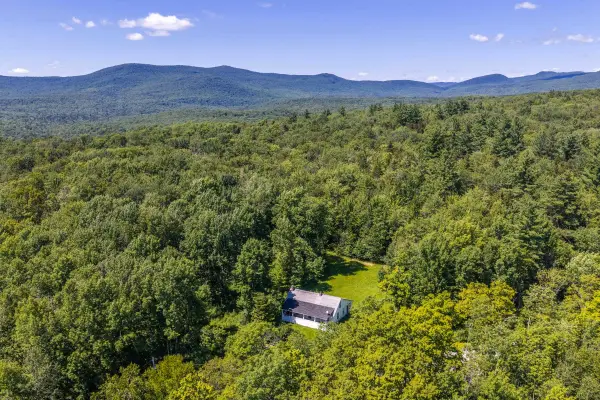 $675,000Active3 beds -- baths1,575 sq. ft.
221 Landgrove Road, Landgrove, VT 05148
MLS# 5105187Listed by: MARY MITCHELL MILLER REAL ESTATE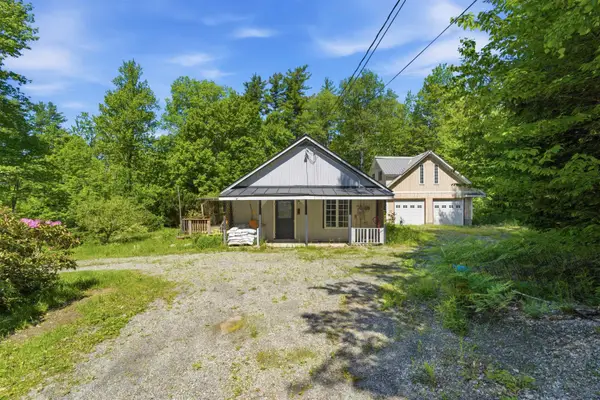 $299,000Active3 beds 1 baths1,200 sq. ft.
57 Vartland Ridge Road, Londonderry, VT 05148
MLS# 5093067Listed by: STRATTON REAL ESTATE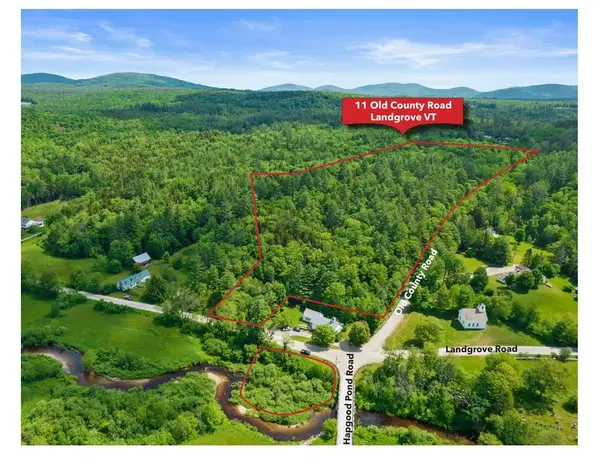 $245,000Active28.5 Acres
11 Old County Road, Landgrove, VT 05148
MLS# 5048222Listed by: FOUR SEASONS SOTHEBY'S INT'L REALTY


Protect your home and budget from life's surprises with an Assurant Home Warranty, backed by a partner that supports you through every step of homeownership. Explore Plans.
© 2026 Better Homes and Gardens Real Estate LLC. An Anywhere Real Estate company. All rights reserved. Better Homes and Gardens® Real Estate is a registered trademark owned by Meredith Operations Corporation, licensed to Better Homes and Gardens Real Estate LLC and used with permission. Better Homes and Gardens Real Estate LLC fully supports the principles of the Fair Housing Act and the Equal Opportunity Act. Listing information is deemed reliable but is not guaranteed accurate.
Each office is independently owned and operated.
Any services or products provided by third parties are not provided by, affiliated with or related to Better Homes and Gardens Real Estate LLC, or its affiliated companies.