
244 Bull Run Road, Lincoln, VT 05443
Local realty services provided by:Better Homes and Gardens Real Estate The Masiello Group
244 Bull Run Road,Lincoln, VT 05443
$420,000
- 3 Beds
- 2 Baths
- 1,628 sq. ft.
- Single family
- Active
Listed by: jill fraga
Office: the real estate company of vermont, llc.802-453-6161
MLS#:5106065
Source:PrimeMLS
Price summary
- Price:$420,000
- Price per sq. ft.:$166.67
About this home
Set on a private 3.83-acre lot, this charming 3-bedroom chalet-style home showcases how a well-designed landscape can create a sense of place; drawing you in, and maximizing the views of the pond, Mount Abe, and Lincoln Peak and the enchanting evening alpenglow enjoyed from the house, decks and property. Inside, the living space is anchored by a striking floor-to-ceiling stone fireplace and complemented by natural pine flooring, exposed timber accents, and vaulted ceilings in the sunroom and bedrooms that enhance the home's rustic appeal. The efficient kitchen offers plenty of cabinetry and counter space and flows seamlessly into the dining and living areas, making it convenient for everyday living and entertaining. Just off the living room, a sunken four-season sunroom provides a warm space to relax and take in the surrounding scenery year-round. The main level also includes a small bedroom and a 3/4 bath. Upstairs, you'll find two additional bedrooms and a full bathroom. One bedroom features a private balcony overlooking the pond and mountains, offering a peaceful place to start or end your day. The walk-out basement includes a 100 sqft finished space as well as the home's utilities, laundry area, and space for storage, hobbies, or a workshop. Additional highlights include a detached two-car garage, a standing-seam metal roof, and a backup generator for added peace of mind. Located just 23 minutes to Mad River Glen, 30 minutes to Sugarbush, and 50 minutes to Burlington International Airport....
Contact an agent
Home facts
- Year built:1974
- Listing ID #:5106065
- Added:49 day(s) ago
- Updated:October 09, 2026 at 10:46 AM
Rooms and interior
- Bedrooms:3
- Total bathrooms:2
- Full bathrooms:2
- Rooms Total:6
- Flooring:Carpet, Combination, Tile, Wood
- Kitchen Description:Dishwasher, Refrigerator
- Basement Description:Concrete, Concrete Floor, Exterior Access, Interior Access, Partially Finished, Storage Space, Walkout
- Living area:1,628 sq. ft.
Heating and cooling
- Heating:Hot Air, Oil
Structure and exterior
- Roof:Metal, Standing Seam
- Year built:1974
- Building area:1,628 sq. ft.
- Lot area:3.83 Acres
- Levels:1.5 Story
Schools
- High school:Choice
- Middle school:Choice
- Elementary school:Lincoln Community School
Utilities
- Sewer:On Site Septic Exists, Private
Finances and disclosures
- Price:$420,000
- Price per sq. ft.:$166.67
- Tax amount:$7,318 (2026)
Features and amenities
- Appliances:Refrigerator, Washer
- Laundry features:Dryer, Washer
- Amenities:Circuit Breaker(s), Generator
Parking
- Parking description:Dirt Driveway, Gravel Driveway
- Garage spaces:2
 Copyright 2026 Prime MLS, Inc. All rights reserved. This information is deemed reliable, but not guaranteed. The data relating to real estate displayed on this Site comes in part from the IDX Program of Prime MLS. The information being provided is for consumers’ personal, noncommercial use and may not be used for any purpose other than to identify prospective properties consumers may be interested in purchasing. Data last updated October 9, 2026
New listings near 244 Bull Run Road
- New
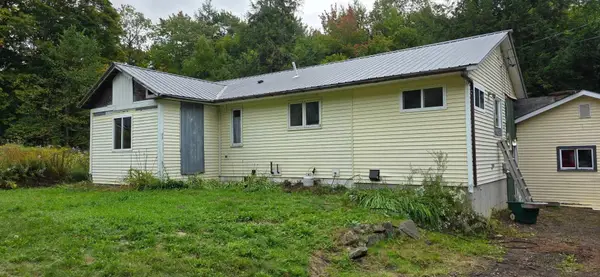 $309,000Active3 beds 2 baths1,724 sq. ft.
802 Downingsville Road, Lincoln, VT 05443
MLS# 5112170Listed by: WALLACE REALTY  $295,000Pending2 beds 2 baths1,152 sq. ft.
1298 Cobb Hill Road, Lincoln, VT 05443
MLS# 5111329Listed by: COLDWELL BANKER HICKOK AND BOARDMAN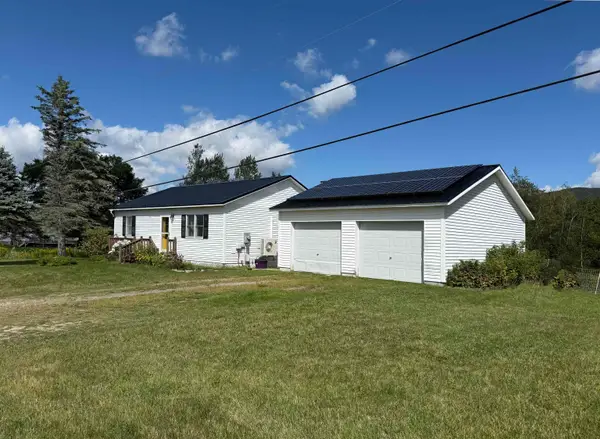 $365,000Active2 beds 3 baths937 sq. ft.
145 County Road, Lincoln, VT 05443
MLS# 5109786Listed by: THE REAL ESTATE COMPANY OF VERMONT, LLC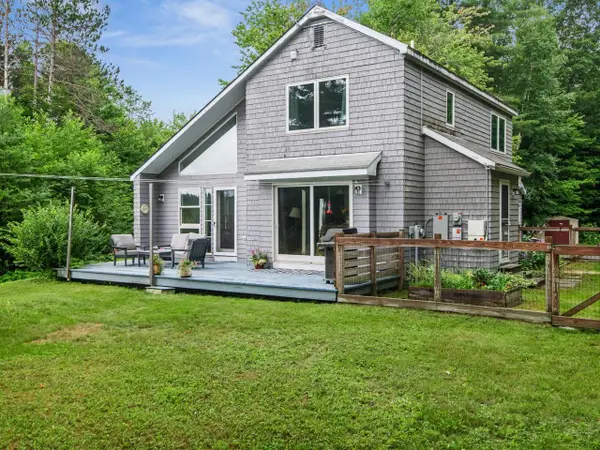 $430,000Pending3 beds 2 baths1,556 sq. ft.
164 Page Knoll, Lincoln, VT 05443
MLS# 5102737Listed by: COLDWELL BANKER HICKOK AND BOARDMAN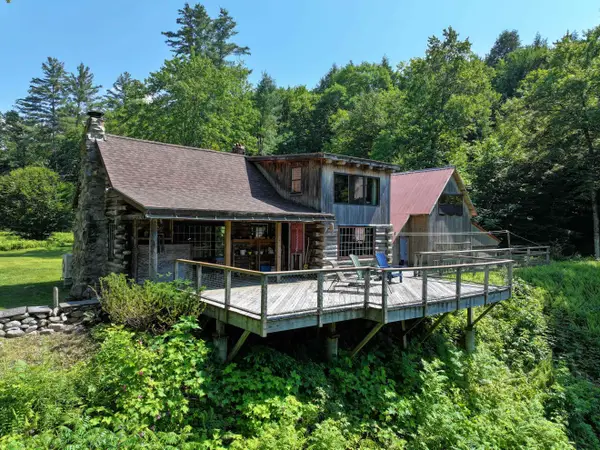 $425,000Pending1 beds 1 baths1,046 sq. ft.
1883 West River Road, Lincoln, VT 05443
MLS# 5097729Listed by: IPJ REAL ESTATE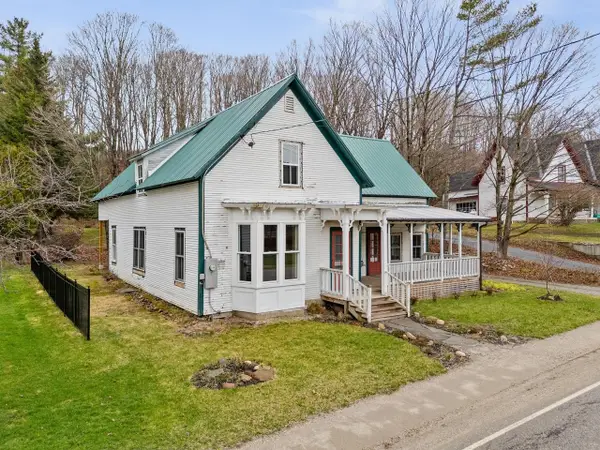 $325,000Pending5 beds -- baths3,377 sq. ft.
81 East River Road, Lincoln, VT 05443
MLS# 5084232Listed by: COLDWELL BANKER HICKOK AND BOARDMAN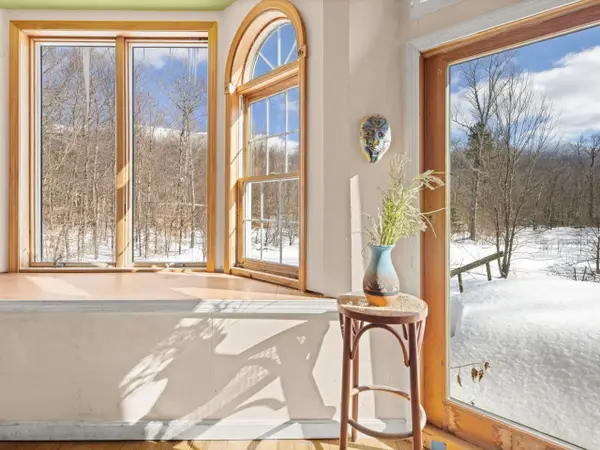 $349,000Active4 beds 2 baths2,022 sq. ft.
298 Biddle Road, Lincoln, VT 05443
MLS# 5078154Listed by: COLDWELL BANKER HICKOK AND BOARDMAN $179,000Active2 beds 1 baths620 sq. ft.
2350 Cobb Hill Road, Lincoln, VT 05443
MLS# 5068690Listed by: COLDWELL BANKER HICKOK AND BOARDMAN


Protect your home and budget from life's surprises with an Assurant Home Warranty, backed by a partner that supports you through every step of homeownership. Explore Plans.
© 2026 Better Homes and Gardens Real Estate LLC. An Anywhere Real Estate company. All rights reserved. Better Homes and Gardens® Real Estate is a registered trademark owned by Meredith Operations Corporation, licensed to Better Homes and Gardens Real Estate LLC and used with permission. Better Homes and Gardens Real Estate LLC fully supports the principles of the Fair Housing Act and the Equal Opportunity Act. Listing information is deemed reliable but is not guaranteed accurate.
Each office is independently owned and operated.
Any services or products provided by third parties are not provided by, affiliated with or related to Better Homes and Gardens Real Estate LLC, or its affiliated companies.