
2855 Thompsonburg Road, Londonderry, VT 05155
Local realty services provided by:Better Homes and Gardens Real Estate The Masiello Group
2855 Thompsonburg Road,Londonderry, VT 05155
$450,000
- 4 Beds
- 3 Baths
- 3,268 sq. ft.
- Single family
- Active
Listed by: claudia harrisCell: 802-379-0347
Office: mary mitchell miller real estate802-824-3176
MLS#:5106736
Source:PrimeMLS
Price summary
- Price:$450,000
- Price per sq. ft.:$112.67
About this home
This spacious Londonderry contemporary house sits on a sunny, level one-acre lot and is conveniently located at the base of Glebe Mountain and mere minutes from Magic Mountain for snow sports and Lowell Lake for summer hikes, kayaking and keeping an eye on the native loons that nest there. The layout offers three levels of bright and roomy living spaces with a comfortable floorplan and lots of room for gathering or finding private quiet time. The main level features a large kitchen and dining area, living room with fireplace and vaulted ceilings, and two bedrooms including an expansive primary suite with a fireplace, walk-in closet and private bathroom. Above is large loft, partially open to the area below and suitable for almost any use (home office, library, play space) with lots of attic space for storage. A partially finished lower level (above grade at the rear of the house with full walk-out and regular windows) has a large rec room with woodstove and hearth, two additional bedrooms, laundry, full bathroom, bonus room, and a large workshop in the mechanical and utility area. The two-car garage with workshop and upper level, and a garden shed complete the offering. Renovations were in progress but incomplete, and the house needs work (mostly cosmetic) and updating, and it is priced to reflect that need. Londonderry is a dynamic community with a good mix of primary and vacation homes with access to great schools, shopping and dining, four-season recreation in any direction, arts and music through the year, and a fantastic farmers market in the summer and fall. The location and community will support your investment, so come take a look!...
Contact an agent
Home facts
- Year built:1982
- Subdivision & Development:South Londonderry
- Listing ID #:5106736
- Added:55 day(s) ago
- Updated:October 21, 2026 at 11:10 AM
Rooms and interior
- Bedrooms:4
- Total bathrooms:3
- Full bathrooms:3
- Rooms Total:10
- Flooring:Carpet, Concrete, Tile, Wood
- Kitchen Description:Dishwasher, Refrigerator
- Basement Description:Climate Controlled, Concrete Floor, Exterior Access, Full, Interior, Partially Finished, Storage Space, Walkout
- Living area:3,268 sq. ft.
Heating and cooling
- Heating:Baseboard, Electric, Hot Water
Structure and exterior
- Roof:Shingle
- Year built:1982
- Building area:3,268 sq. ft.
- Lot area:1 Acres
- Levels:1 3/4 Story
Schools
- High school:Choice
- Middle school:Flood Brook Union School
- Elementary school:Flood Brook Elementary School
Utilities
- Sewer:Septic
Finances and disclosures
- Price:$450,000
- Price per sq. ft.:$112.67
- Tax amount:$8,753 (2026)
Features and amenities
- Appliances:Refrigerator, Washer
- Laundry features:Dryer, Washer
- Amenities:Circuit Breaker(s)
Parking
- Parking description:Gravel Driveway
- Garage spaces:2
 Copyright 2026 Prime MLS, Inc. All rights reserved. This information is deemed reliable, but not guaranteed. The data relating to real estate displayed on this Site comes in part from the IDX Program of Prime MLS. The information being provided is for consumers’ personal, noncommercial use and may not be used for any purpose other than to identify prospective properties consumers may be interested in purchasing. Data last updated October 21, 2026
New listings near 2855 Thompsonburg Road
- New
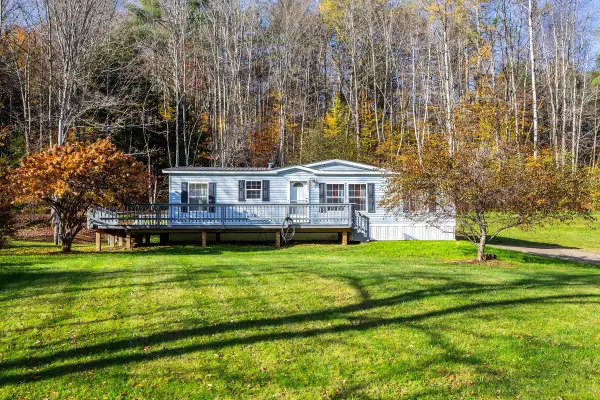 $294,900Active3 beds 2 baths1,188 sq. ft.
322 West River Street, Londonderry, VT 05155
MLS# 5114716Listed by: EXP REALTY 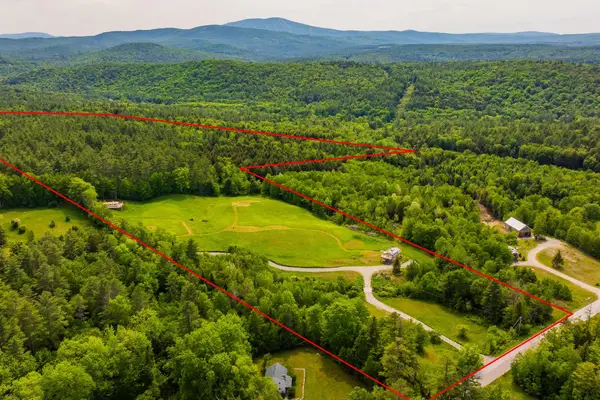 $1,700,000Active61.36 Acres
640 cross Road, Londonderry, VT 05155
MLS# 5113570Listed by: WOHLER REALTY GROUP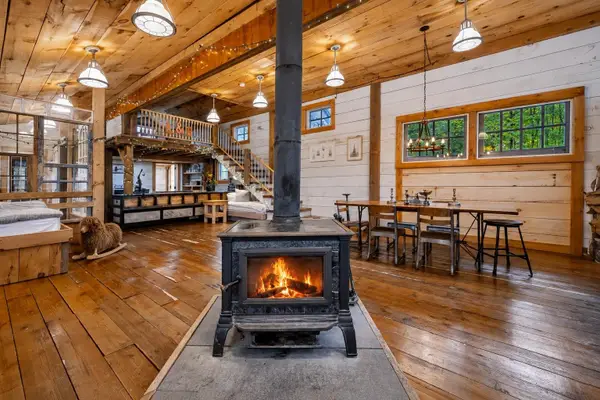 $650,000Active3 beds 2 baths1,308 sq. ft.
1722 Under the Mountain Road, Londonderry, VT 05155
MLS# 5113338Listed by: WOHLER REALTY GROUP $395,000Active3 beds 2 baths1,604 sq. ft.
8 Winhall Station Road, Londonderry, VT 05155
MLS# 5112923Listed by: BERKSHIRE HATHAWAY HOMESERVICES STRATTON HOME $135,000Active3.25 Acres
4a Stoney Brook Road, Londonderry, VT 05148
MLS# 5112729Listed by: FOUR SEASONS SOTHEBY'S INT'L REALTY $499,000Active4 beds 3 baths2,460 sq. ft.
215 Main Street, Londonderry, VT 05155
MLS# 5112125Listed by: BARRETT AND VALLEY ASSOCIATES INC. $699,000Active4 beds 3 baths3,959 sq. ft.
165 Stone Hollow Road, Londonderry, VT 05148
MLS# 5111772Listed by: CUMMINGS & CO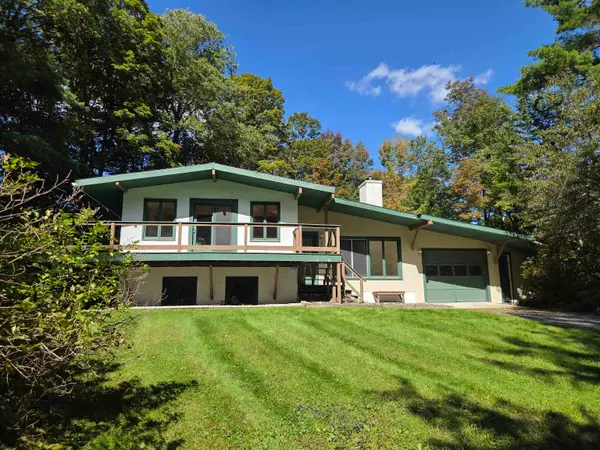 $480,000Active3 beds 2 baths1,643 sq. ft.
868 Magic Circle, Londonderry, VT 05148
MLS# 5110717Listed by: VARICK ASSOCIATES LTD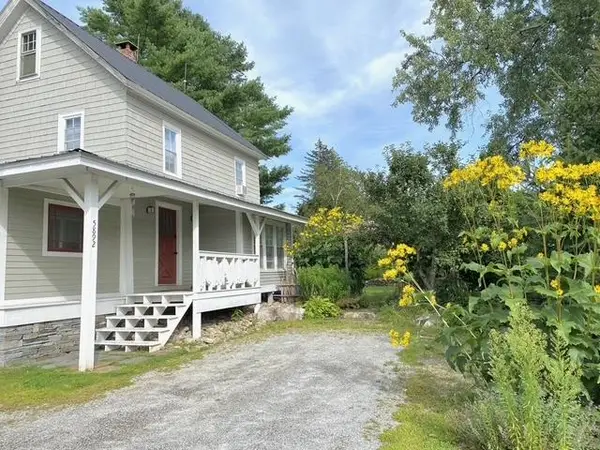 $360,000Active2 beds 2 baths1,841 sq. ft.
5892 Route 100, Londonderry, VT 05148
MLS# 5108360Listed by: BERKSHIRE HATHAWAY HOMESERVICES STRATTON HOME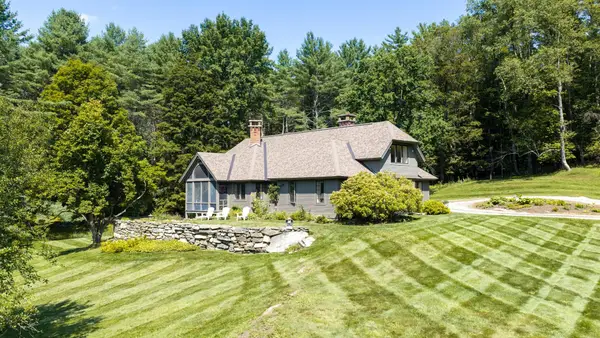 $675,000Active4 beds 3 baths2,565 sq. ft.
451 Main Street, Londonderry, VT 05155
MLS# 5108252Listed by: FOUR SEASONS SOTHEBY'S INT'L REALTY


Protect your home and budget from life's surprises with an Assurant Home Warranty, backed by a partner that supports you through every step of homeownership. Explore Plans.
© 2026 Better Homes and Gardens Real Estate LLC. An Anywhere Real Estate company. All rights reserved. Better Homes and Gardens® Real Estate is a registered trademark owned by Meredith Operations Corporation, licensed to Better Homes and Gardens Real Estate LLC and used with permission. Better Homes and Gardens Real Estate LLC fully supports the principles of the Fair Housing Act and the Equal Opportunity Act. Listing information is deemed reliable but is not guaranteed accurate.
Each office is independently owned and operated.
Any services or products provided by third parties are not provided by, affiliated with or related to Better Homes and Gardens Real Estate LLC, or its affiliated companies.