
398 Tallwood Circle, Londonderry, VT 05148
Local realty services provided by:Better Homes and Gardens Real Estate The Masiello Group
398 Tallwood Circle,Londonderry, VT 05148
$289,000
- 2 Beds
- 1 Baths
- 696 sq. ft.
- Single family
- Active
Listed by: grayson vanhendrickgrayson@flexrealtyvt.com
Office: flex realty802-399-2860
MLS#:5107484
Source:PrimeMLS
Price summary
- Price:$289,000
- Price per sq. ft.:$415.23
About this home
Welcome to 398 Tallwood Circle, a cozy Vermont retreat tucked into a quiet country setting in Londonderry. Set on 1.5 acres with a wooded backdrop, this 2-bedroom, 1-bath home offers privacy, character, and an ideal base for enjoying Southern Vermont. Inside, an inviting open living area features a vaulted wood ceiling, abundant natural light, and a wood stove for warmth and classic Vermont character. The kitchen flows into the main living space, while a spiral staircase leads to a spacious loft offering flexible space for guests, an office, or a place to unwind. Sliding doors open to the deck and peaceful wooded surroundings. Equally important are the improvements that may not immediately catch your eye but speak to the owner's thoughtful care of the home. A new septic system was installed in 2024, along with drainage and driveway improvements, removal of large trees near the house, a whole-house water filtration system, and second water tank. Additional updates include work to the furnace, water heater and sump pump, water and power for a washer/dryer, WiFi thermostat, bathroom updates, living room ceiling fan, and new refrigerator. Four-season recreation is within easy reach. Magic Mountain is right in Londonderry, with Stratton and Bromley nearby for skiing, dining, shopping, and year-round activities. Lowell Lake State Park offers paddling and hiking, while the West River Farmers Market, local shops, restaurants, and everyday conveniences are all nearby. Whether a primary residence, weekend getaway, or Vermont home base, 398 Tallwood Circle offers a wonderful combination of privacy, character, thoughtful improvements, and access to the mountains....
Contact an agent
Home facts
- Year built:1970
- Listing ID #:5107484
- Added:50 day(s) ago
- Updated:October 21, 2026 at 11:10 AM
Rooms and interior
- Bedrooms:2
- Total bathrooms:1
- Full bathrooms:1
- Rooms Total:5
- Kitchen Description:Refrigerator
- Living area:696 sq. ft.
Heating and cooling
- Heating:Baseboard
Structure and exterior
- Roof:Asphalt Shingle
- Year built:1970
- Building area:696 sq. ft.
- Lot area:1.5 Acres
- Levels:1.5 Story
Schools
- High school:Choice
- Middle school:Flood Brook Union School
- Elementary school:Flood Brook Elementary School
Utilities
- Sewer:Septic
Finances and disclosures
- Price:$289,000
- Price per sq. ft.:$415.23
- Tax amount:$3,594 (2026)
Features and amenities
- Appliances:Refrigerator
- Amenities:Circuit Breaker(s)
Parking
- Parking description:Dirt Driveway
 Copyright 2026 Prime MLS, Inc. All rights reserved. This information is deemed reliable, but not guaranteed. The data relating to real estate displayed on this Site comes in part from the IDX Program of Prime MLS. The information being provided is for consumers’ personal, noncommercial use and may not be used for any purpose other than to identify prospective properties consumers may be interested in purchasing. Data last updated October 21, 2026
New listings near 398 Tallwood Circle
 $135,000Active3.25 Acres
4a Stoney Brook Road, Londonderry, VT 05148
MLS# 5112729Listed by: FOUR SEASONS SOTHEBY'S INT'L REALTY $699,000Active4 beds 3 baths3,959 sq. ft.
165 Stone Hollow Road, Londonderry, VT 05148
MLS# 5111772Listed by: CUMMINGS & CO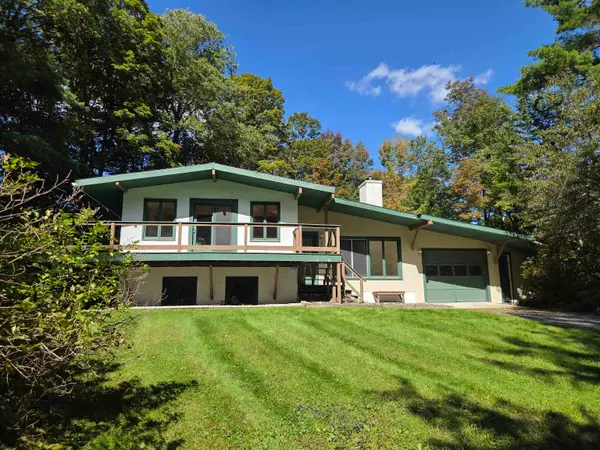 $480,000Active3 beds 2 baths1,643 sq. ft.
868 Magic Circle, Londonderry, VT 05148
MLS# 5110717Listed by: VARICK ASSOCIATES LTD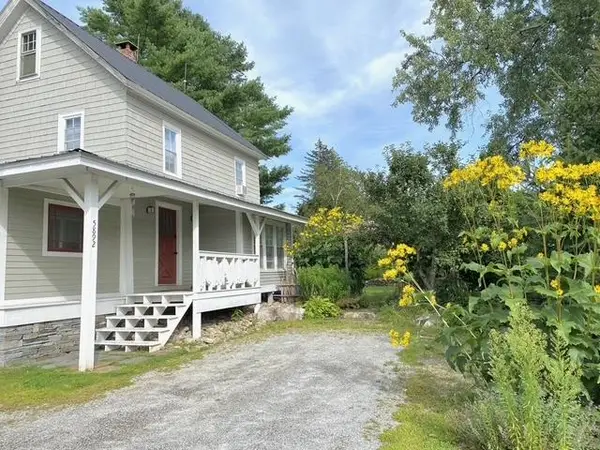 $360,000Active2 beds 2 baths1,841 sq. ft.
5892 Route 100, Londonderry, VT 05148
MLS# 5108360Listed by: BERKSHIRE HATHAWAY HOMESERVICES STRATTON HOME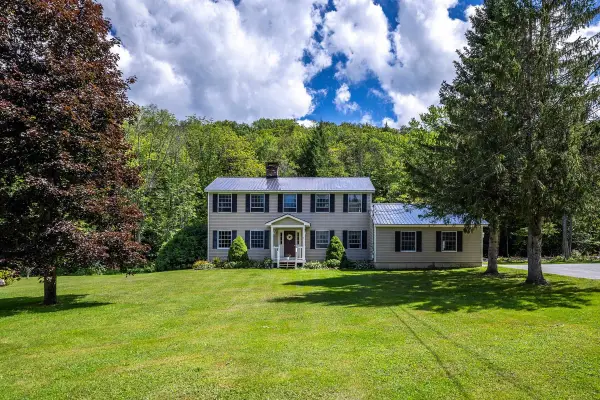 $795,000Active4 beds 3 baths2,544 sq. ft.
6694 Route 11, Londonderry, VT 05148
MLS# 5105598Listed by: WINHALL REAL ESTATE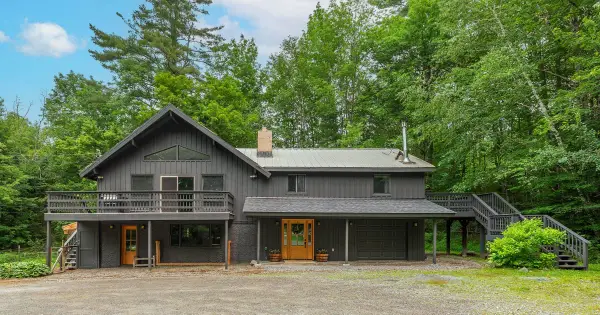 $645,000Active4 beds 3 baths2,740 sq. ft.
1161 Little Pond Road, Londonderry, VT 05148
MLS# 5100212Listed by: WINHALL REAL ESTATE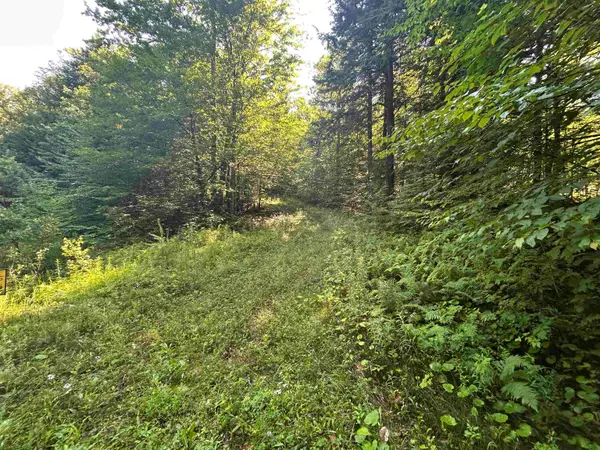 $144,400Active11.08 Acres
0 Rose Lane #Lot, Londonderry, VT 05148
MLS# 5097818Listed by: MICHAEL ENGLAND REAL ESTATE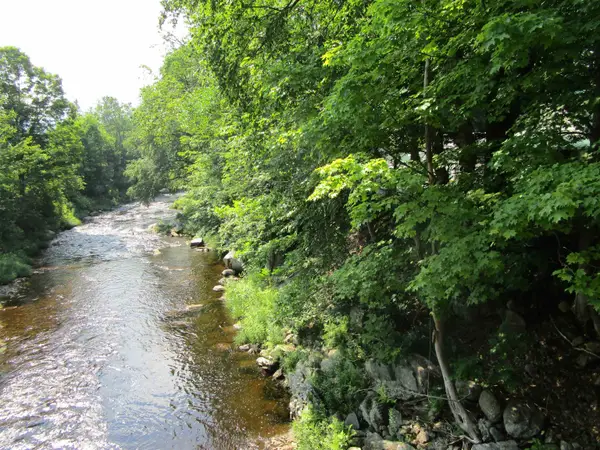 $350,000Active7 beds -- baths3,551 sq. ft.
1950 North Main Street, Londonderry, VT 05148
MLS# 5097171Listed by: TPW REAL ESTATE $529,000Active4 beds 3 baths1,936 sq. ft.
202 Twin Brook Circle, Londonderry, VT 05148
MLS# 5096153Listed by: WINHALL REAL ESTATE


Protect your home and budget from life's surprises with an Assurant Home Warranty, backed by a partner that supports you through every step of homeownership. Explore Plans.
© 2026 Better Homes and Gardens Real Estate LLC. An Anywhere Real Estate company. All rights reserved. Better Homes and Gardens® Real Estate is a registered trademark owned by Meredith Operations Corporation, licensed to Better Homes and Gardens Real Estate LLC and used with permission. Better Homes and Gardens Real Estate LLC fully supports the principles of the Fair Housing Act and the Equal Opportunity Act. Listing information is deemed reliable but is not guaranteed accurate.
Each office is independently owned and operated.
Any services or products provided by third parties are not provided by, affiliated with or related to Better Homes and Gardens Real Estate LLC, or its affiliated companies.