
185 DRISCOLL DRIVE, Lowell, VT 05847
Local realty services provided by:Better Homes and Gardens Real Estate The Masiello Group
185 DRISCOLL DRIVE,Lowell, VT 05847
$299,000
- 2 Beds
- 1 Baths
- 768 sq. ft.
- Single family
- Active
Listed by: cindy sanvilleOff: 802-754-8457
Office: sanville real estate, llc.802-754-8457
MLS#:5107449
Source:PrimeMLS
Price summary
- Price:$299,000
- Price per sq. ft.:$194.66
About this home
This home sits high on a knoll and with some tree cutting, you could bring back the fantastic view of Jay Peak. Comes partially furnished and ready for a new owner. The seller built this home in 2005 and has thoughtfully designed it for views to the Northwest of the mountains. There are 2 cabins on the property. The first one was built earlier and the kitchen floor has collapsed. Roof is still straight as an arrow. The land is wooded and is close to the Vast and Vasa trails. Has a generator that is 15 KW and has solar to charge batteries for it. Water is a cistern in basement that catches the rain water for flushing toilets and showers. A well put together package and this is a golden opportunity for the right person.
Contact an agent
Home facts
- Year built:2005
- Listing ID #:5107449
- Added:50 day(s) ago
- Updated:October 21, 2026 at 11:10 AM
Rooms and interior
- Bedrooms:2
- Total bathrooms:1
- Full bathrooms:1
- Rooms Total:4
- Flooring:Ceramic Tile, Hardwood, Softwood
- Kitchen Description:Refrigerator
- Basement Description:Concrete, Exterior Access, Full, Interior, Interior Access, Unfinished, Walkout
- Living area:768 sq. ft.
Structure and exterior
- Roof:Metal
- Year built:2005
- Building area:768 sq. ft.
- Lot area:27 Acres
Schools
- High school:North Country Union High Sch
- Elementary school:Lowell Graded School
Utilities
- Sewer:Plastic
Finances and disclosures
- Price:$299,000
- Price per sq. ft.:$194.66
- Tax amount:$4,141 (2026)
Features and amenities
- Appliances:Refrigerator
Parking
- Parking description:Dirt Driveway
 Copyright 2026 Prime MLS, Inc. All rights reserved. This information is deemed reliable, but not guaranteed. The data relating to real estate displayed on this Site comes in part from the IDX Program of Prime MLS. The information being provided is for consumers’ personal, noncommercial use and may not be used for any purpose other than to identify prospective properties consumers may be interested in purchasing. Data last updated October 21, 2026
New listings near 185 DRISCOLL DRIVE
 $70,000Pending5.4 Acres
0 Vt Rt 100, Lowell, VT 05847
MLS# 5109735Listed by: BIG BEAR REAL ESTATE $219,000Active3 beds 1 baths1,456 sq. ft.
396 Hazen Notch Road, Lowell, VT 05847
MLS# 5109569Listed by: EXP REALTY $169,365Active24.19 Acres
TBD Route 100 #9, Lowell, VT 05847
MLS# 5097593Listed by: JIM CAMPBELL REAL ESTATE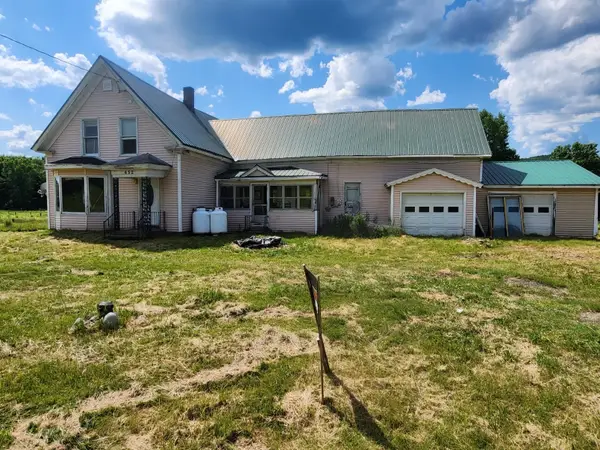 $92,500Pending4 beds 2 baths1,700 sq. ft.
652 VT Route 100, Lowell, VT 05847
MLS# 5097279Listed by: ROWELL REALTY LLC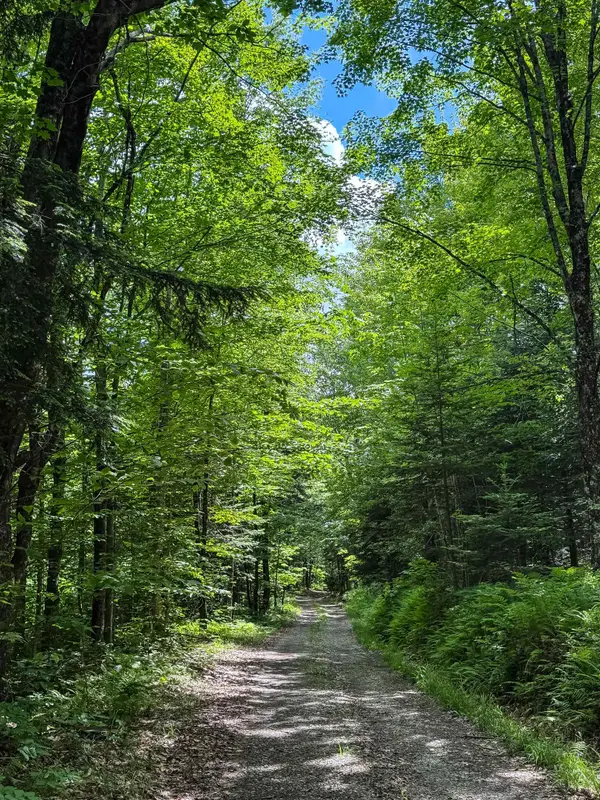 $131,900Active15.4 Acres
273 Guyette Road, Lowell, VT 05847
MLS# 5095407Listed by: KW VERMONT-STOWE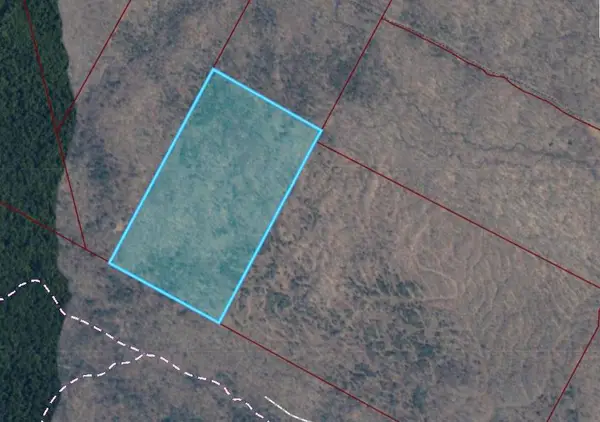 $150,000Active40 Acres
00 Potter Road, Lowell, VT 05847
MLS# 5086984Listed by: BLUE SPRUCE REALTY, INC.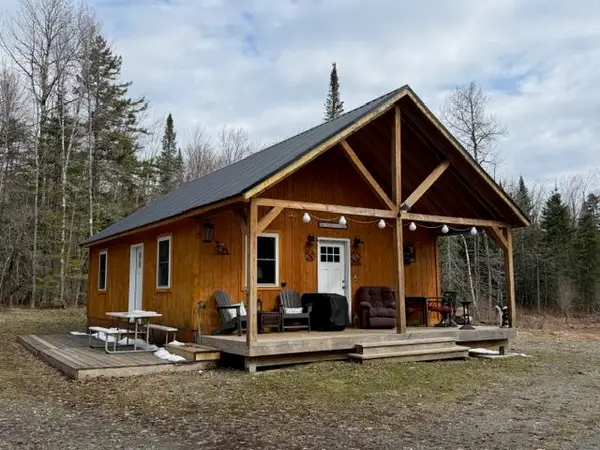 $159,900Active1 beds 1 baths720 sq. ft.
3492 hazens notch Road, Lowell, VT 05847
MLS# 5086659Listed by: BEEMAN REAL ESTATE, LLC $149,900Active4 beds 2 baths1,544 sq. ft.
12 Baraw Road, Lowell, VT 05847
MLS# 5079669Listed by: JIM CAMPBELL REAL ESTATE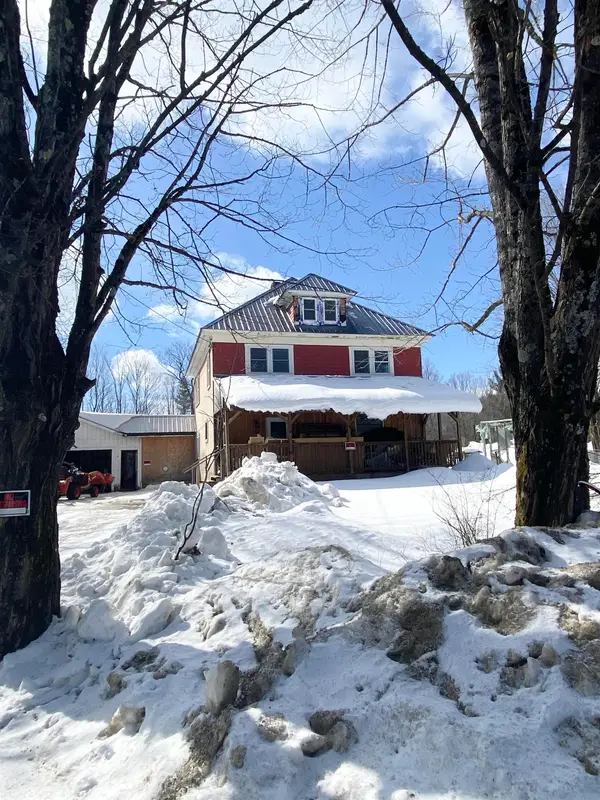 $200,000Active4 beds 3 baths1,870 sq. ft.
29 Hazen Notch Road, Lowell, VT 05847
MLS# 5077853Listed by: ZEPHYR MEADOWS REAL ESTATE, LLC


Protect your home and budget from life's surprises with an Assurant Home Warranty, backed by a partner that supports you through every step of homeownership. Explore Plans.
© 2026 Better Homes and Gardens Real Estate LLC. An Anywhere Real Estate company. All rights reserved. Better Homes and Gardens® Real Estate is a registered trademark owned by Meredith Operations Corporation, licensed to Better Homes and Gardens Real Estate LLC and used with permission. Better Homes and Gardens Real Estate LLC fully supports the principles of the Fair Housing Act and the Equal Opportunity Act. Listing information is deemed reliable but is not guaranteed accurate.
Each office is independently owned and operated.
Any services or products provided by third parties are not provided by, affiliated with or related to Better Homes and Gardens Real Estate LLC, or its affiliated companies.