
144 Lodge Road #5, Ludlow, VT 05149
Local realty services provided by:Better Homes and Gardens Real Estate The Masiello Group
144 Lodge Road #5,Ludlow, VT 05149
$500,000
- 1 Beds
- 2 Baths
- 1,044 sq. ft.
- Condominium
- Active
Listed by: joseph karlOff: 802-228-8877
Office: william raveis real estate vermont properties802-228-8877
MLS#:5104008
Source:PrimeMLS
Price summary
- Price:$500,000
- Price per sq. ft.:$478.93
- Monthly HOA dues:$194
About this home
Experience true slopeside living at SouthFace Village on Okemo Mountain in this beautifully furnished one-bedroom, two-bathroom condominium with direct ski trail access. Designed for both comfort and ultimate convenience. This mountain retreat features a spacious exterior and a mudroom closet, perfect for storing all your ski gear after a day on the slopes. The main level offers an open-concept floor plan where the living room, centered around a cozy gas fireplace. This then flows seamlessly into the dining area and a well-appointed kitchen with a large island, creating the perfect space for entertaining family and friends. A convenient half bath completes the main level. Upstairs, you'll find a spacious bedroom, a full bathroom, and a versatile family room or den, offering additional living space for guests, a home office, or a relaxing lounge area. SouthFace Village offers exceptional resort-style amenities, including an outdoor heated pool, hot tub, fitness center, covered parking garage, and a private chairlift providing effortless access to the entire Okemo Mountain trail network. Whether you're seeking a weekend getaway, a year-round retreat, or an investment opportunity, this turnkey condominium delivers the ultimate Vermont mountain lifestyle in one of Okemo's premier slopeside communities. Visit the Okemo real estate community today. Taxes are based on town assessment....
Contact an agent
Home facts
- Year built:2017
- Listing ID #:5104008
- Added:45 day(s) ago
- Updated:September 22, 2026 at 10:32 AM
Rooms and interior
- Bedrooms:1
- Total bathrooms:2
- Full bathrooms:1
- Rooms Total:6
- Flooring:Carpet, Tile, Vinyl Plank
- Kitchen Description:Dishwasher, Microwave, Refrigerator
- Living area:1,044 sq. ft.
Heating and cooling
- Cooling:Mini Split
- Heating:Hot Air
Structure and exterior
- Roof:Asphalt Shingle
- Year built:2017
- Building area:1,044 sq. ft.
- Levels:2 Story
Schools
- High school:Choice
- Middle school:Choice
- Elementary school:Ludlow Elementary School
Utilities
- Sewer:Public Available
Finances and disclosures
- Price:$500,000
- Price per sq. ft.:$478.93
- Tax amount:$7,915 (2026)
Features and amenities
- Appliances:Exhaust Fan, Refrigerator, Washer
- Laundry features:Dryer, Washer
- Amenities:Circuit Breaker(s)
Parking
- Parking description:Common/Shared, Paved Driveway
- Garage spaces:2
 Copyright 2026 Prime MLS, Inc. All rights reserved. This information is deemed reliable, but not guaranteed. The data relating to real estate displayed on this Site comes in part from the IDX Program of Prime MLS. The information being provided is for consumers’ personal, noncommercial use and may not be used for any purpose other than to identify prospective properties consumers may be interested in purchasing. Data last updated September 22, 2026
New listings near 144 Lodge Road #5
- New
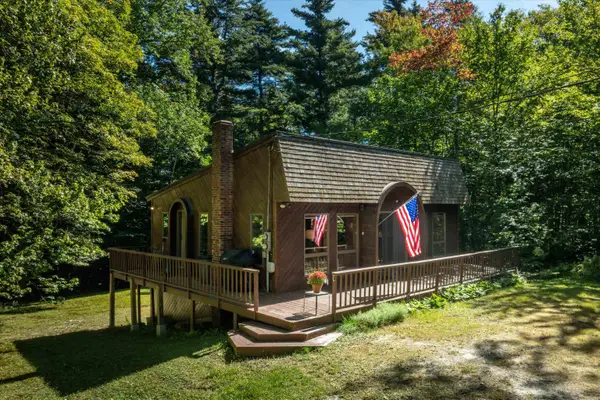 $675,000Active3 beds 2 baths1,664 sq. ft.
667 West Hill Road, Ludlow, VT 05149
MLS# 5110776Listed by: MARY W. DAVIS REALTOR & ASSOC., INC. - New
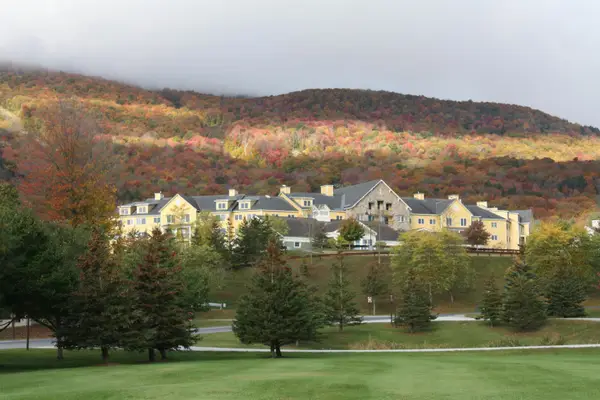 $55,000Active-- beds 1 baths390 sq. ft.
240 Qtr. I I Jackson Gore Inn, Ludlow, VT 05149
MLS# 5110556Listed by: MARY W. DAVIS REALTOR & ASSOC., INC. - New
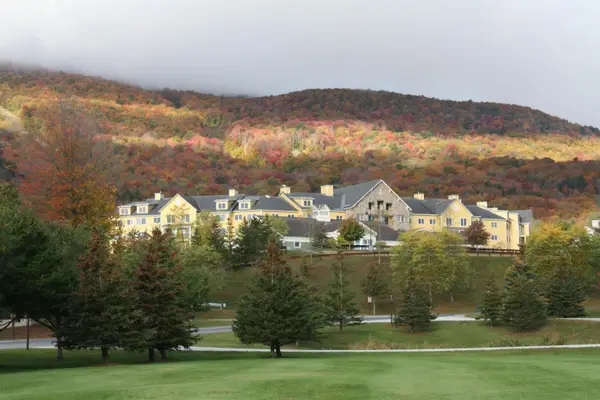 $52,000Active-- beds 1 baths390 sq. ft.
240 Qtr. I V Jackson Gore Inn, Ludlow, VT 05149
MLS# 5110559Listed by: MARY W. DAVIS REALTOR & ASSOC., INC. - New
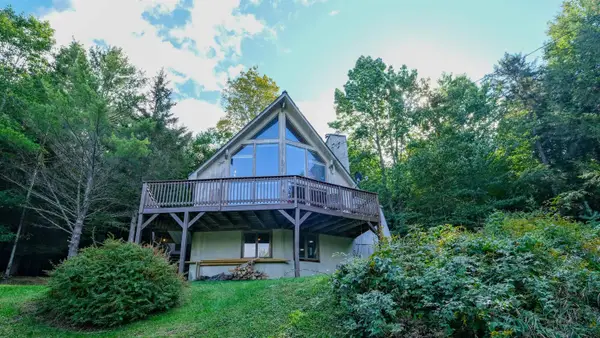 $585,000Active3 beds 3 baths3,093 sq. ft.
350 Bixby Road, Ludlow, VT 05149
MLS# 5110410Listed by: WILLIAM RAVEIS REAL ESTATE VERMONT PROPERTIES - New
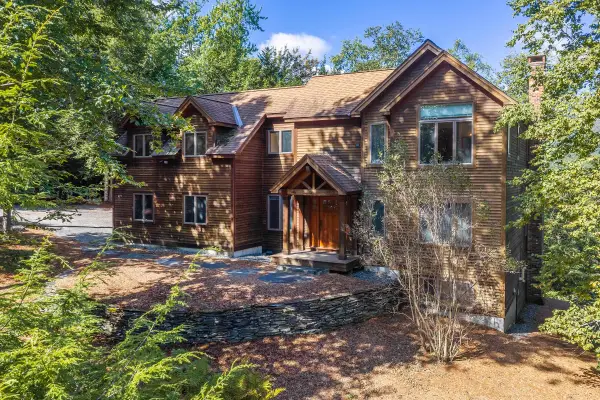 $1,200,000Active5 beds 6 baths3,944 sq. ft.
80 Bear Ridge Road, Ludlow, VT 05149
MLS# 5110051Listed by: WILLIAM RAVEIS REAL ESTATE VERMONT PROPERTIES - New
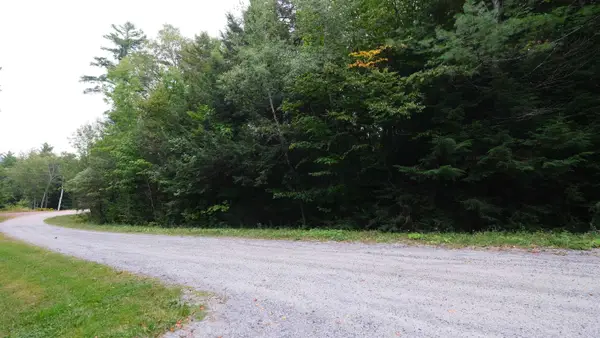 $125,000Active1.08 Acres
0 Bear Ridge Road, Ludlow, VT 05149
MLS# 5110052Listed by: WILLIAM RAVEIS REAL ESTATE VERMONT PROPERTIES - New
 $105,000Active2 beds 3 baths1,190 sq. ft.
270/272 Qtr. I I Jackson Gore Inn, Ludlow, VT 05149
MLS# 5110078Listed by: MARY W. DAVIS REALTOR & ASSOC., INC. - New
 $425,000Active3 beds 2 baths1,530 sq. ft.
1616 Route 100N, Ludlow, VT 05149
MLS# 5109865Listed by: DIAMOND REALTY - New
 $720,000Active2 beds 3 baths2,332 sq. ft.
100 Okemo Acres, Ludlow, VT 05149
MLS# 5109375Listed by: MARY W. DAVIS REALTOR & ASSOC., INC. 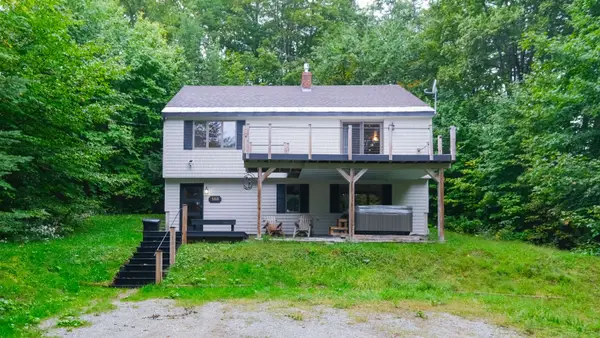 $675,000Active3 beds 2 baths2,656 sq. ft.
148 Edelweiss Road, Ludlow, VT 05149
MLS# 5109264Listed by: WILLIAM RAVEIS REAL ESTATE VERMONT PROPERTIES


Protect your home and budget from life's surprises with an Assurant Home Warranty, backed by a partner that supports you through every step of homeownership. Explore Plans.
© 2026 Better Homes and Gardens Real Estate LLC. An Anywhere Real Estate company. All rights reserved. Better Homes and Gardens® Real Estate is a registered trademark owned by Meredith Operations Corporation, licensed to Better Homes and Gardens Real Estate LLC and used with permission. Better Homes and Gardens Real Estate LLC fully supports the principles of the Fair Housing Act and the Equal Opportunity Act. Listing information is deemed reliable but is not guaranteed accurate.
Each office is independently owned and operated.
Any services or products provided by third parties are not provided by, affiliated with or related to Better Homes and Gardens Real Estate LLC, or its affiliated companies.