
224 Okemo Trailside Extension #46C, Ludlow, VT 05149
Local realty services provided by:Better Homes and Gardens Real Estate The Masiello Group
224 Okemo Trailside Extension #46C,Ludlow, VT 05149
$715,000
- 3 Beds
- 3 Baths
- 1,862 sq. ft.
- Condominium
- Active
Listed by: katherine burnsOff: 802-228-8877
Office: william raveis real estate vermont properties802-228-8877
MLS#:5113744
Source:PrimeMLS
Price summary
- Price:$715,000
- Price per sq. ft.:$384
- Monthly HOA dues:$1,440.67
About this home
Trailside 46 C. Perched at the top of the Okemo Trailside community, just below Catnap ski trail and bordering the Okemo State Forest, this spacious three-bedroom-plus-family-room townhome offers spectacular panoramic mountain views to the east. The well-appointed kitchen features a vaulted ceiling, breakfast bar, and plenty of space for gathering. An open dining and living area is anchored by a wood-burning fireplace and framed by cathedral ceilings, with direct access to a large covered deck where you can take in the beautiful surroundings. The private primary suite features a skylit whirlpool tub, while two additional bedrooms share a full bath with a sauna, perfect for relaxing after a day on the slopes. A separate family room provides additional space for movie nights, games, or gathering with family and friends. Two private ski lockers add convenient storage for all your mountain gear. Enjoy on-demand shuttle service to the Sachem ski trail during the winter season, while summer brings access to a swimming pool and tennis courts. With hiking right outside your door and Okemo's year-round recreational opportunities nearby, this is a wonderful mountain retreat in every season. Visit the Okemo real estate community today. Taxes are based on town assessment....
Contact an agent
Home facts
- Year built:1986
- Subdivision & Development:Trailside Village
- Listing ID #:5113744
- Added:1 day(s) ago
- Updated:October 10, 2026 at 10:45 AM
Rooms and interior
- Bedrooms:3
- Total bathrooms:3
- Full bathrooms:2
- Rooms Total:7
- Flooring:Carpet, Vinyl
- Kitchen Description:Dishwasher, Microwave, Refrigerator
- Basement Description:Finished, Full, Interior, Interior Access, Walkout
- Living area:1,862 sq. ft.
Heating and cooling
- Heating:Baseboard
Structure and exterior
- Roof:Shingle
- Year built:1986
- Building area:1,862 sq. ft.
- Levels:2 Story
Schools
- High school:Choice
- Middle school:Choice
- Elementary school:Ludlow Elementary School
Utilities
- Sewer:Public Available
Finances and disclosures
- Price:$715,000
- Price per sq. ft.:$384
- Tax amount:$8,881 (2026)
Features and amenities
- Appliances:Refrigerator, Washer
- Laundry features:Dryer, Washer
- Amenities:Circuit Breaker(s)
Parking
- Parking description:Common/Shared, Gravel Driveway
 Copyright 2026 Prime MLS, Inc. All rights reserved. This information is deemed reliable, but not guaranteed. The data relating to real estate displayed on this Site comes in part from the IDX Program of Prime MLS. The information being provided is for consumers’ personal, noncommercial use and may not be used for any purpose other than to identify prospective properties consumers may be interested in purchasing. Data last updated October 10, 2026
New listings near 224 Okemo Trailside Extension #46C
- New
 $189,900Active3 beds 3 baths1,670 sq. ft.
331/333 Qtr. I I I Jackson Gore Inn, Ludlow, VT 05149
MLS# 5113430Listed by: MARY W. DAVIS REALTOR & ASSOC., INC. - New
 $1,700,000Active4 beds 4 baths2,822 sq. ft.
34 Ridgeview Road #W1, Ludlow, VT 05149
MLS# 5112948Listed by: WILLIAM RAVEIS REAL ESTATE VERMONT PROPERTIES - New
 $899,000Active3 beds 4 baths2,549 sq. ft.
26 Ellisons Lake Road, Ludlow, VT 05149
MLS# 5112761Listed by: FOUR SEASONS SOTHEBY'S INT'L REALTY - New
 $62,000Active-- beds 1 baths390 sq. ft.
219 Qtr. I V Jackson Gore Inn, Ludlow, VT 05149
MLS# 5112398Listed by: MARY W. DAVIS REALTOR & ASSOC., INC. - New
 $200,000Active3 beds 3 baths2,001 sq. ft.
193 Jackson Gore Road #618-620, Ludlow, VT 05149
MLS# 5112201Listed by: DIAMOND REALTY - New
 $549,000Active3 beds 3 baths1,258 sq. ft.
91 Lake Pauline Road, Ludlow, VT 05149
MLS# 5112047Listed by: MARY W. DAVIS REALTOR & ASSOC., INC. - New
 $69,000Active1 beds 2 baths775 sq. ft.
453 Qtr. I I I Jackson Gore Inn, Ludlow, VT 05149
MLS# 5112026Listed by: MARY W. DAVIS REALTOR & ASSOC., INC. - New
 $67,000Active1 beds 2 baths775 sq. ft.
434 Qtr. I I I Jackson Gore Inn, Ludlow, VT 05149
MLS# 5112027Listed by: MARY W. DAVIS REALTOR & ASSOC., INC. 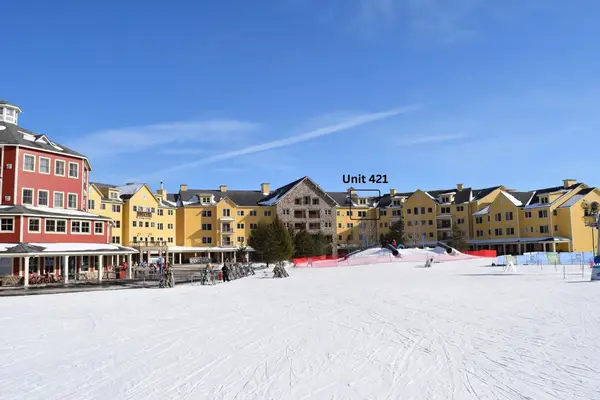 $63,000Active-- beds 1 baths496 sq. ft.
421 QIV Jackson Gore Inn #421 Q4, Ludlow, VT 05149
MLS# 5111651Listed by: WILLIAM RAVEIS REAL ESTATE VERMONT PROPERTIES


Protect your home and budget from life's surprises with an Assurant Home Warranty, backed by a partner that supports you through every step of homeownership. Explore Plans.
© 2026 Better Homes and Gardens Real Estate LLC. An Anywhere Real Estate company. All rights reserved. Better Homes and Gardens® Real Estate is a registered trademark owned by Meredith Operations Corporation, licensed to Better Homes and Gardens Real Estate LLC and used with permission. Better Homes and Gardens Real Estate LLC fully supports the principles of the Fair Housing Act and the Equal Opportunity Act. Listing information is deemed reliable but is not guaranteed accurate.
Each office is independently owned and operated.
Any services or products provided by third parties are not provided by, affiliated with or related to Better Homes and Gardens Real Estate LLC, or its affiliated companies.