
38 Rimrock Road #3B, Ludlow, VT 05149
Local realty services provided by:Better Homes and Gardens Real Estate The Masiello Group
38 Rimrock Road #3B,Ludlow, VT 05149
$535,000
- 3 Beds
- 3 Baths
- 1,521 sq. ft.
- Condominium
- Active
Listed by: elissa scullyOff: 802-228-8811
Office: mary w. davis realtor & assoc., inc.802-228-8811
MLS#:5111532
Source:PrimeMLS
Price summary
- Price:$535,000
- Price per sq. ft.:$351.74
- Monthly HOA dues:$2,150
About this home
This comfortable and cheerful Okemo Trailside Townhome is a rare find that is perfect for a growing family or entertaining guests. Featuring a spacious 4-level layout, this 3-bedroom ski home offers ultimate convenience with easy walking access to the Sachem Trail. The main level boasts an open floor plan that seamlessly connects the living area, dining space, and a beautifully renovated kitchen, all opening up to a spacious main-level deck that creates the ideal hub for everyone to gather inside and out.There is also a mini-split on the main level to cool the summer days. For a peaceful escape, the entire top floor is dedicated to a secluded en-suite bedroom. Moving downstairs, the next level features a practical mudroom with storage, laundry facilities, two additional bedrooms, a full bath and another deck. Finally, the walk-out basement level offers a versatile den, a separate dining area, a bonus room, and another full bath, ensuring an exceptional and highly functional layout throughout. This is a very sweet retreat and a rare find in this price range!...
Contact an agent
Home facts
- Year built:1973
- Subdivision & Development:Okemo Trailside
- Listing ID #:5111532
- Added:2 day(s) ago
- Updated:September 28, 2026 at 10:40 AM
Rooms and interior
- Bedrooms:3
- Total bathrooms:3
- Full bathrooms:3
- Rooms Total:14
- Flooring:Carpet, Tile, Wood
- Kitchen Description:Dishwasher, Refrigerator
- Basement Description:Exterior Access, Finished, Interior, Interior Access, Walkout
- Living area:1,521 sq. ft.
Heating and cooling
- Cooling:Mini Split
- Heating:Baseboard, Hot Water
Structure and exterior
- Roof:Asphalt Shingle
- Year built:1973
- Building area:1,521 sq. ft.
- Levels:2.5 Story
Utilities
- Sewer:Public Available
Finances and disclosures
- Price:$535,000
- Price per sq. ft.:$351.74
- Tax amount:$7,182 (2026)
Features and amenities
- Appliances:Refrigerator, Washer
- Laundry features:Dryer, Washer
- Amenities:Circuit Breaker(s)
Parking
- Parking description:Gravel Driveway
 Copyright 2026 Prime MLS, Inc. All rights reserved. This information is deemed reliable, but not guaranteed. The data relating to real estate displayed on this Site comes in part from the IDX Program of Prime MLS. The information being provided is for consumers’ personal, noncommercial use and may not be used for any purpose other than to identify prospective properties consumers may be interested in purchasing. Data last updated September 28, 2026
New listings near 38 Rimrock Road #3B
- New
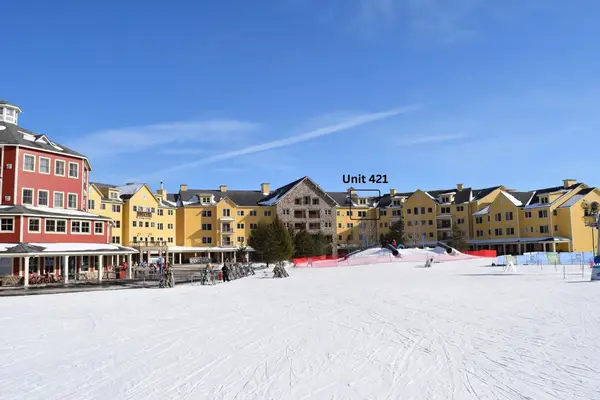 $63,000Active-- beds 1 baths496 sq. ft.
421 QIV Jackson Gore Road, Ludlow, VT 05149
MLS# 5111651Listed by: WILLIAM RAVEIS REAL ESTATE VERMONT PROPERTIES - New
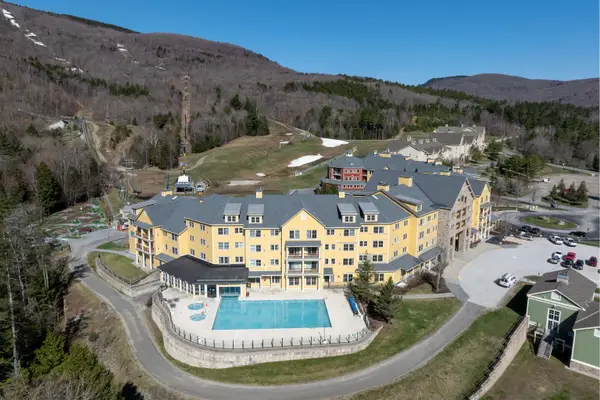 $95,000Active2 beds 2 baths1,120 sq. ft.
246/248 Qtr. I Jackson Gore Inn, Ludlow, VT 05149
MLS# 5111106Listed by: MARY W. DAVIS REALTOR & ASSOC., INC. - New
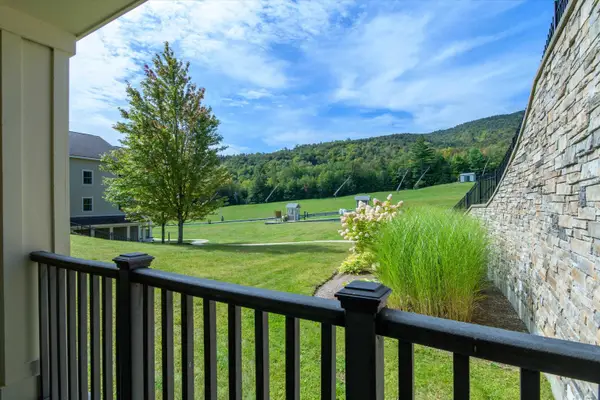 $197,500Active3 beds 3 baths2,001 sq. ft.
625/627 Qtr. I I I Adams House, Ludlow, VT 05149
MLS# 5110947Listed by: MARY W. DAVIS REALTOR & ASSOC., INC. - New
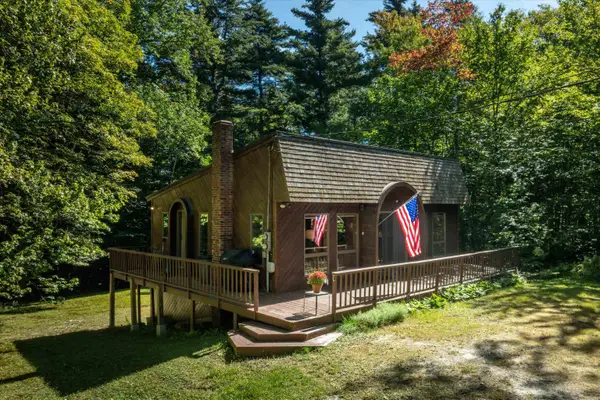 $675,000Active3 beds 2 baths1,664 sq. ft.
667 West Hill Road, Ludlow, VT 05149
MLS# 5110776Listed by: MARY W. DAVIS REALTOR & ASSOC., INC. - New
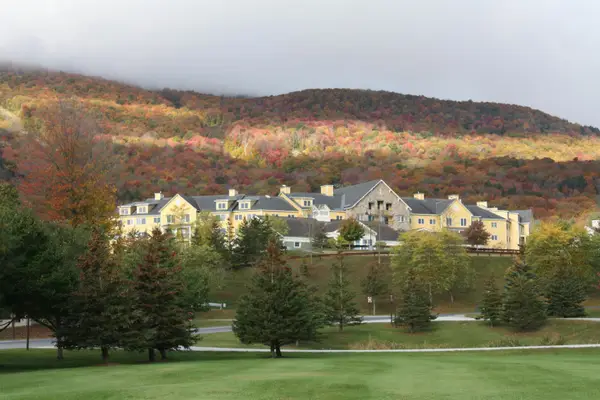 $55,000Active-- beds 1 baths390 sq. ft.
240 Qtr. I I Jackson Gore Inn, Ludlow, VT 05149
MLS# 5110556Listed by: MARY W. DAVIS REALTOR & ASSOC., INC. - New
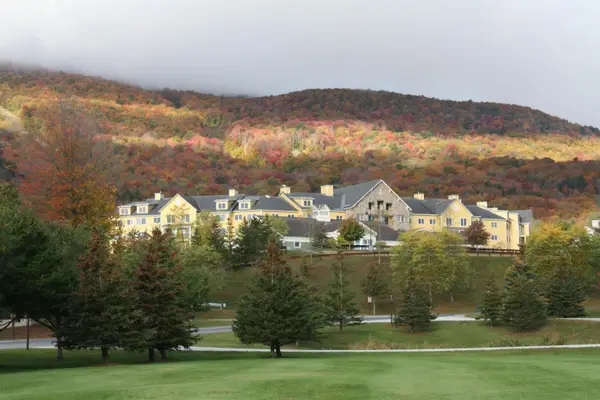 $52,000Active-- beds 1 baths390 sq. ft.
240 Qtr. I V Jackson Gore Inn, Ludlow, VT 05149
MLS# 5110559Listed by: MARY W. DAVIS REALTOR & ASSOC., INC. - New
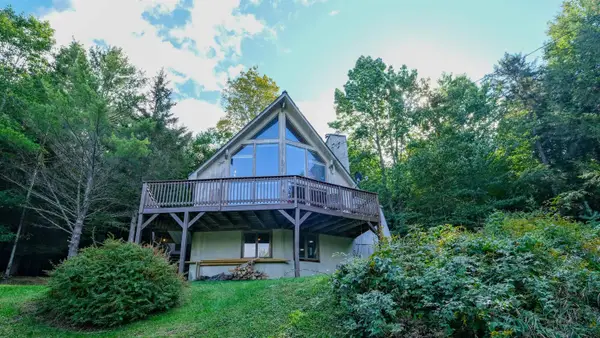 $585,000Active3 beds 3 baths3,093 sq. ft.
350 Bixby Road, Ludlow, VT 05149
MLS# 5110410Listed by: WILLIAM RAVEIS REAL ESTATE VERMONT PROPERTIES 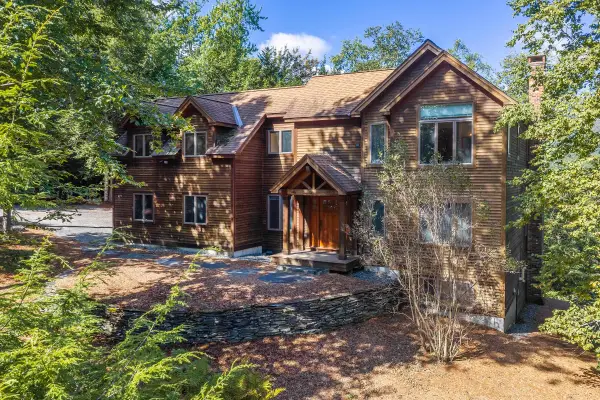 $1,200,000Active5 beds 6 baths3,944 sq. ft.
80 Bear Ridge Road, Ludlow, VT 05149
MLS# 5110051Listed by: WILLIAM RAVEIS REAL ESTATE VERMONT PROPERTIES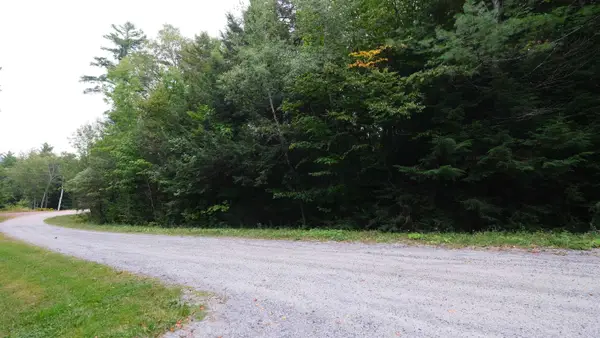 $125,000Active1.08 Acres
0 Bear Ridge Road, Ludlow, VT 05149
MLS# 5110052Listed by: WILLIAM RAVEIS REAL ESTATE VERMONT PROPERTIES


Protect your home and budget from life's surprises with an Assurant Home Warranty, backed by a partner that supports you through every step of homeownership. Explore Plans.
© 2026 Better Homes and Gardens Real Estate LLC. An Anywhere Real Estate company. All rights reserved. Better Homes and Gardens® Real Estate is a registered trademark owned by Meredith Operations Corporation, licensed to Better Homes and Gardens Real Estate LLC and used with permission. Better Homes and Gardens Real Estate LLC fully supports the principles of the Fair Housing Act and the Equal Opportunity Act. Listing information is deemed reliable but is not guaranteed accurate.
Each office is independently owned and operated.
Any services or products provided by third parties are not provided by, affiliated with or related to Better Homes and Gardens Real Estate LLC, or its affiliated companies.