
447 Qtr. I I I Jackson Gore Inn, Ludlow, VT 05149
Local realty services provided by:Better Homes and Gardens Real Estate The Masiello Group
447 Qtr. I I I Jackson Gore Inn,Ludlow, VT 05149
$210,000
- 3 Beds
- 3 Baths
- 1,870 sq. ft.
- Condominium
- Active
Listed by: laurene skinnerOff: 802-228-8811
Office: mary w. davis realtor & assoc., inc.802-228-8811
MLS#:5107815
Source:PrimeMLS
Price summary
- Price:$210,000
- Price per sq. ft.:$112.3
- Monthly HOA dues:$724
About this home
Jackson Gore Penthouse | Top-Floor Luxury with Spectacular Views JG 447III: Sunny and spacious, this exceptional Jackson Gore Penthouse occupies the top floor above the Round House and offers an enviable location with spectacular views of the courtyard, lifts, and surrounding slopes. The expansive primary suite features its own fireplace, creating a warm and inviting retreat after a day on the mountain. The generous open-concept living and dining area provides the perfect setting for gathering, relaxing, and entertaining, complete with a second fireplace and plenty of comfortable space for family and friends to include two covered balconies. Sleeping up to 10 guests, this well-appointed penthouse is ideal for memorable ski vacations in every season. A washer and dryer add convenience to this impressive mountain getaway. Qtr III includes 2 weeks at Christmas/New Years. Unit H Penthouse Features: 3 Bedrooms, sleeps 10, King Bed, 2 Queen Beds, 2 Queen Sleep Sofas, full kitchen, breakfast bar, jetted bath tub, washer/dryer, 2 fireplaces, 2 covered balconies, entertainment center....
Contact an agent
Home facts
- Year built:2003
- Listing ID #:5107815
- Added:2 day(s) ago
- Updated:September 05, 2026 at 10:30 AM
Rooms and interior
- Bedrooms:3
- Total bathrooms:3
- Full bathrooms:2
- Rooms Total:9
- Flooring:Carpet, Tile
- Kitchen Description:Dishwasher, Microwave, Refrigerator
- Living area:1,870 sq. ft.
Heating and cooling
- Cooling:Central AC
- Heating:Hot Air
Structure and exterior
- Roof:Asphalt Shingle
- Year built:2003
- Building area:1,870 sq. ft.
- Levels:1 Story
Utilities
- Sewer:Public Available, Shared
Finances and disclosures
- Price:$210,000
- Price per sq. ft.:$112.3
- Tax amount:$2,200 (2026)
Features and amenities
- Appliances:Refrigerator
- Amenities:Circuit Breaker(s)
Parking
- Parking description:Common/Shared, Paved Driveway
- Garage spaces:1
 Copyright 2026 Prime MLS, Inc. All rights reserved. This information is deemed reliable, but not guaranteed. The data relating to real estate displayed on this Site comes in part from the IDX Program of Prime MLS. The information being provided is for consumers’ personal, noncommercial use and may not be used for any purpose other than to identify prospective properties consumers may be interested in purchasing. Data last updated September 5, 2026
New listings near 447 Qtr. I I I Jackson Gore Inn
- New
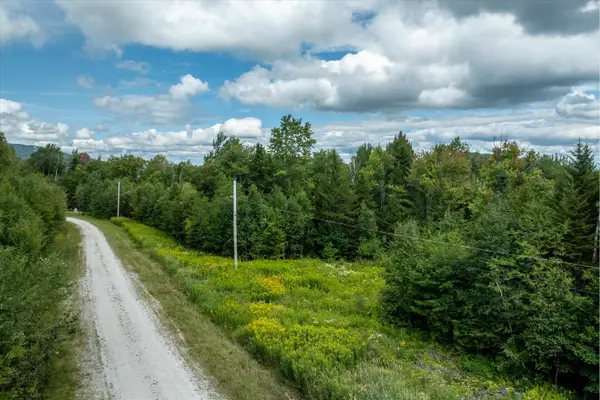 $315,000Active10.54 Acres
000 Hemlock Hill Road #2, Ludlow, VT 05149
MLS# 5108245Listed by: MARY W. DAVIS REALTOR & ASSOC., INC. - New
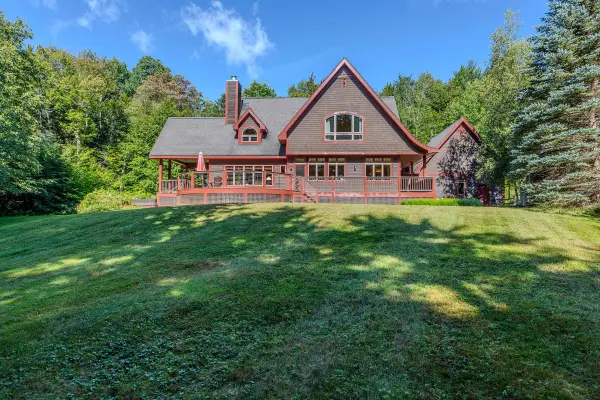 $1,499,000Active4 beds 5 baths5,971 sq. ft.
45 Trailside Road, Ludlow, VT 05149
MLS# 5108128Listed by: WILLIAM RAVEIS REAL ESTATE VERMONT PROPERTIES - New
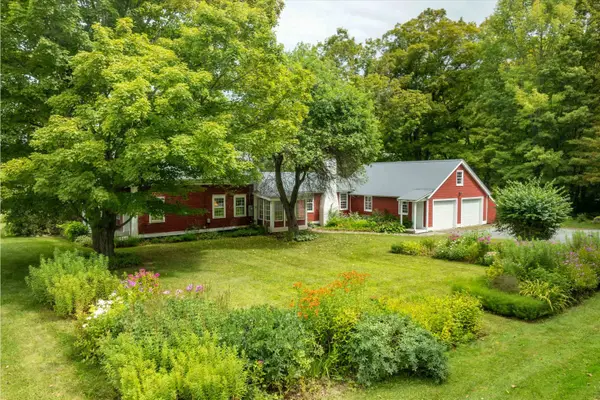 $429,000Active4 beds 3 baths1,928 sq. ft.
291 Route 100 S., Ludlow, VT 05149
MLS# 5108015Listed by: MARY W. DAVIS REALTOR & ASSOC., INC. - New
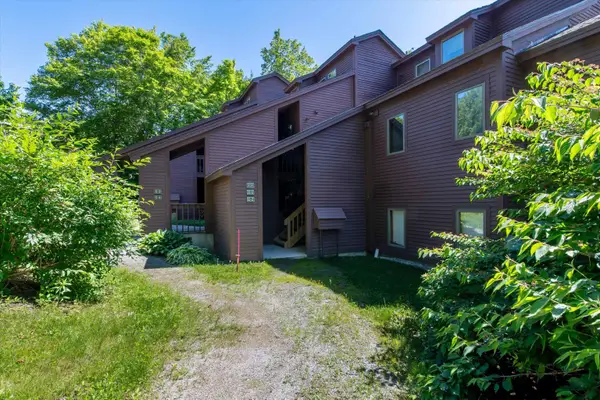 $639,900Active2 beds 2 baths1,349 sq. ft.
100 Kettlebrook Road #E4, Ludlow, VT 05149
MLS# 5107692Listed by: MARY W. DAVIS REALTOR & ASSOC., INC. - New
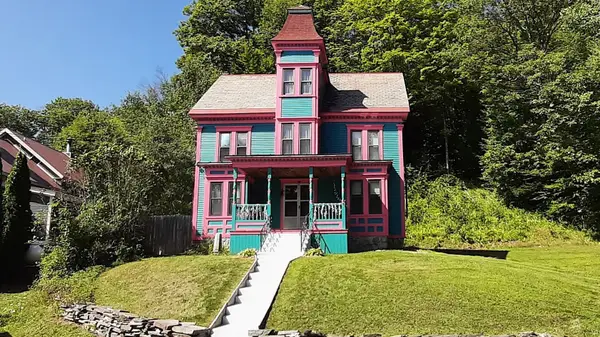 $799,000Active6 beds 4 baths2,737 sq. ft.
21 Tapper Street, Ludlow, VT 05149
MLS# 5107270Listed by: KELLEY REAL ESTATE, INC. - New
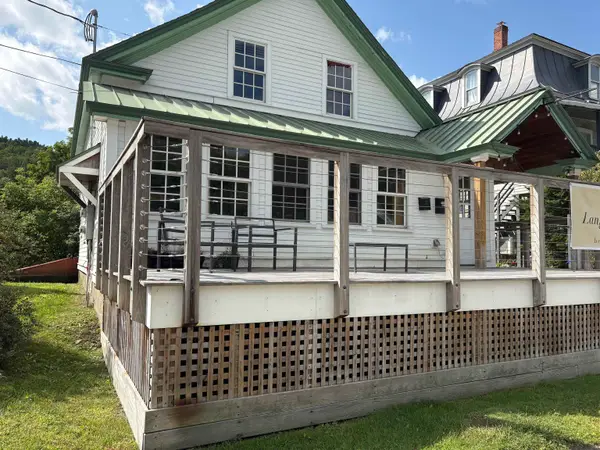 $850,000Active-- beds -- baths3,382 sq. ft.
110 Main Street, Ludlow, VT 05149
MLS# 5107225Listed by: FOUR SEASONS SOTHEBY'S INT'L REALTY - New
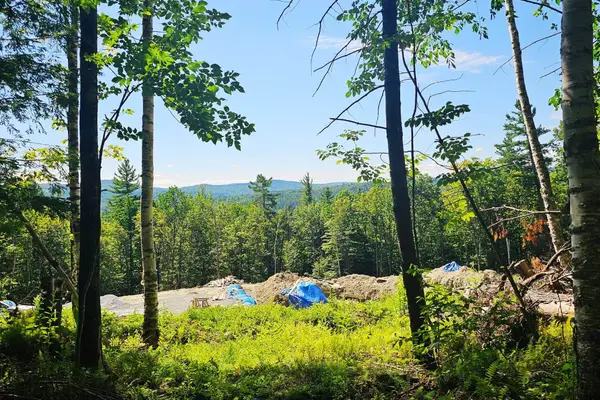 $400,000Active20.33 Acres
50 North Ridge Road, Ludlow, VT 05149
MLS# 5107106Listed by: ENGEL & VOLKERS OKEMO 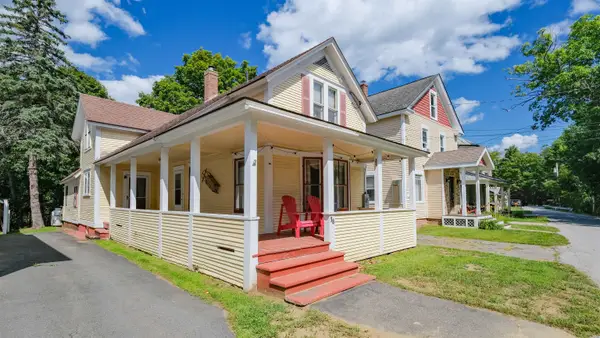 $450,000Active3 beds 3 baths1,669 sq. ft.
16 Smith Street, Ludlow, VT 05149
MLS# 5106279Listed by: WILLIAM RAVEIS REAL ESTATE VERMONT PROPERTIES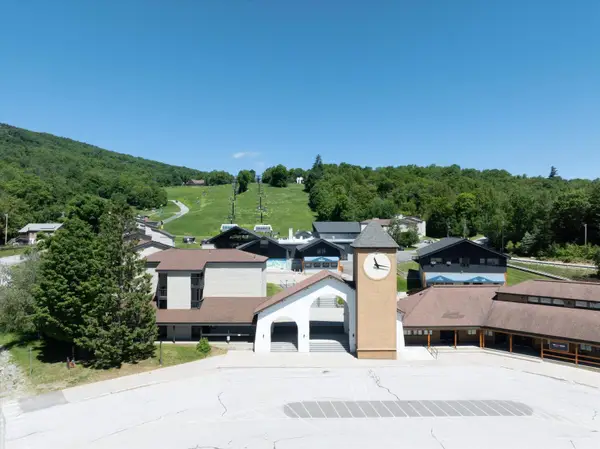 $355,000Active1 beds 1 baths638 sq. ft.
350 Mountain Road #B206, Ludlow, VT 05149
MLS# 5106247Listed by: WILLIAM RAVEIS REAL ESTATE VERMONT PROPERTIES


Protect your home and budget from life's surprises with an Assurant Home Warranty, backed by a partner that supports you through every step of homeownership. Explore Plans.
© 2026 Better Homes and Gardens Real Estate LLC. An Anywhere Real Estate company. All rights reserved. Better Homes and Gardens® Real Estate is a registered trademark owned by Meredith Operations Corporation, licensed to Better Homes and Gardens Real Estate LLC and used with permission. Better Homes and Gardens Real Estate LLC fully supports the principles of the Fair Housing Act and the Equal Opportunity Act. Listing information is deemed reliable but is not guaranteed accurate.
Each office is independently owned and operated.
Any services or products provided by third parties are not provided by, affiliated with or related to Better Homes and Gardens Real Estate LLC, or its affiliated companies.