
254 Boys Camp Road, Lunenburg, VT 05906
Local realty services provided by:Better Homes and Gardens Real Estate The Masiello Group
Listed by: jennifer allen
Office: lisa hampton real estate603-788-5106
MLS#:5090082
Source:PrimeMLS
Price summary
- Price:$824,900
- Price per sq. ft.:$333.29
About this home
Beautiful lakefront mountain home with top amenities for relaxation and year-round adventure! Welcome to life on Neal Pond, where you can spend your days swimming, kayaking, boating, tubing, fishing, and enjoying winter activities along approximately 90 feet of private waterfront, surrounded by the peaceful beauty of Vermont's Northeast Kingdom. Enjoy ultimate privacy on 1.46 acres in this custom-built lakeside retreat. Thoughtfully designed to bring the outdoors in, the home features expansive Andersen 400 Series windows and doors, breathtaking lake views, a cozy wood-burning fireplace, and a walkout lower level for direct water access. High-efficiency upgrades include an Insulated Concrete Form foundation, spray foam insulation, radiant heat, and a whole-house Kohler generator. The property also boasts a separate, heated two-story 2-car garage with 10-foot ceilings and a generous sized lean-to for extra storage. The waterfront lifestyle extends far beyond the shoreline, with “leave from your door” access to over 4,100 miles of groomed VAST snowmobile trails and ATV trails. Bike the world-renowned Kingdom Trails, hike the scenic White Mountains, tee off at nearby golf courses, or enjoy skiing and other winter activities at Burke Mountain, Cannon Mountain, Bretton Woods, and Attitash. Vermont's Northeast Kingdom offers something to enjoy every month of the year. The property is conveniently situated to shopping, restaurants and other amenities in nearby Littleton, NH, Lancaster, NH and St. Johnsbury, VT. Conveniently located 3 hours from Boston and approximately 2½ hours from Montreal, and about 2 hours from Burlington, this property is easily accessible for weekend escapes while feeling worlds away from the everyday. Whether you're searching for a full-time residence, a four-season getaway, or an investment property with exceptional lifestyle appeal, 254 Boys Camp Road offers something increasingly rare - the opportunity to own not just a home, but a destination....
Contact an agent
Home facts
- Year built:2015
- Listing ID #:5090082
- Added:107 day(s) ago
- Updated:September 05, 2026 at 10:30 AM
Rooms and interior
- Bedrooms:3
- Total bathrooms:3
- Full bathrooms:1
- Rooms Total:8
- Flooring:Carpet, Concrete, Slate/Stone, Wood
- Kitchen Description:Dishwasher, Refrigerator
- Basement Description:Finished, Full, Walkout
- Living area:2,475 sq. ft.
Heating and cooling
- Heating:Radiant Floor
Structure and exterior
- Roof:Standing Seam
- Year built:2015
- Building area:2,475 sq. ft.
- Lot area:1.46 Acres
- Levels:1.5 Story
Schools
- High school:Choice
- Middle school:Concord Graded/High School
- Elementary school:Lunenburg Village School
Utilities
- Sewer:On Site Septic Exists
Finances and disclosures
- Price:$824,900
- Price per sq. ft.:$333.29
- Tax amount:$7,767 (2025)
Features and amenities
- Appliances:Refrigerator
Parking
- Parking description:Gravel Driveway
- Garage spaces:2
 Copyright 2026 Prime MLS, Inc. All rights reserved. This information is deemed reliable, but not guaranteed. The data relating to real estate displayed on this Site comes in part from the IDX Program of Prime MLS. The information being provided is for consumers’ personal, noncommercial use and may not be used for any purpose other than to identify prospective properties consumers may be interested in purchasing. Data last updated September 5, 2026
New listings near 254 Boys Camp Road
- New
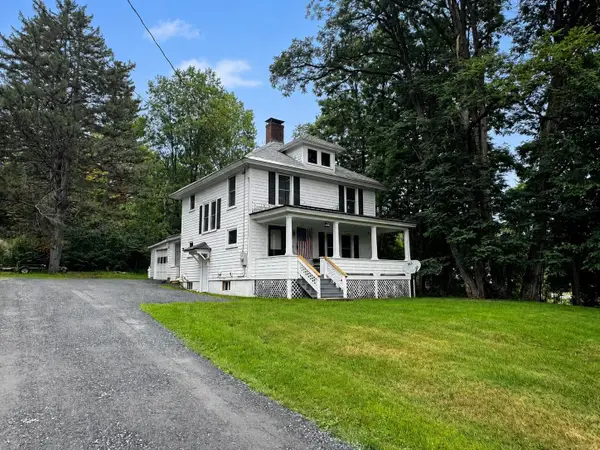 $158,500Active3 beds 2 baths1,424 sq. ft.
16 Commercial Avenue, Lunenburg, VT 05906
MLS# 5108379Listed by: JIM CAMPBELL REAL ESTATE - New
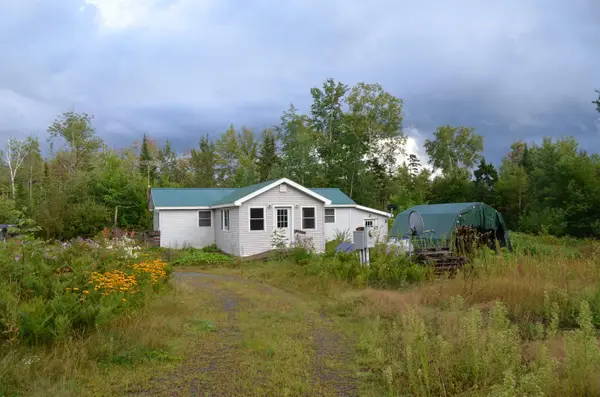 $150,000Active2 beds 1 baths920 sq. ft.
1931 W. Lunenburg Road, Lunenburg, VT 05906
MLS# 5108177Listed by: FLEX REALTY - New
 $68,500Active5.1 Acres
125 Dance Hall Road, Lunenburg, VT 05906
MLS# 5107566Listed by: RE/MAX NORTHERN EDGE 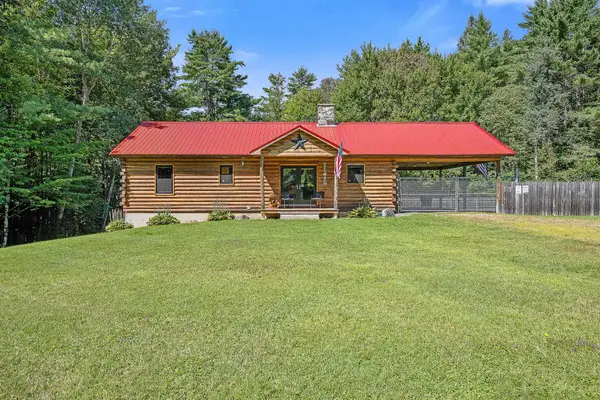 $385,000Active3 beds 1 baths1,215 sq. ft.
162 South Lunenburg Road, Lunenburg, VT 05906
MLS# 5106399Listed by: LISA HAMPTON REAL ESTATE $68,000Active5.5 Acres
Lot 58 Pond Hill Road, Lunenburg, VT 05906
MLS# 5105352Listed by: LISA HAMPTON REAL ESTATE $985,000Active490 Acres
0 Old Pond Hill Road, Lunenburg, VT 05906
MLS# 5105022Listed by: BETTER REAL ESTATE LLP $55,000Active3 beds 2 baths1,248 sq. ft.
135 West Main Street, Lunenburg, VT 05906
MLS# 5103938Listed by: BEGIN REALTY ASSOCIATES $165,000Active38.64 Acres
0 Thomas West Road, Lunenburg, VT 05906
MLS# 5101774Listed by: PARKWAY REALTY $315,000Active4 beds 2 baths2,706 sq. ft.
59 S. Lunenburg Road, Lunenburg, VT 05906
MLS# 5098863Listed by: COLDWELL BANKER LIFESTYLES- LITTLETON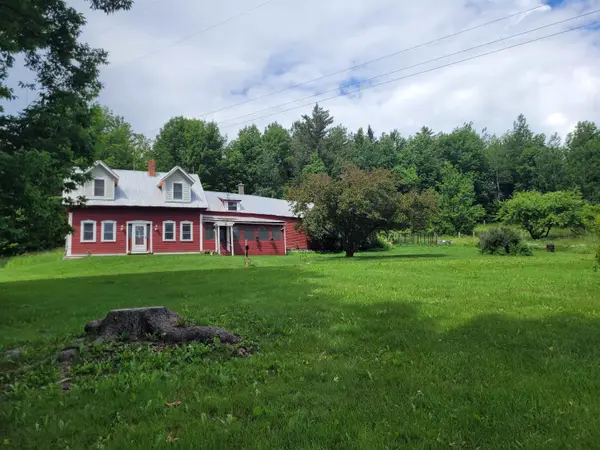 $575,500Active2 beds 1 baths1,438 sq. ft.
66 Downing Road, Lunenburg, VT 05906-8500
MLS# 5095866Listed by: COLDWELL BANKER LIFESTYLES- LITTLETON


Protect your home and budget from life's surprises with an Assurant Home Warranty, backed by a partner that supports you through every step of homeownership. Explore Plans.
© 2026 Better Homes and Gardens Real Estate LLC. An Anywhere Real Estate company. All rights reserved. Better Homes and Gardens® Real Estate is a registered trademark owned by Meredith Operations Corporation, licensed to Better Homes and Gardens Real Estate LLC and used with permission. Better Homes and Gardens Real Estate LLC fully supports the principles of the Fair Housing Act and the Equal Opportunity Act. Listing information is deemed reliable but is not guaranteed accurate.
Each office is independently owned and operated.
Any services or products provided by third parties are not provided by, affiliated with or related to Better Homes and Gardens Real Estate LLC, or its affiliated companies.