
200 Finney Drive, Lyndon, VT 05851
Local realty services provided by:Better Homes and Gardens Real Estate The Masiello Group
200 Finney Drive,Lyndon, VT 05851
$299,000
- 3 Beds
- 2 Baths
- 1,169 sq. ft.
- Single family
- Active
Listed by: denise trombley
Office: bhhs vermont realty group/morrisville-stowe802-888-0021
MLS#:5097956
Source:PrimeMLS
Price summary
- Price:$299,000
- Price per sq. ft.:$164.83
About this home
Welcome to this beautifully maintained 3-bedroom home situated on 3 private acres in Lyndonville. Offering the perfect blend of modern updates and country charm, this move-in-ready property features an open-concept layout ideal for both everyday living and entertaining. The inviting kitchen showcases custom natural wood cabinetry, butcher block countertops, stainless steel appliances, and flows seamlessly into the dining and living areas. A finished bonus room in the basement provides flexible space for a family room, media room, home office, fitness room, or playroom, while the walkout basement also offers plenty of storage and laundry space. Outside, enjoy the privacy of your own 3-acre setting with room to relax, garden, or explore. Conveniently located just minutes from downtown Lyndonville, Burke Mountain, Kingdom Trails, VAST snowmobile trails, and countless hiking, lakes, and year-round recreational opportunities, this property offers the best of Northeast Kingdom living.
Contact an agent
Home facts
- Year built:1980
- Listing ID #:5097956
- Added:96 day(s) ago
- Updated:October 07, 2026 at 10:44 AM
Rooms and interior
- Bedrooms:3
- Total bathrooms:2
- Full bathrooms:1
- Rooms Total:8
- Flooring:Tile, Wood
- Kitchen Description:Dishwasher, Refrigerator
- Basement Description:Concrete Floor, Full, Partially Finished, Storage Space, Walkout
- Living area:1,169 sq. ft.
Heating and cooling
- Heating:Forced Air
Structure and exterior
- Roof:Asphalt Shingle
- Year built:1980
- Building area:1,169 sq. ft.
- Lot area:3 Acres
- Levels:1.5 Story
Schools
- High school:Choice
- Middle school:Lyndon Town Elementary School
- Elementary school:Lyndon Town Elementary School
Finances and disclosures
- Price:$299,000
- Price per sq. ft.:$164.83
- Tax amount:$3,742 (2025)
Features and amenities
- Appliances:Refrigerator, Washer
- Laundry features:Dryer, Washer
Parking
- Parking description:Crushed Stone Driveway, Dirt Driveway
- Garage spaces:1
 Copyright 2026 Prime MLS, Inc. All rights reserved. This information is deemed reliable, but not guaranteed. The data relating to real estate displayed on this Site comes in part from the IDX Program of Prime MLS. The information being provided is for consumers’ personal, noncommercial use and may not be used for any purpose other than to identify prospective properties consumers may be interested in purchasing. Data last updated October 7, 2026
New listings near 200 Finney Drive
- New
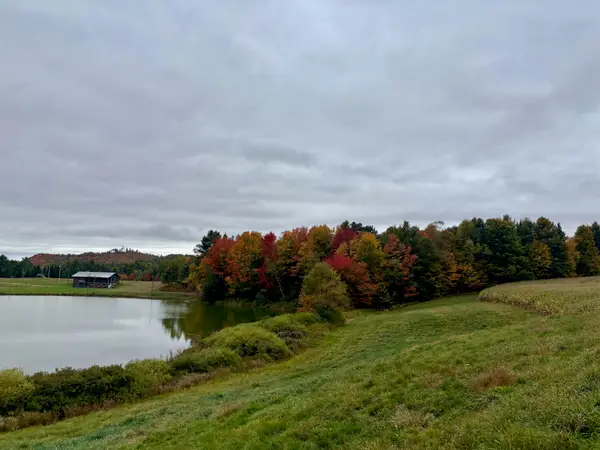 $125,000Active5.2 Acres
0000 Lily Pond Road #6, Lyndon, VT 05851
MLS# 5112146Listed by: CENTURY 21 FARM & FOREST/BURKE - New
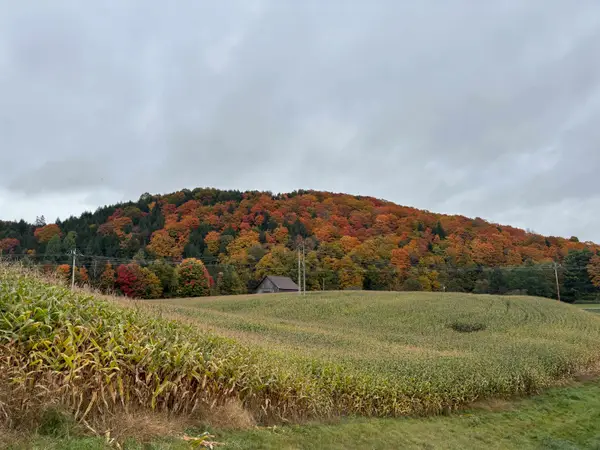 $95,000Active6.83 Acres
0000 Lily Pond Road #5, Lyndon, VT 05851
MLS# 5112149Listed by: CENTURY 21 FARM & FOREST/BURKE - New
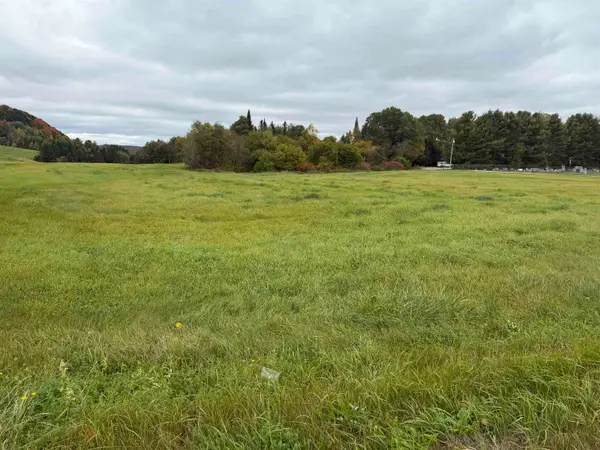 $95,000Active2.02 Acres
0 Hill Street #1, Lyndon, VT 05851
MLS# 5111943Listed by: CENTURY 21 FARM & FOREST/BURKE - New
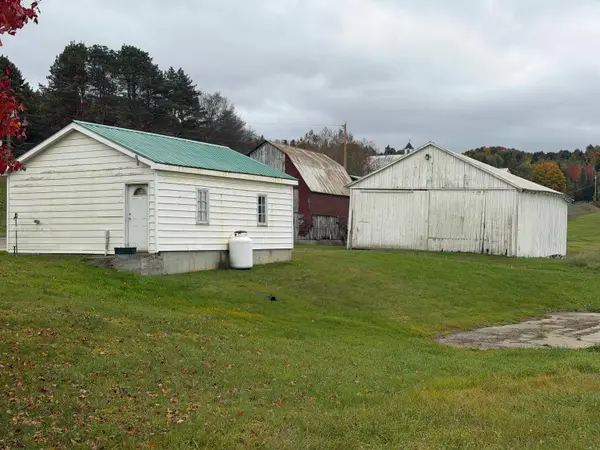 $250,000Active66 Acres
00 Lily Pond Road #4, Lyndon, VT 05851
MLS# 5111944Listed by: CENTURY 21 FARM & FOREST/BURKE 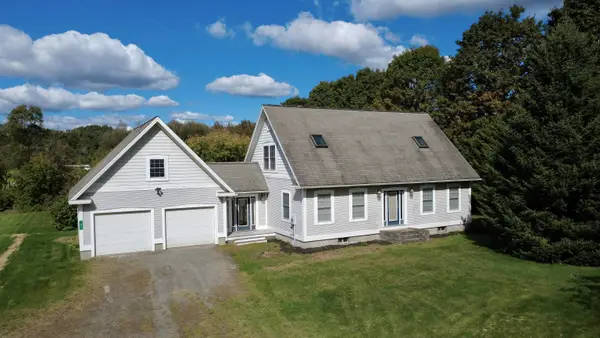 $419,900Active3 beds 3 baths1,872 sq. ft.
81 Deer Run Lane, Lyndon, VT 05851
MLS# 5111609Listed by: PARKWAY REALTY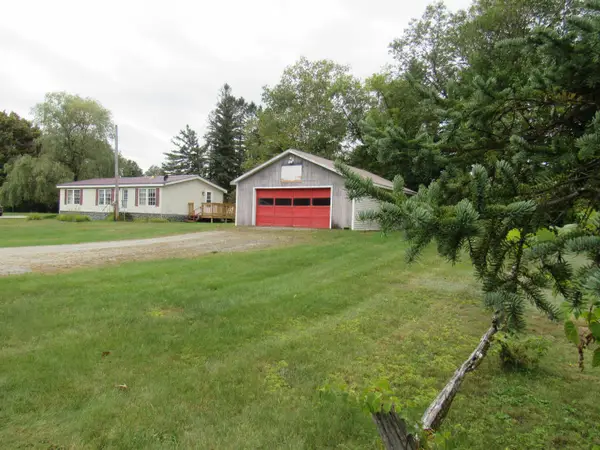 $159,000Active2 beds 2 baths993 sq. ft.
81 Rod Key Street, Lyndon, VT 05851
MLS# 5110680Listed by: BIG BEAR REAL ESTATE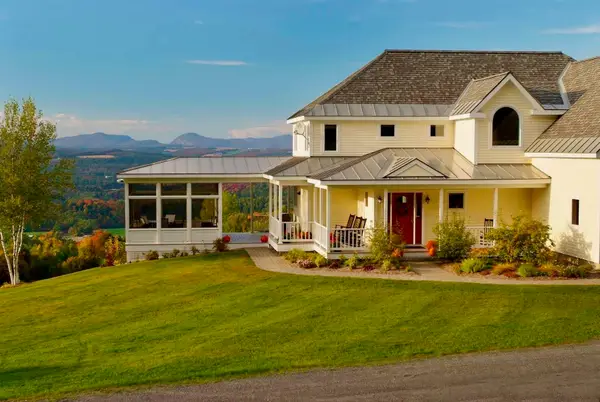 $997,000Active4 beds 5 baths4,227 sq. ft.
1063 Whipple Hill Drive, Lyndon, VT 05851
MLS# 5110162Listed by: CENTURY 21 FARM & FOREST/BURKE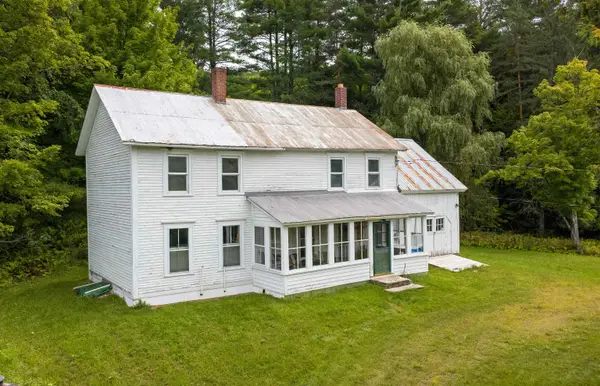 $149,900Active3 beds 2 baths1,690 sq. ft.
4018 Severance Hill Road, Lyndon, VT 05851
MLS# 5106902Listed by: TIM SCOTT REAL ESTATE $59,900Active-- beds -- baths480 sq. ft.
103 Passumpsic Street #portion lot 93, Lyndon, VT 05851
MLS# 5106205Listed by: BEGIN REALTY ASSOCIATES $589,000Active11 beds 3 baths6,840 sq. ft.
395 Main Street, Lyndon, VT 05851
MLS# 5104065Listed by: CENTURY 21 FARM & FOREST/BURKE


Protect your home and budget from life's surprises with an Assurant Home Warranty, backed by a partner that supports you through every step of homeownership. Explore Plans.
© 2026 Better Homes and Gardens Real Estate LLC. An Anywhere Real Estate company. All rights reserved. Better Homes and Gardens® Real Estate is a registered trademark owned by Meredith Operations Corporation, licensed to Better Homes and Gardens Real Estate LLC and used with permission. Better Homes and Gardens Real Estate LLC fully supports the principles of the Fair Housing Act and the Equal Opportunity Act. Listing information is deemed reliable but is not guaranteed accurate.
Each office is independently owned and operated.
Any services or products provided by third parties are not provided by, affiliated with or related to Better Homes and Gardens Real Estate LLC, or its affiliated companies.