
627 Old Coach Road, Lyndon, VT 05851
Local realty services provided by:Better Homes and Gardens Real Estate The Masiello Group
627 Old Coach Road,Lyndon, VT 05851
$1,100,000
- 4 Beds
- 4 Baths
- 4,229 sq. ft.
- Single family
- Active
Listed by: nicholas maclure
Office: century 21 farm & forest802-334-1200
MLS#:5103840
Source:PrimeMLS
Price summary
- Price:$1,100,000
- Price per sq. ft.:$200.29
About this home
Completed in 2023, this exceptional country property combines modern construction, breathtaking views, and a thoughtfully designed equestrian setup in a desirable rural location. Set against a sweeping backdrop stretching from Burke Mountain south through the Connecticut River Valley and into the White Mountains, the scenery is nothing short of spectacular. The home's open-concept kitchen, dining, and living area is designed to showcase the views through expansive windows while creating a warm, inviting gathering space. A beautiful three-season sunroom offers the perfect place to relax and enjoy the changing seasons, and a dedicated home office provides a quiet space for remote work or study. The flexible floor plan includes 2 bedrooms & 2 baths on the main level, a private primary suite upstairs, and a separate guest suite or apartment above the oversized three-car garage, ideal for extended family, visitors, or potential rental income. Radiant heat serves both the home and garage for exceptional comfort and efficiency, while the walkout basement offers tremendous storage and future finishing potential. Equestrians and hobby farmers will appreciate the impressive collection of outbuildings and facilities, including a well-equipped animal barn currently home to horses, goats, and donkeys, a 40' x 80' hoop barn, an outdoor riding arena, nearly 10 acres of 5 strain electric fence & 2 RV hookups. Whether you're pursuing horses, livestock, or simply looking for room to spread out, this property is ready to accommodate your vision. Despite its peaceful country setting, the property is minutes from Lyndonville's shopping, restaurants, schools & everyday conveniences. Outdoor recreation is abundant with Burke Mountain, Kingdom Trails, VAST snowmobile access, numerous lakes, hiking trails, and all that Vermont's Northeast Kingdom has to offer nearby. Recently appraised for over $1.4M, this remarkable property is offered at an aggressive list price of $1.1M....
Contact an agent
Home facts
- Year built:2023
- Listing ID #:5103840
- Added:46 day(s) ago
- Updated:September 22, 2026 at 10:32 AM
Rooms and interior
- Bedrooms:4
- Total bathrooms:4
- Full bathrooms:1
- Rooms Total:15
- Flooring:Tile, Vinyl Plank
- Kitchen Description:Dishwasher, Microwave, Refrigerator
- Basement Description:Interior, Interior Access, Storage Space, Unfinished, Walkout
- Living area:4,229 sq. ft.
Heating and cooling
- Cooling:Mini Split
- Heating:Heat Pump, Hot Water, In Floor, Mini Split, Multi Zone, Radiant Floor
Structure and exterior
- Roof:Shingle
- Year built:2023
- Building area:4,229 sq. ft.
- Lot area:18 Acres
- Levels:2 Story
Utilities
- Sewer:Leach Field, On Site Septic Exists, Private, Septic
Finances and disclosures
- Price:$1,100,000
- Price per sq. ft.:$200.29
- Tax amount:$14,572 (2025)
Features and amenities
- Appliances:Refrigerator, Washer
- Laundry features:Dryer, Washer
- Amenities:Circuit Breaker(s), Generator
Parking
- Parking description:Gravel Driveway
- Garage spaces:3
 Copyright 2026 Prime MLS, Inc. All rights reserved. This information is deemed reliable, but not guaranteed. The data relating to real estate displayed on this Site comes in part from the IDX Program of Prime MLS. The information being provided is for consumers’ personal, noncommercial use and may not be used for any purpose other than to identify prospective properties consumers may be interested in purchasing. Data last updated September 22, 2026
New listings near 627 Old Coach Road
- New
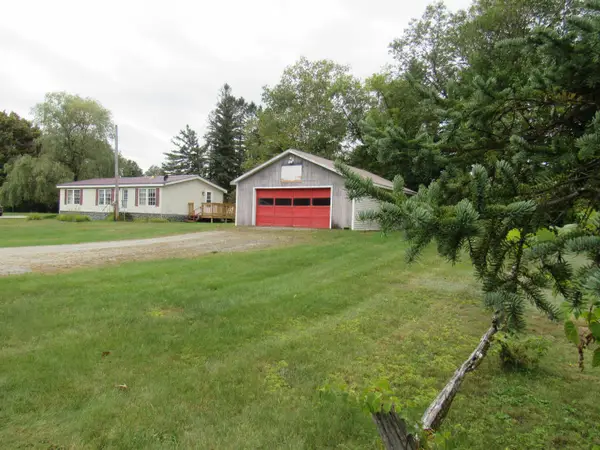 $159,000Active2 beds 2 baths993 sq. ft.
81 Rod Key Street, Lyndon, VT 05851
MLS# 5110680Listed by: BIG BEAR REAL ESTATE - New
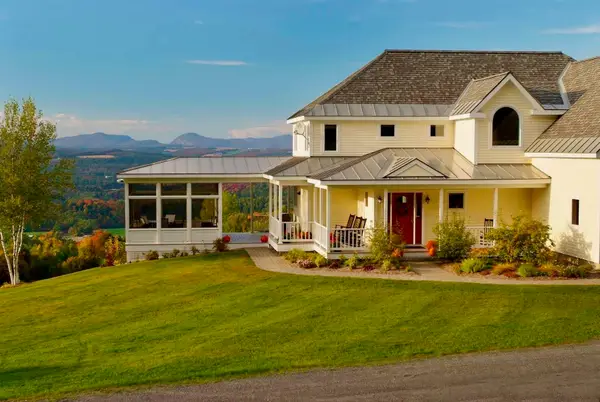 $997,000Active4 beds 5 baths4,227 sq. ft.
1063 Whipple Hill Drive, Lyndon, VT 05851
MLS# 5110162Listed by: CENTURY 21 FARM & FOREST/BURKE 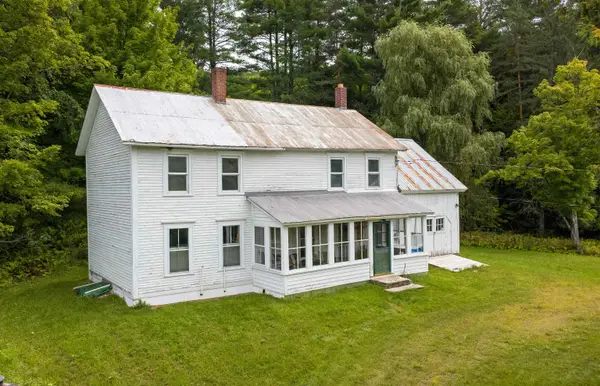 $149,900Active3 beds 2 baths1,690 sq. ft.
4018 Severance Hill Road, Lyndon, VT 05851
MLS# 5106902Listed by: TIM SCOTT REAL ESTATE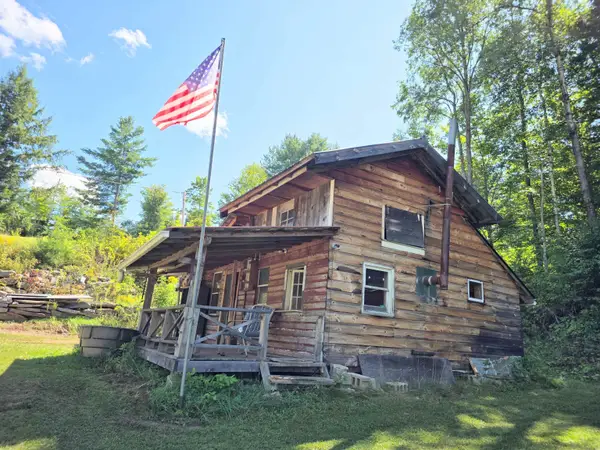 $59,900Active-- beds -- baths480 sq. ft.
103 Passumpsic Street #portion lot 93, Lyndon, VT 05851
MLS# 5106205Listed by: BEGIN REALTY ASSOCIATES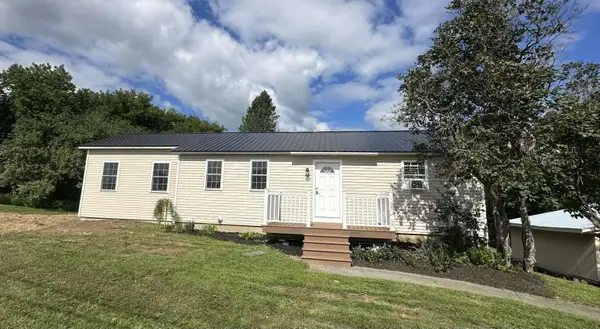 $365,000Pending4 beds 2 baths1,811 sq. ft.
87 Speedwell Drive, Lyndon, VT 05851
MLS# 5105234Listed by: WWW.HOMEZU.COM $168,500Active4 beds 1 baths1,180 sq. ft.
199 Dollys Road, Lyndon, VT 05851
MLS# 5104074Listed by: PARKWAY REALTY $599,000Active11 beds 3 baths6,840 sq. ft.
395 Main Street, Lyndon, VT 05851
MLS# 5104065Listed by: CENTURY 21 FARM & FOREST/BURKE $474,950Active90 Acres
3941 Severance Hill Road, St. Johnsbury, VT 05819
MLS# 5102156Listed by: RE/MAX HERITAGE $474,950Active90 Acres
3941 Severance Hill Road, Lyndon, VT 05851
MLS# 5102158Listed by: RE/MAX HERITAGE


Protect your home and budget from life's surprises with an Assurant Home Warranty, backed by a partner that supports you through every step of homeownership. Explore Plans.
© 2026 Better Homes and Gardens Real Estate LLC. An Anywhere Real Estate company. All rights reserved. Better Homes and Gardens® Real Estate is a registered trademark owned by Meredith Operations Corporation, licensed to Better Homes and Gardens Real Estate LLC and used with permission. Better Homes and Gardens Real Estate LLC fully supports the principles of the Fair Housing Act and the Equal Opportunity Act. Listing information is deemed reliable but is not guaranteed accurate.
Each office is independently owned and operated.
Any services or products provided by third parties are not provided by, affiliated with or related to Better Homes and Gardens Real Estate LLC, or its affiliated companies.