
241 High Hill Road, Manchester Center, VT 05255
Local realty services provided by:Better Homes and Gardens Real Estate The Masiello Group
241 High Hill Road,Manchester, VT 05255
$2,300,000
- 5 Beds
- 4 Baths
- 3,332 sq. ft.
- Single family
- Active
Listed by: carol o'connor
Office: four seasons sotheby's int'l realty802-362-4551
MLS#:5099394
Source:PrimeMLS
Price summary
- Price:$2,300,000
- Price per sq. ft.:$543.48
About this home
Perched on a hillside in one of the area's most sought-after in-town locations, this special property offers a rare combination of privacy, breathtaking mountain views, and a picturesque pond, all just moments from local shops, restaurants, and amenities. Surrounded by established landscaping and filled with natural light, the home captures the beauty of its setting through expansive windows on both sides, bringing the outdoors in from nearly every room. The comfortable five-bedroom home features a main-level primary suite with a spacious walk-in closet, an inviting eat-in kitchen, a separate dining room, and a welcoming living room anchored by a fireplace. Mini-split systems provide efficient heating and cooling, while abundant storage and an attached garage add everyday convenience. Outdoor living is just as inviting, with decks and patios that take full advantage of the spectacular mountain views. Spend your mornings with coffee overlooking the landscape, entertain friends outdoors, or unwind beside the tranquil pond. Whether you're looking to enjoy the home as it is or envision future updates, this exceptional property offers privacy, views, and endless potential....
Contact an agent
Home facts
- Year built:1965
- Listing ID #:5099394
- Added:1 day(s) ago
- Updated:July 11, 2026 at 04:42 PM
Rooms and interior
- Bedrooms:5
- Total bathrooms:4
- Full bathrooms:3
- Rooms Total:9
- Flooring:Carpet, Tile, Wood
- Kitchen Description:Dishwasher, Microwave
- Basement Description:Concrete Floor, Interior, Storage Space, Unfinished
- Living area:3,332 sq. ft.
Heating and cooling
- Cooling:Mini Split
- Heating:Baseboard, Hot Water
Structure and exterior
- Roof:Asphalt Shingle
- Year built:1965
- Building area:3,332 sq. ft.
- Lot area:6.8 Acres
- Levels:2 Story
Schools
- High school:Burr and Burton Academy
- Middle school:Manchester Elementary& Middle
- Elementary school:Dorset Elementary School
Utilities
- Sewer:Septic
Finances and disclosures
- Price:$2,300,000
- Price per sq. ft.:$543.48
- Tax amount:$12,824 (2026)
Features and amenities
- Appliances:Washer
- Laundry features:Dryer, Washer
- Amenities:Circuit Breaker(s)
Parking
- Garage spaces:2
 Copyright 2026 Prime MLS, Inc. All rights reserved. This information is deemed reliable, but not guaranteed. The data relating to real estate displayed on this Site comes in part from the IDX Program of Prime MLS. The information being provided is for consumers’ personal, noncommercial use and may not be used for any purpose other than to identify prospective properties consumers may be interested in purchasing. Data last updated July 11, 2026
New listings near 241 High Hill Road
- New
 $579,000Active3 beds 2 baths2,048 sq. ft.
560 New Ireland Road, Manchester, VT 05255
MLS# 5098151Listed by: FOUR SEASONS SOTHEBY'S INT'L REALTY  $750,000Active7 beds 5 baths3,216 sq. ft.
198 Elm Street, Manchester, VT 05255
MLS# 5097410Listed by: NANCY JENKINS REAL ESTATE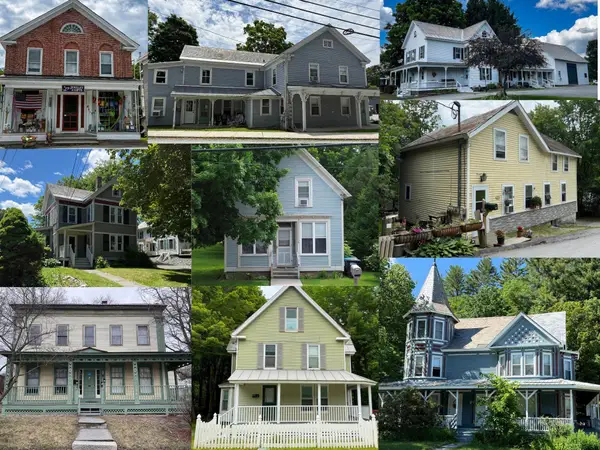 $4,979,900Active-- beds -- baths33,801 sq. ft.
1000 Investors Lane, Manchester, VT 05255
MLS# 5096918Listed by: NANCY JENKINS REAL ESTATE $549,000Active2 beds 3 baths1,596 sq. ft.
43 Murray Hill Heights Road #37, Manchester, VT 05255
MLS# 5095614Listed by: BERKSHIRE HATHAWAY HOMESERVICES STRATTON HOME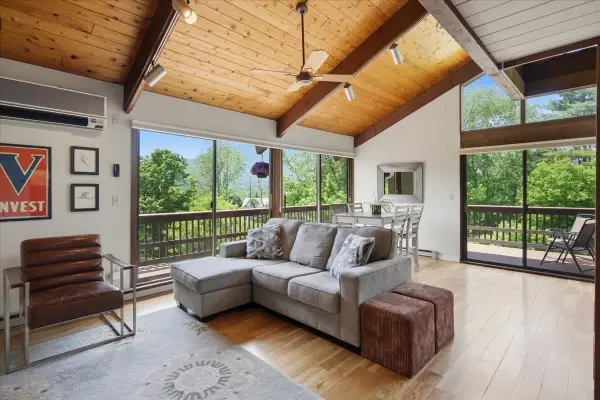 $449,000Pending3 beds 3 baths1,596 sq. ft.
60 Murray Hill Heights Road #Unit 23, Manchester, VT 05255
MLS# 5094634Listed by: TPW REAL ESTATE $850,000Active-- beds -- baths2,060 sq. ft.
609-617 Depot Street, Manchester, VT 05255
MLS# 5094388Listed by: JOSIAH ALLEN REAL ESTATE, INC.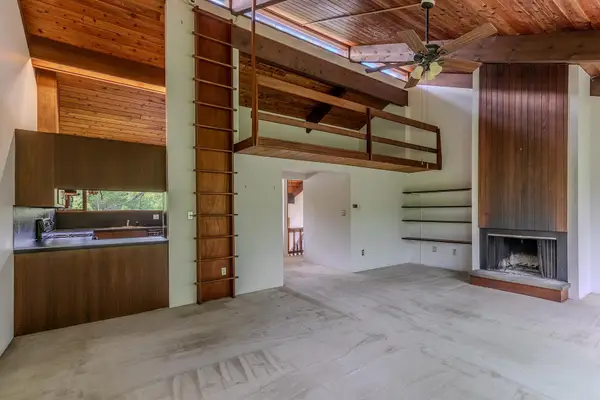 $310,000Active2 beds 3 baths1,199 sq. ft.
80 Murray Hill south Road #13, Manchester, VT 05255
MLS# 5092625Listed by: FOUR SEASONS SOTHEBY'S INT'L REALTY $1,275,000Active4 beds 3 baths4,084 sq. ft.
1677 Barnumville Road, Manchester, VT 05255
MLS# 5088273Listed by: FOUR SEASONS SOTHEBY'S INT'L REALTY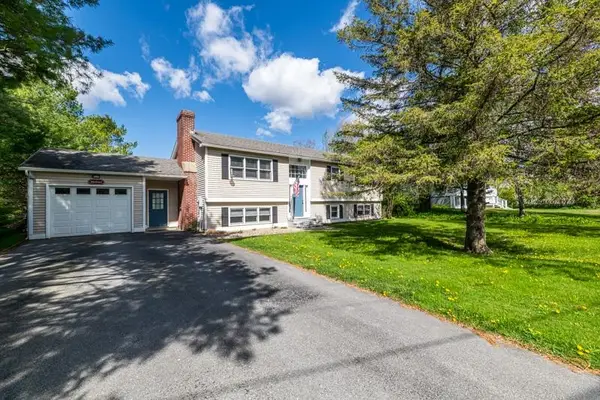 $479,000Active4 beds 3 baths2,688 sq. ft.
67 Valley Pass, Manchester, VT 05255
MLS# 5088067Listed by: JOSIAH ALLEN REAL ESTATE, INC.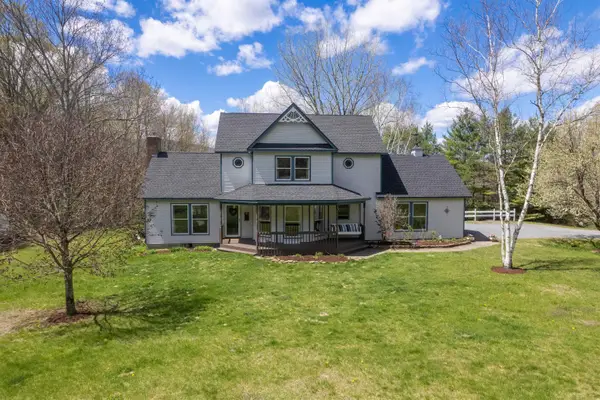 $675,000Active3 beds 3 baths2,108 sq. ft.
184 Westview Estates, Manchester, VT 05255
MLS# 5087878Listed by: REAL BROKER LLC


Protect your home and budget from life's surprises with an Assurant Home Warranty, backed by a partner that supports you through every step of homeownership. Explore Plans.
© 2026 Better Homes and Gardens Real Estate LLC. An Anywhere Real Estate company. All rights reserved. Better Homes and Gardens® Real Estate is a registered trademark owned by Meredith Operations Corporation, licensed to Better Homes and Gardens Real Estate LLC and used with permission. Better Homes and Gardens Real Estate LLC fully supports the principles of the Fair Housing Act and the Equal Opportunity Act. Listing information is deemed reliable but is not guaranteed accurate.
Each office is independently owned and operated.
Any services or products provided by third parties are not provided by, affiliated with or related to Better Homes and Gardens Real Estate LLC, or its affiliated companies.