
40 Jameson Flats, Manchester Center, VT 05255
Local realty services provided by:Better Homes and Gardens Real Estate The Masiello Group
40 Jameson Flats,Manchester, VT 05255
$675,000
- 3 Beds
- 3 Baths
- 1,760 sq. ft.
- Condominium
- Active
Listed by: britt wohler
Office: wohler realty group802-297-3333
MLS#:5104145
Source:PrimeMLS
Price summary
- Price:$675,000
- Price per sq. ft.:$218.94
- Monthly HOA dues:$215
About this home
NEW CONSTRUCTION | EXCEPTIONAL CRAFTSMANSHIP | PRIME MANCHESTER LOCATION This exceptional new-construction 3-bedroom, 2.5-bath duplex has been thoughtfully designed and built to an exceptionally high standard, combining refined finishes, impressive craftsmanship, and highly efficient modern systems just steps from the heart of Manchester. The open-concept main level is designed for both comfortable everyday living and effortless entertaining, centered around a beautifully appointed kitchen with an oversized eat-in island, abundant cabinetry, and top-of-the-line stainless-steel appliances, including the option of an electric or propane range. The main-floor primary suite features high ceilings, abundant natural light, a large walk-in closet, and a luxurious en-suite bath with an oversized tiled walk-in shower. Upstairs, two additional bedrooms capture beautiful Equinox Mountain views, complemented by a beautifully finished tiled hall bath, dedicated laundry, and thoughtfully designed storage. Every detail reflects quality construction. Solid maple flooring sourced from Bristol, Vermont, custom trim and molding, Marvin windows, and cedar exterior doors provide a timeless, elevated aesthetic. The home is equally impressive behind the walls, with modern insulation and weatherproofing designed for exceptional energy efficiency and year-round comfort. A European pellet boiler heating system provides sustainable, highly efficient heat directly metered to the residence, while whole-house ducted central air conditioning ensures effortless summer comfort. Interior basement access, along with an oversized one-car garage, provides exceptional convenience and storage. Residents also enjoy access to a beautifully appointed community clubhouse featuring a communal kitchen and event space, as well as a back porch All of this is ideally positioned just steps from Manchester's shops, restaurants, galleries, and amenities, this is VT living at its finest....
Contact an agent
Home facts
- Year built:2025
- Listing ID #:5104145
- Added:49 day(s) ago
- Updated:September 28, 2026 at 10:40 AM
Rooms and interior
- Bedrooms:3
- Total bathrooms:3
- Full bathrooms:2
- Rooms Total:6
- Basement Description:Interior, Unfinished
- Living area:1,760 sq. ft.
Heating and cooling
- Cooling:Central AC
- Heating:Multi Zone
Structure and exterior
- Roof:Asphalt Shingle
- Year built:2025
- Building area:1,760 sq. ft.
- Lot area:0.09 Acres
- Levels:2 Story
Schools
- High school:Burr and Burton Academy
- Middle school:Manchester Elementary& Middle
- Elementary school:Manchester Elem/Middle School
Utilities
- Sewer:Community
Finances and disclosures
- Price:$675,000
- Price per sq. ft.:$218.94
Features and amenities
- Amenities:Circuit Breaker(s)
Parking
- Parking description:Paved Driveway
- Garage spaces:1
 Copyright 2026 Prime MLS, Inc. All rights reserved. This information is deemed reliable, but not guaranteed. The data relating to real estate displayed on this Site comes in part from the IDX Program of Prime MLS. The information being provided is for consumers’ personal, noncommercial use and may not be used for any purpose other than to identify prospective properties consumers may be interested in purchasing. Data last updated September 28, 2026
New listings near 40 Jameson Flats
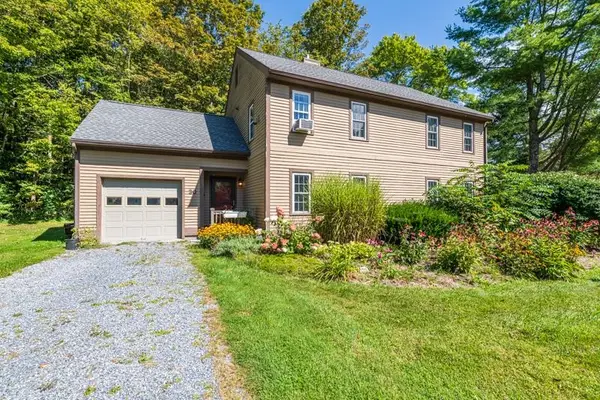 $337,000Pending2 beds 2 baths1,400 sq. ft.
30 Slate Circle, Manchester, VT 05255
MLS# 5110288Listed by: RE/MAX FOUR SEASONS- New
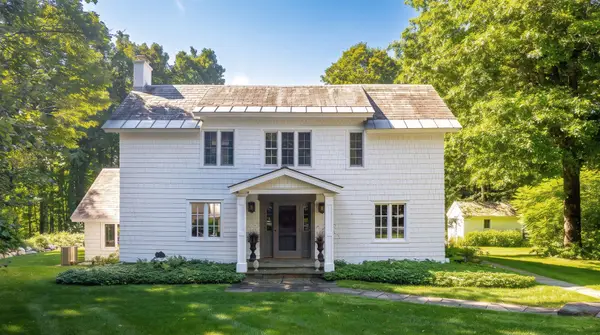 $1,075,000Active4 beds 5 baths3,982 sq. ft.
844 East Manchester Road, Manchester, VT 05255
MLS# 5110342Listed by: REAL BROKER LLC 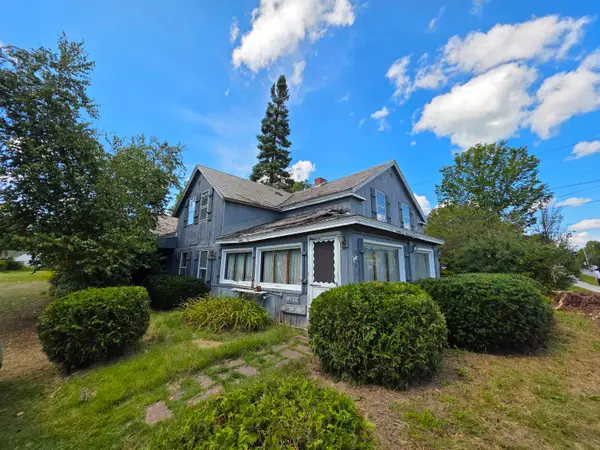 $649,000Active13 beds 12 baths5,572 sq. ft.
5549 Main Street, Manchester, VT 05255
MLS# 5108275Listed by: FLEX REALTY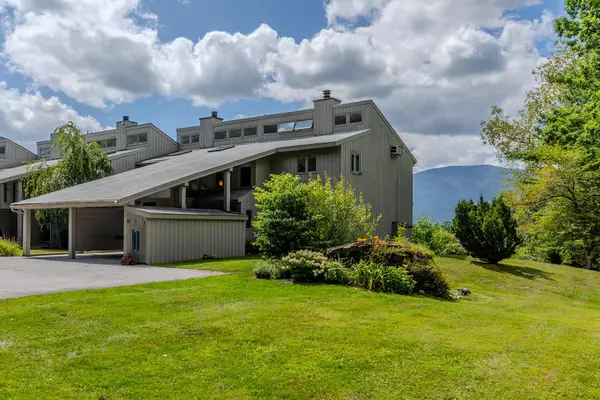 $499,000Active4 beds 4 baths2,345 sq. ft.
4910 Vaughn Farm Road #10, Manchester, VT 05255
MLS# 5106809Listed by: FOUR SEASONS SOTHEBY'S INT'L REALTY $469,000Active3 beds 2 baths1,188 sq. ft.
37 Brookside Road, Manchester, VT 05255
MLS# 5103575Listed by: FOUR SEASONS SOTHEBY'S INT'L REALTY $550,000Active3 beds 2 baths2,009 sq. ft.
1625 Barnumville Road, Manchester, VT 05255
MLS# 5103524Listed by: FOUR SEASONS SOTHEBY'S INT'L REALTY $1,100,000Active4 beds 4 baths5,164 sq. ft.
78 Bonnet Street, Manchester, VT 05255
MLS# 5101945Listed by: TPW REAL ESTATE $579,900Active5 beds 2 baths2,050 sq. ft.
1649 E Manchester Road, Manchester, VT 05255
MLS# 5100596Listed by: HOMECOIN.COM $1,475,000Active5 beds 4 baths4,491 sq. ft.
866 East Manchester Road, Manchester, VT 05255
MLS# 5099980Listed by: FOUR SEASONS SOTHEBY'S INT'L REALTY


Protect your home and budget from life's surprises with an Assurant Home Warranty, backed by a partner that supports you through every step of homeownership. Explore Plans.
© 2026 Better Homes and Gardens Real Estate LLC. An Anywhere Real Estate company. All rights reserved. Better Homes and Gardens® Real Estate is a registered trademark owned by Meredith Operations Corporation, licensed to Better Homes and Gardens Real Estate LLC and used with permission. Better Homes and Gardens Real Estate LLC fully supports the principles of the Fair Housing Act and the Equal Opportunity Act. Listing information is deemed reliable but is not guaranteed accurate.
Each office is independently owned and operated.
Any services or products provided by third parties are not provided by, affiliated with or related to Better Homes and Gardens Real Estate LLC, or its affiliated companies.