
280 Bunker Hill Circle, Marshfield, VT 05667
Local realty services provided by:Better Homes and Gardens Real Estate The Masiello Group
280 Bunker Hill Circle,Marshfield, VT 05667
$375,000
- 2 Beds
- 2 Baths
- 1,364 sq. ft.
- Single family
- Active
Listed by: madison robergePhone: 802-846-9589
Office: coldwell banker hickok and boardman802-863-1500
MLS#:5106160
Source:PrimeMLS
Price summary
- Price:$375,000
- Price per sq. ft.:$213.55
About this home
Welcome to your own private sanctuary. Tucked into a peaceful cul-de-sac neighborhood, 280 Bunker Hill circle doesn't just feel like home; it feels like an escape. This is your wonderland, complete with towering trees, wildlife sightings including a resident eagle, and foxes. Built in 1969 with classic chalet character, this home's solid wood-frame bones have held up beautifully. Recent updates include a newer hot water system, new windows, and a newer fireplace insert. The primary floor flows seamlessly from a welcoming entry to a bright kitchen and expansive living area warmed by a wood fireplace. A ladder-access loft above adds functionality and charm; the covered front deck, extended via the roof's own eaves, is pure chalet style, perfect for morning coffee or evening stargazing. Bedrooms bookend the flow; one on the primary floor for convenience, another in the finished basement alongside laundry and utility space. Direct access to the backyard from the basement is a gift for folks who love the outdoors. The home sits on municipal water and a private septic system. Mountain views with selective clearing. Keep the trees full, and you have your private forest retreat. Either way, wildlife enthusiasts and nature lovers will feel right at home here. Neighborhood roots with room to breathe....
Contact an agent
Home facts
- Year built:1969
- Listing ID #:5106160
- Added:4 day(s) ago
- Updated:August 27, 2026 at 12:46 AM
Rooms and interior
- Bedrooms:2
- Total bathrooms:2
- Full bathrooms:1
- Rooms Total:3
- Flooring:Laminate, Tile, Vinyl
- Kitchen Description:Refrigerator
- Basement Description:Daylight, Exterior Access, Interior, Interior Access, Partially Finished, Storage Space, Walkout
- Living area:1,364 sq. ft.
Heating and cooling
- Heating:Wall Units
Structure and exterior
- Roof:Asphalt Shingle
- Year built:1969
- Building area:1,364 sq. ft.
- Lot area:2.77 Acres
- Levels:1.5 Story
Utilities
- Sewer:Public Available
Finances and disclosures
- Price:$375,000
- Price per sq. ft.:$213.55
- Tax amount:$3,560 (2026)
Features and amenities
- Appliances:Refrigerator
- Amenities:Circuit Breaker(s)
Parking
- Parking description:Dirt Driveway
 Copyright 2026 Prime MLS, Inc. All rights reserved. This information is deemed reliable, but not guaranteed. The data relating to real estate displayed on this Site comes in part from the IDX Program of Prime MLS. The information being provided is for consumers’ personal, noncommercial use and may not be used for any purpose other than to identify prospective properties consumers may be interested in purchasing. Data last updated August 27, 2026
New listings near 280 Bunker Hill Circle
 $775,000Pending3 beds 3 baths2,627 sq. ft.
4359 Hollister Hill Road, Marshfield, VT 05658
MLS# 5099960Listed by: KW VERMONT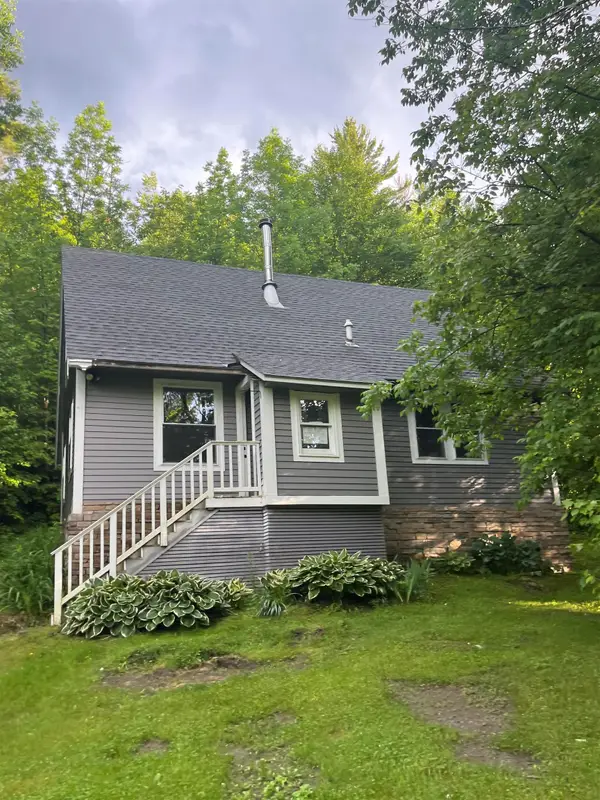 $79,900Active3 beds 1 baths1,280 sq. ft.
142 Folsom Hill Road, Marshfield, VT 05658
MLS# 5099396Listed by: VERMONT MOUNTAIN REAL ESTATE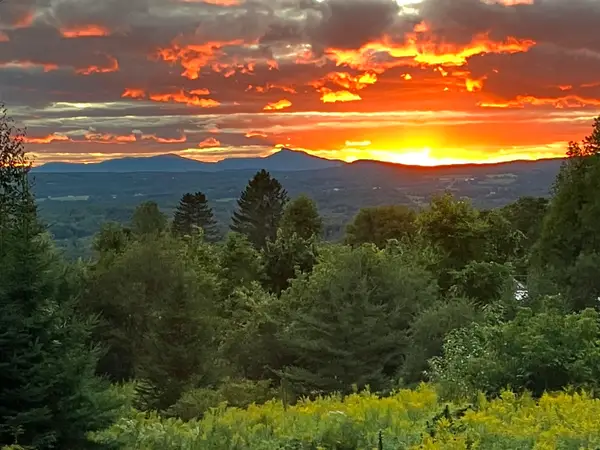 $425,000Active3 beds 3 baths2,044 sq. ft.
806 Maple Hill Road, Plainfield, VT 05667
MLS# 5097936Listed by: CENTRAL VERMONT REAL ESTATE $699,000Active4 beds 3 baths1,920 sq. ft.
233 Jerusalem Road, Marshfield, VT 05826
MLS# 5095832Listed by: STONECREST PROPERTIES, LLC2 $475,000Active3 beds 1 baths1,814 sq. ft.
187 Hardwood Mountain Road, Marshfield, VT 05658
MLS# 5093913Listed by: CENTRAL VERMONT REAL ESTATE $99,000Active2 beds 1 baths924 sq. ft.
2731 VT Rte 232, Marshfield, VT 05658-8050
MLS# 5093131Listed by: LESLIE DROWN REAL ESTATE LLC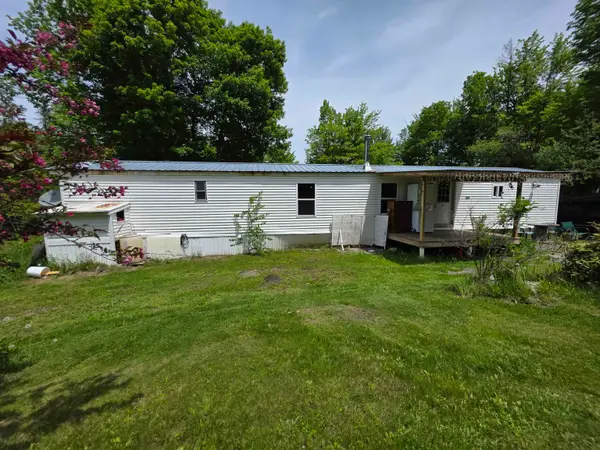 $99,000Active1 Acres
2731 VT Rte 232, Marshfield, VT 05658
MLS# 5093132Listed by: LESLIE DROWN REAL ESTATE LLC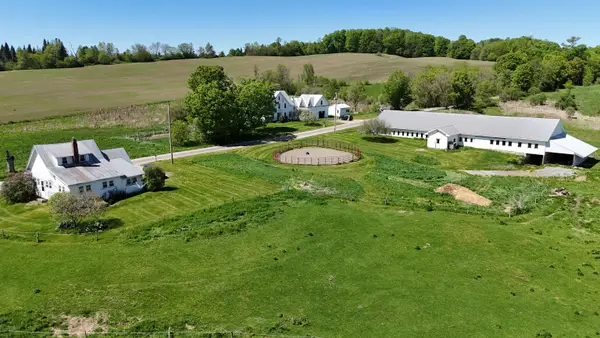 $1,200,000Active5 beds 2 baths2,933 sq. ft.
1388 Taylor Farm Road, Marshfield, VT 05668
MLS# 5091647Listed by: PETER D WATSON AGENCY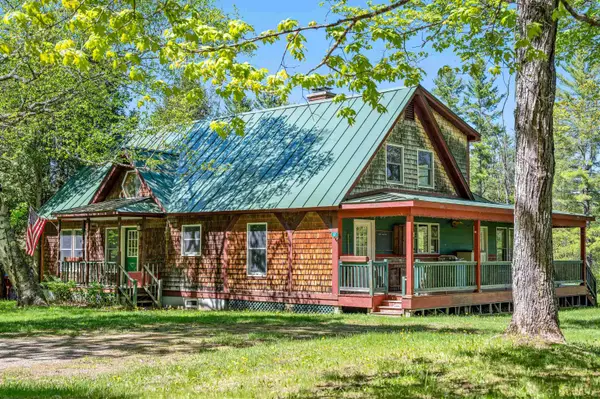 $599,000Active4 beds 1 baths2,844 sq. ft.
87 Bailey Pond Road, Marshfield, VT 05658
MLS# 5091396Listed by: HENEY REALTORS - ELEMENT REAL ESTATE (BARRE)


Protect your home and budget from life's surprises with an Assurant Home Warranty, backed by a partner that supports you through every step of homeownership. Explore Plans.
© 2026 Better Homes and Gardens Real Estate LLC. An Anywhere Real Estate company. All rights reserved. Better Homes and Gardens® Real Estate is a registered trademark owned by Meredith Operations Corporation, licensed to Better Homes and Gardens Real Estate LLC and used with permission. Better Homes and Gardens Real Estate LLC fully supports the principles of the Fair Housing Act and the Equal Opportunity Act. Listing information is deemed reliable but is not guaranteed accurate.
Each office is independently owned and operated.
Any services or products provided by third parties are not provided by, affiliated with or related to Better Homes and Gardens Real Estate LLC, or its affiliated companies.