
360 Bunker Hill Circle, Marshfield, VT 05658
Local realty services provided by:Better Homes and Gardens Real Estate The Masiello Group
360 Bunker Hill Circle,Marshfield, VT 05658
$425,000
- 3 Beds
- 2 Baths
- 1,557 sq. ft.
- Single family
- Active
Listed by: nicole broderickPhone: 802-522-7877
Office: coldwell banker hickok and boardman802-863-1500
MLS#:5107713
Source:PrimeMLS
Price summary
- Price:$425,000
- Price per sq. ft.:$176.79
About this home
There is something wonderfully uncomplicated about life at 360 Bunker Hill Circle. Tucked just off the main stretch in Marshfield, this humble and inviting log home offers the quintessential Vermont lifestyle: 3 private acres, a warm and functional home, room to breathe, and the convenience of being only minutes from town. Built into the landscape & designed for easy living, this ranch-style home offers a surprisingly versatile layout. Before you even reach the main floor, the partially finished walk-out lower level welcomes you with a cozy wood stove, laundry, ample storage & a beautiful 3/4 bathroom. It's a flexible space for gathering, hobbies or simply spreading out and enjoying the comfort of home. Upstairs, a welcoming lounge space leads into an enchanting living room, its focal point being a grand, vibrant fireplace. The efficient galley kitchen is perfectly suited to everyday living, while three bedrooms and a full bathroom complete the primary floor. The home feels warm, comfortable, and inviting from the moment you arrive. Outside, the property truly shines. Three acres of private land provide room to wander, garden, play or simply enjoy the peace and quiet of your own little corner of Vermont. A useful outbuilding offers additional storage, while the carport and patio add everyday convenience and create even more ways to enjoy the outdoors. Best of all, this peaceful retreat is only minutes from the hearts of both Marshfield and Plainfield. Here, you can have the privacy and breathing room of country living without sacrificing accessibility. It's a property that invites you to slow down, simplify and enjoy the seasons, both of weather and life alike. Morning coffee on the patio, evenings by the fire, and plenty of space to make the land your own - it's a portrait worth painting. More than just a house, 360 Bunker Hill Circle offers a lifestyle: cozy, convenient, private, and unmistakably Vermont....
Contact an agent
Home facts
- Year built:1970
- Listing ID #:5107713
- Added:49 day(s) ago
- Updated:October 21, 2026 at 11:10 AM
Rooms and interior
- Bedrooms:3
- Total bathrooms:2
- Full bathrooms:1
- Rooms Total:9
- Flooring:Combination, Tile, Wood
- Kitchen Description:Dishwasher, Microwave, Refrigerator
- Basement Description:Climate Controlled, Concrete Floor, Exterior Access, Partially Finished, Storage Space, Walkout
- Living area:1,557 sq. ft.
Heating and cooling
- Heating:Hot Air, Oil, Wood
Structure and exterior
- Roof:Metal, Standing Seam
- Year built:1970
- Building area:1,557 sq. ft.
- Lot area:3 Acres
- Levels:1 Story
Schools
- High school:Twinfield USD #33
- Middle school:Twinfield Union School
- Elementary school:Twinfield Union School
Utilities
- Sewer:Public Available
Finances and disclosures
- Price:$425,000
- Price per sq. ft.:$176.79
- Tax amount:$5,097 (2026)
Features and amenities
- Appliances:Refrigerator, Washer
- Laundry features:Dryer, Washer
- Amenities:Circuit Breaker(s)
Parking
- Parking description:Common/Shared, Dirt Driveway, Gravel Driveway
 Copyright 2026 Prime MLS, Inc. All rights reserved. This information is deemed reliable, but not guaranteed. The data relating to real estate displayed on this Site comes in part from the IDX Program of Prime MLS. The information being provided is for consumers’ personal, noncommercial use and may not be used for any purpose other than to identify prospective properties consumers may be interested in purchasing. Data last updated October 21, 2026
New listings near 360 Bunker Hill Circle
- New
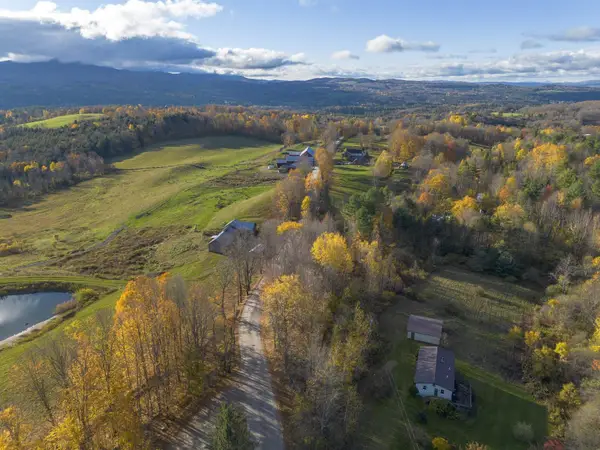 $269,000Active3 beds 1 baths1,056 sq. ft.
2413 Hollister Hill Road, Marshfield, VT 05658-7063
MLS# 5114582Listed by: COLDWELL BANKER HICKOK & BOARDMAN / E. MONTPELIER  $649,900Active3 beds 2 baths1,998 sq. ft.
1029 John Fowler Road, Marshfield, VT 05658
MLS# 5111958Listed by: COLDWELL BANKER HICKOK & BOARDMAN / E. MONTPELIER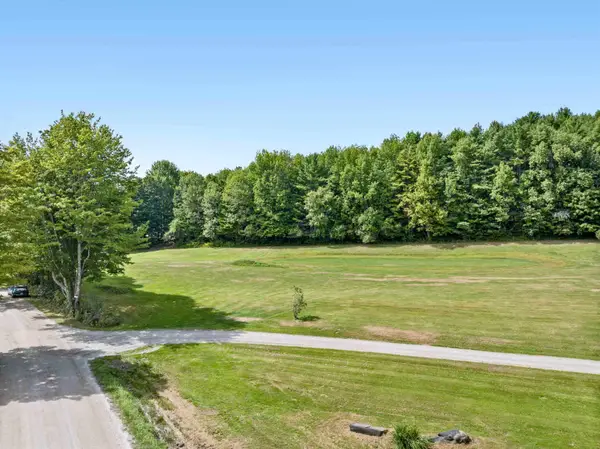 $85,000Active2 Acres
00 Hollister Hill Road #A, Marshfield, VT 05658
MLS# 5108970Listed by: HENEY REALTORS - ELEMENT REAL ESTATE (MONTPELIER) $99,000Active2 beds 1 baths924 sq. ft.
2731 VT Rte 232, Marshfield, VT 05658-8050
MLS# 5093131Listed by: LESLIE DROWN REAL ESTATE LLC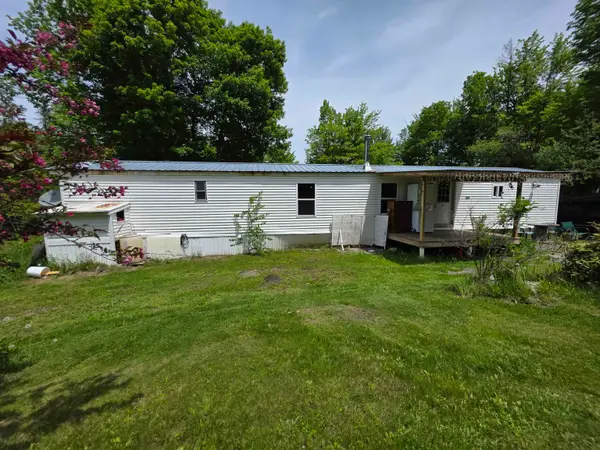 $99,000Active1 Acres
2731 VT Rte 232, Marshfield, VT 05658
MLS# 5093132Listed by: LESLIE DROWN REAL ESTATE LLC $299,950Active-- beds 3 baths3,065 sq. ft.
1292 US Route 2, Marshfield, VT 05658
MLS# 5089297Listed by: RE/MAX HERITAGE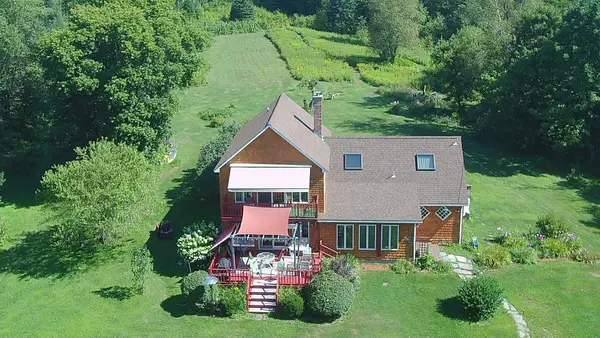 $649,500Active2 beds 2 baths2,396 sq. ft.
1078 Brook Road, Marshfield, VT 05658
MLS# 5082068Listed by: BHHS VERMONT REALTY GROUP/MONTPELIER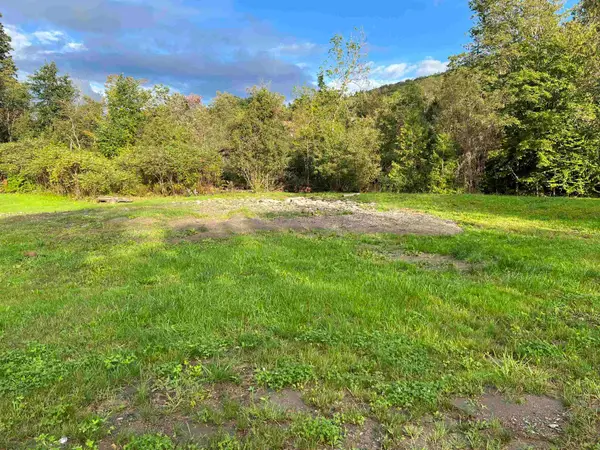 $38,000Active0.69 Acres
77 School Street, Marshfield, VT 05658
MLS# 5057014Listed by: EXP REALTY


Protect your home and budget from life's surprises with an Assurant Home Warranty, backed by a partner that supports you through every step of homeownership. Explore Plans.
© 2026 Better Homes and Gardens Real Estate LLC. An Anywhere Real Estate company. All rights reserved. Better Homes and Gardens® Real Estate is a registered trademark owned by Meredith Operations Corporation, licensed to Better Homes and Gardens Real Estate LLC and used with permission. Better Homes and Gardens Real Estate LLC fully supports the principles of the Fair Housing Act and the Equal Opportunity Act. Listing information is deemed reliable but is not guaranteed accurate.
Each office is independently owned and operated.
Any services or products provided by third parties are not provided by, affiliated with or related to Better Homes and Gardens Real Estate LLC, or its affiliated companies.