
1011 Townline Road, Mendon, VT 05701
Local realty services provided by:Better Homes and Gardens Real Estate The Masiello Group
1011 Townline Road,Mendon, VT 05701
$459,000
- 3 Beds
- 3 Baths
- 2,958 sq. ft.
- Single family
- Active
Listed by: rick ouellette
Office: rutland realty802-236-1493
MLS#:5090664
Source:PrimeMLS
Price summary
- Price:$459,000
- Price per sq. ft.:$138.75
About this home
Welcome to your piece of Vermont. Best of all worlds here. This location not only offers privacy on 6.7 acres (or space for a Family Compound) but Easy Access to all things Vermont. Whether you choose to live here Full Time, use it as a Vacation Getaway, or as an Investment, don't miss this rare opportunity of this highly sought after area to enjoy all of what the region has to offer. Whatever your season, this ideally situated home with East Mountain in the background provides the needs for all. 10 minutes to Pico/20 to Killington Resort. Steps to your own pool. Hiking/Biking at your fingertips. Rutland Regional Medical Center is close by. Downtown shops, The Paramount Theatre, and the Year round Farmers Market are just down the hill also. This home has been lovingly cared for but awaits the next chapter of what it could be with your updates. The Fireplace centers the living area. There are 2 Ensuite bedrooms on the main floor along with an office or guest area with an additional bedroom and bath in the Finished heated Basement. Mechanicals are newly updated as well as the roof being in great shape. The inground pool has been well taken care of with a new liner and pump a few years ago and is ready for Friends and Family Fun. The garage has direct access into the kitchen area drop zone. Mendon offers the highly rated Barstow Memorial Elementary School up to 8th grade and School Choice for High School. Hurry on this offering and become the next Steward of a well located Vermont Homestead that is hard to find....
Contact an agent
Home facts
- Year built:1965
- Listing ID #:5090664
- Added:1 day(s) ago
- Updated:May 25, 2026 at 10:32 AM
Rooms and interior
- Bedrooms:3
- Total bathrooms:3
- Full bathrooms:2
- Rooms Total:8
- Basement Description:Bulkhead, Climate Controlled, Finished, Interior, Interior Access
- Living area:2,958 sq. ft.
Heating and cooling
- Heating:Baseboard, Oil
Structure and exterior
- Roof:Shingle
- Year built:1965
- Building area:2,958 sq. ft.
- Lot area:6.7 Acres
- Levels:1 Story
Utilities
- Sewer:Septic
Finances and disclosures
- Price:$459,000
- Price per sq. ft.:$138.75
- Tax amount:$8,100 (2026)
Parking
- Parking description:Crushed Stone Driveway, Gravel Driveway
- Garage spaces:1
 Copyright 2026 Prime MLS, Inc. All rights reserved. This information is deemed reliable, but not guaranteed. The data relating to real estate displayed on this Site comes in part from the IDX Program of Prime MLS. The information being provided is for consumers’ personal, noncommercial use and may not be used for any purpose other than to identify prospective properties consumers may be interested in purchasing. Data last updated May 25, 2026
New listings near 1011 Townline Road
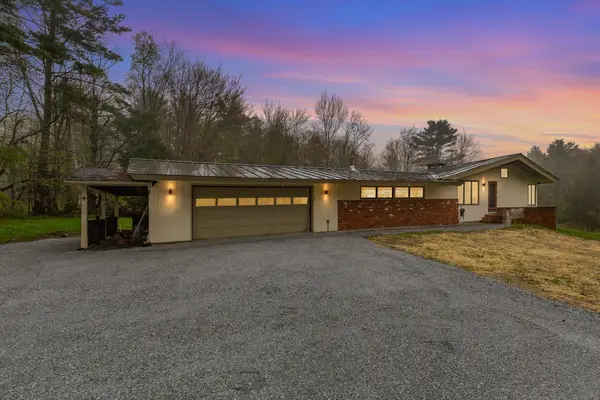 $749,000Pending3 beds 3 baths4,511 sq. ft.
192 Cream Hill Road, Mendon, VT 05701
MLS# 5089354Listed by: RE/MAX NORTH PROFESSIONALS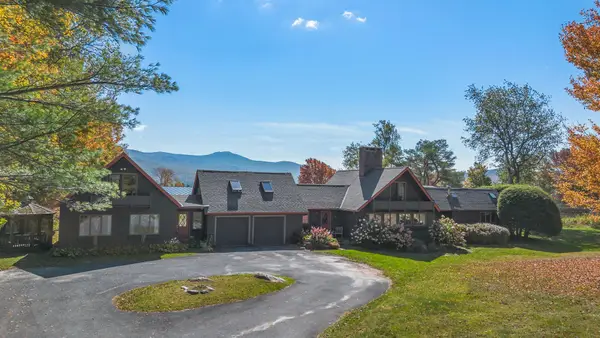 $1,300,000Active4 beds 4 baths4,130 sq. ft.
534 Cream Hill Road, Mendon, VT 05701
MLS# 5084373Listed by: SKI COUNTRY REAL ESTATE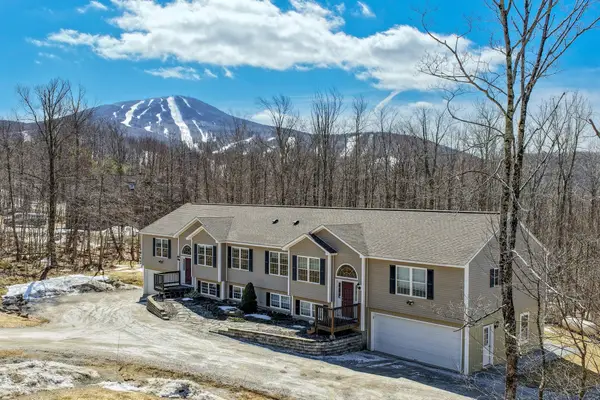 $639,000Active3 beds 3 baths2,413 sq. ft.
175 Overbrook Drive #A, Mendon, VT 05701
MLS# 5081603Listed by: KILLINGTON PICO REALTY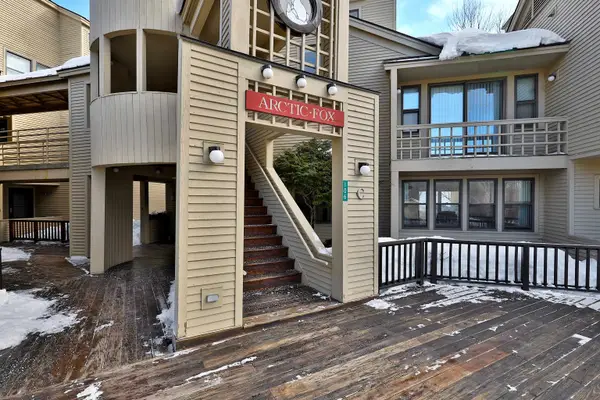 $420,000Active2 beds 2 baths1,331 sq. ft.
106 Fox Hollow Village #C4, Mendon, VT 05701
MLS# 5073204Listed by: KILLINGTON VALLEY REAL ESTATE $1,374,000Active-- beds -- baths10,398 sq. ft.
78 Cream Hill Road, Mendon, VT 05701
MLS# 5062511Listed by: REAL BROKER LLC $150,000Active2 Acres
0 Helvi Hill, Mendon, VT 05701
MLS# 5053365Listed by: WATSON REALTY & ASSOCIATES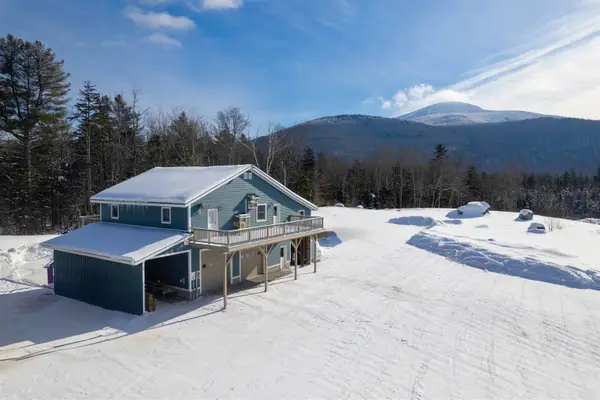 $699,000Active3 beds 2 baths2,088 sq. ft.
5610 VT Route 4, Mendon, VT 05701
MLS# 5029598Listed by: ELEVATIONS REAL ESTATE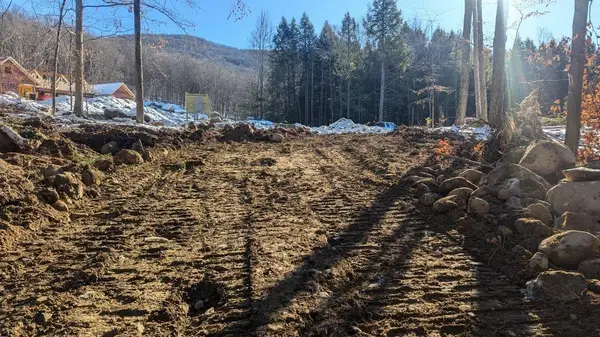 $139,900Pending5 Acres
495 South Mendon Street, Mendon, VT 05701
MLS# 5026773Listed by: OWNERENTRY.COM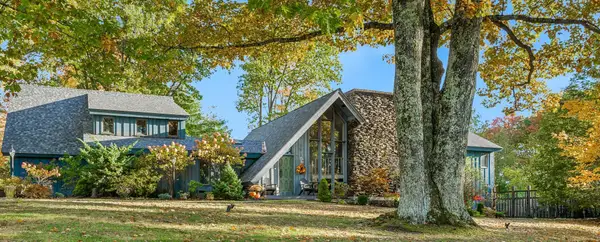 $1,299,000Active4 beds 4 baths4,160 sq. ft.
475 Brookwood, Mendon, VT 05701
MLS# 5024603Listed by: DOUGLAS ELLIMAN OF VERMONT LLC


Protect your home and budget from life's surprises with an Assurant Home Warranty, backed by a partner that supports you through every step of homeownership. Explore Plans.
© 2026 Better Homes and Gardens Real Estate LLC. An Anywhere Real Estate company. All rights reserved. Better Homes and Gardens® Real Estate is a registered trademark owned by Meredith Operations Corporation, licensed to Better Homes and Gardens Real Estate LLC and used with permission. Better Homes and Gardens Real Estate LLC fully supports the principles of the Fair Housing Act and the Equal Opportunity Act. Listing information is deemed reliable but is not guaranteed accurate.
Each office is independently owned and operated.
Any services or products provided by third parties are not provided by, affiliated with or related to Better Homes and Gardens Real Estate LLC, or its affiliated companies.