
25 Pinnacle Drive, Milton, VT 05468
Local realty services provided by:Better Homes and Gardens Real Estate The Masiello Group
25 Pinnacle Drive,Milton, VT 05468
$515,000
- 3 Beds
- 3 Baths
- - sq. ft.
- Single family
- Sold
Listed by: the hammond teamPhone: 802-488-3445
Office: kw vermont802-654-8500
MLS#:5090844
Source:PrimeMLS
Sorry, we are unable to map this address
Price summary
- Price:$515,000
About this home
Tucked away at the end of a neighborhood on 2.66 acres, this inviting Colonial offers the perfect blend of privacy, functionality, and outdoor enjoyment. From the moment you arrive, you’ll appreciate the welcoming curb appeal, landscaping, and expansive Trex deck overlooking beautifully maintained flower gardens: an ideal setting for relaxing, entertaining, or enjoying the peaceful surroundings. Inside, the functional kitchen serves as the heart of the home with ample workspace and easy flow into the formal dining room at the front of the house and the spacious living room beyond. The thoughtful first-floor layout also includes a convenient half bathroom and laundry area. Natural light fills the home, creating a warm and comfortable atmosphere throughout. Upstairs, the primary suite offers a large walk-in closet and private en suite bathroom. Two additional bedrooms and a second full bathroom complete the second floor. The partially finished walkout basement adds even more versatility with space ideal for a family room, home office, hobby area, workout room, or guest overflow. You’ll also find abundant storage space and direct access to a fenced outdoor area. Conveniently located close to schools, shopping, restaurants, and local amenities, this property combines small-town charm with accessibility to nearby commuting routes. Whether you’re looking for room to spread out, space to entertain, or simply a peaceful place to call home, this home offers a wonderful opportunity!...
Contact an agent
Home facts
- Year built:2010
- Listing ID #:5090844
- Added:46 day(s) ago
- Updated:July 12, 2026 at 07:30 AM
Rooms and interior
- Bedrooms:3
- Total bathrooms:3
- Full bathrooms:2
- Rooms Total:5
- Kitchen Description:Dishwasher, Microwave, Refrigerator
- Basement Description:Climate Controlled, Daylight, Exterior Access, Full, Interior Access, Walkout
Heating and cooling
- Heating:Baseboard, Hot Water
Structure and exterior
- Roof:Shingle
- Year built:2010
- Levels:2 Story
Utilities
- Sewer:Leach Field, Private, Septic
Finances and disclosures
- Price:$515,000
- Tax amount:$7,111 (2025)
Features and amenities
- Appliances:Refrigerator, Washer
- Laundry features:Dryer, Washer
- Amenities:Circuit Breaker(s)
Parking
- Parking description:Paved Driveway
- Garage spaces:2
 Copyright 2026 Prime MLS, Inc. All rights reserved. This information is deemed reliable, but not guaranteed. The data relating to real estate displayed on this Site comes in part from the IDX Program of Prime MLS. The information being provided is for consumers’ personal, noncommercial use and may not be used for any purpose other than to identify prospective properties consumers may be interested in purchasing. Data last updated July 12, 2026
New listings near 25 Pinnacle Drive
- Open Sun, 11am to 1pmNew
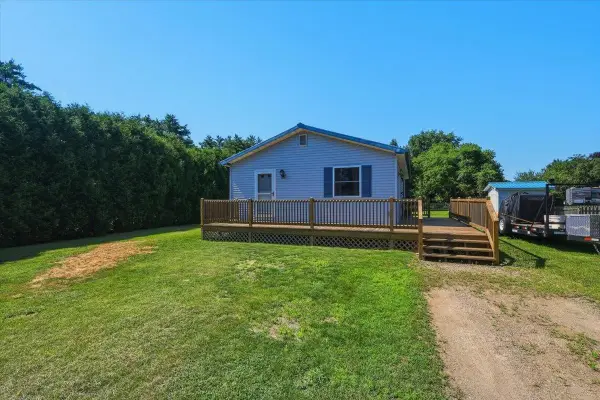 $350,000Active3 beds 1 baths960 sq. ft.
122 Meadow Road, Milton, VT 05468
MLS# 5099260Listed by: KW VERMONT - New
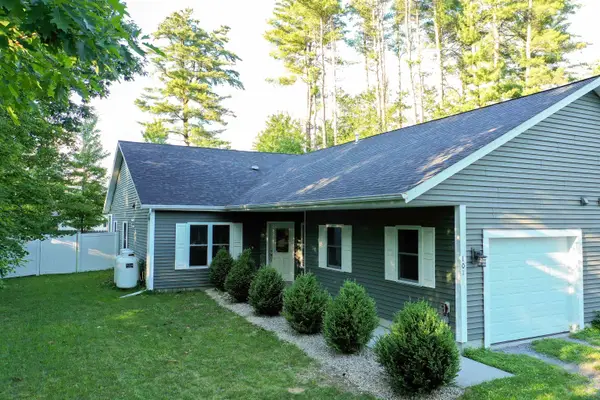 $350,000Active2 beds 2 baths1,233 sq. ft.
27 Willys Lane #101, Milton, VT 05468
MLS# 5098976Listed by: KW VERMONT-STOWE - Open Sun, 11am to 1pmNew
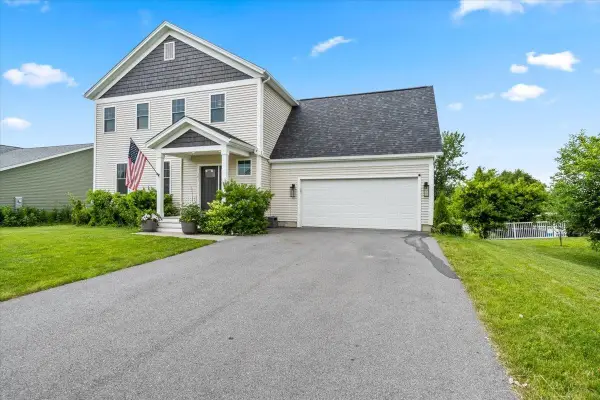 $645,000Active3 beds 3 baths2,108 sq. ft.
101 Horseshoe Circle, Milton, VT 05468
MLS# 5098686Listed by: RE/MAX NORTH PROFESSIONALS - New
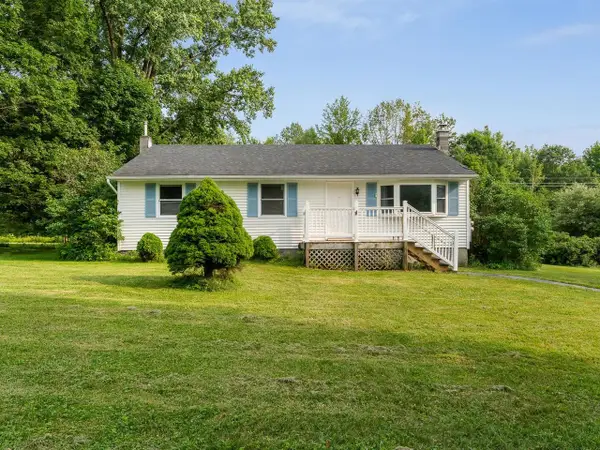 $375,000Active3 beds 2 baths1,176 sq. ft.
121 Westford Road, Milton, VT 05468
MLS# 5098668Listed by: COLDWELL BANKER HICKOK AND BOARDMAN - New
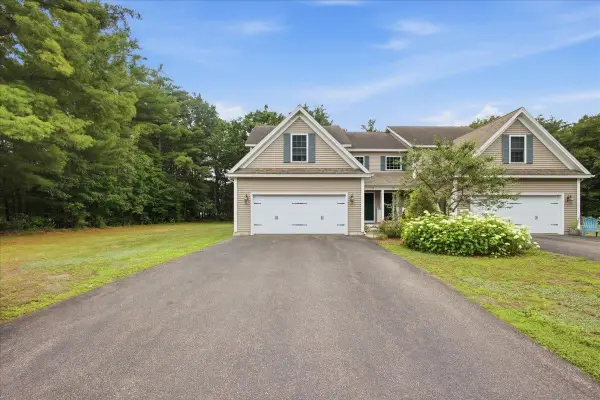 $440,000Active3 beds 3 baths1,789 sq. ft.
4 Hummingbird Lane #101, Milton, VT 05468
MLS# 5098270Listed by: CHAD DION REAL ESTATE - New
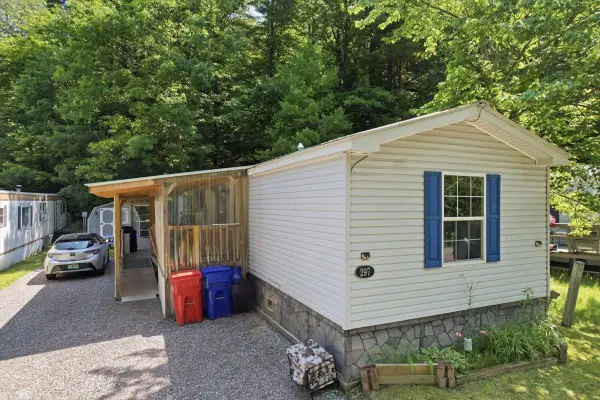 $97,500Active2 beds 2 baths924 sq. ft.
297 Taylor Street, Milton, VT 05468
MLS# 5097952Listed by: KW VERMONT - New
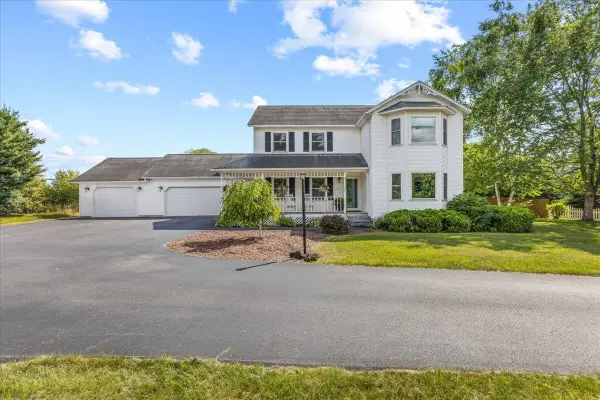 $675,000Active4 beds 3 baths3,368 sq. ft.
57 James Drive, Milton, VT 05468
MLS# 5097917Listed by: FLAT FEE REAL ESTATE - New
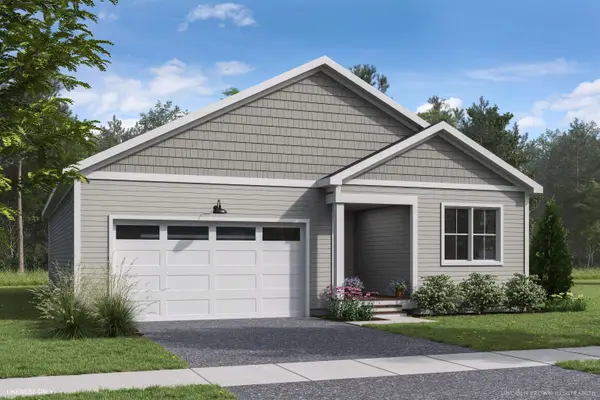 $569,900Active2 beds 2 baths1,591 sq. ft.
28 Atlantic Avenue, Milton, VT 05468
MLS# 5097765Listed by: ELEMENT REAL ESTATE - New
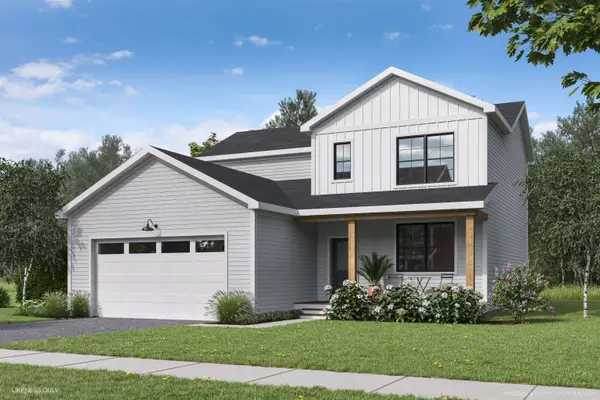 $589,900Active3 beds 3 baths2,021 sq. ft.
40 Atlantic Avenue, Milton, VT 05468
MLS# 5097771Listed by: ELEMENT REAL ESTATE - New
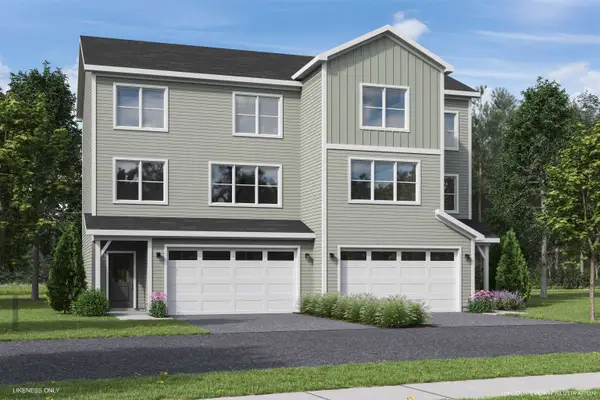 $494,900Active3 beds 3 baths1,699 sq. ft.
50 Boardwalk Way, Milton, VT 05468
MLS# 5097773Listed by: ELEMENT REAL ESTATE


Protect your home and budget from life's surprises with an Assurant Home Warranty, backed by a partner that supports you through every step of homeownership. Explore Plans.
© 2026 Better Homes and Gardens Real Estate LLC. An Anywhere Real Estate company. All rights reserved. Better Homes and Gardens® Real Estate is a registered trademark owned by Meredith Operations Corporation, licensed to Better Homes and Gardens Real Estate LLC and used with permission. Better Homes and Gardens Real Estate LLC fully supports the principles of the Fair Housing Act and the Equal Opportunity Act. Listing information is deemed reliable but is not guaranteed accurate.
Each office is independently owned and operated.
Any services or products provided by third parties are not provided by, affiliated with or related to Better Homes and Gardens Real Estate LLC, or its affiliated companies.