
28 Duffy Road, Milton, VT 05468
Local realty services provided by:Better Homes and Gardens Real Estate The Masiello Group
28 Duffy Road,Milton, VT 05468
$625,000
- 4 Beds
- 2 Baths
- 2,044 sq. ft.
- Single family
- Coming Soon
Upcoming open houses
- Sat, Oct 1701:00 pm - 03:00 pm
Listed by: blue slate realty- kevin holmes
Office: blue slate realty802-318-2647
MLS#:5113677
Source:PrimeMLS
Price summary
- Price:$625,000
- Price per sq. ft.:$205.59
About this home
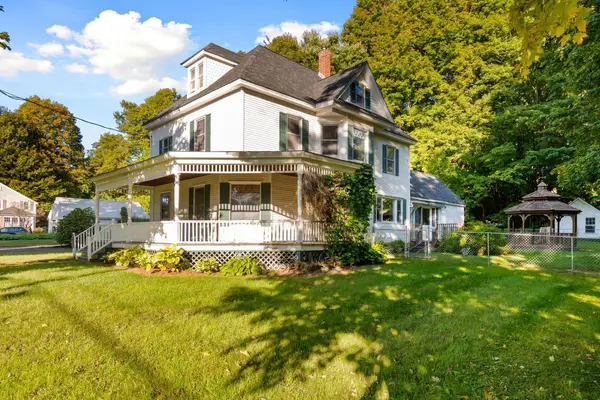
Expansive Adirondack views and unforgettable sunsets set the scene for this beautifully maintained Vermont farmhouse in a setting that feels a little magical. Across the road, open farmland rolls out in front of you. Maquam Barn & Winery is a half mile away if you want that view with a glass in your hand. You can feel the care before you even get to the front door. The perennial gardens are established and beautiful. The apple trees and blueberry bushes are producing, wild raspberries come up on their own, and a vegetable garden site is ready for next season. For about three weeks every June, the roses outside the primary bedroom window fill the spacious room with their fragrance. Beautiful wood floors grace much of the home. A formal dining room, currently used as a second living room, opens through French doors into the living room, where a beautiful working brick fireplace is ready for chilly evenings. Custom cherry cabinets bring warmth to the kitchen, which looks out onto the garden through a sliding glass door. Laundry is on the first floor, and off the kitchen, a mudroom keeps the everyday mess where it belongs. Between the mudroom and the garage, there is a workshop space for anyone who likes to tinker plus an oversized garage. Throughout the house, there is more storage than most homes of this age ever offer. Upstairs, you will find spacious bedrooms. A second staircase provides easy access to expansive attic space over the garage. A large window looks out on that same epic mountain view, and the space is ready to finish whenever you are. The care and appeal of this property are evident from the moment you arrive....
Contact an agent
Home facts
- Year built:1850
- Listing ID #:5113677
- Updated:October 10, 2026 at 10:45 AM
Rooms and interior
- Bedrooms:4
- Total bathrooms:2
- Rooms Total:7
- Flooring:Carpet, Laminate, Wood
- Kitchen Description:Dishwasher, Microwave, Refrigerator
- Basement Description:Bulkhead, Concrete Floor, Interior
- Living area:2,044 sq. ft.
Heating and cooling
- Heating:Forced Air
Structure and exterior
- Roof:Shingle
- Year built:1850
- Building area:2,044 sq. ft.
- Lot area:6 Acres
- Levels:2 Story
Utilities
- Sewer:Concrete
Finances and disclosures
- Price:$625,000
- Price per sq. ft.:$205.59
- Tax amount:$7,060 (2026)
Features and amenities
- Appliances:Refrigerator, Washer
- Laundry features:Dryer, Washer
- Amenities:Circuit Breaker(s)
Parking
- Parking description:Gravel Driveway
- Garage spaces:1
 Copyright 2026 Prime MLS, Inc. All rights reserved. This information is deemed reliable, but not guaranteed. The data relating to real estate displayed on this Site comes in part from the IDX Program of Prime MLS. The information being provided is for consumers’ personal, noncommercial use and may not be used for any purpose other than to identify prospective properties consumers may be interested in purchasing. Data last updated October 10, 2026
New listings near 28 Duffy Road
- New
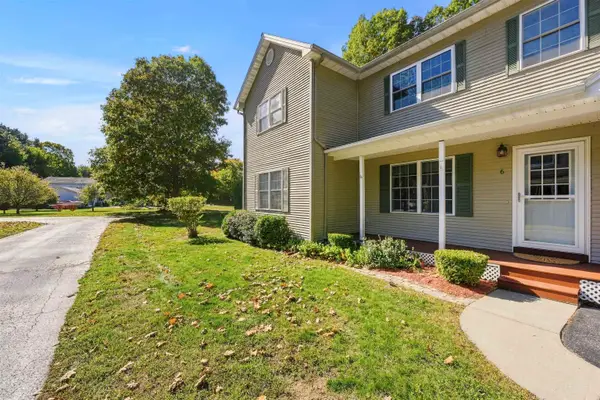 $329,900Active2 beds 1 baths1,224 sq. ft.
6 Donald Drive, Milton, VT 05468
MLS# 5113446Listed by: FLEX REALTY 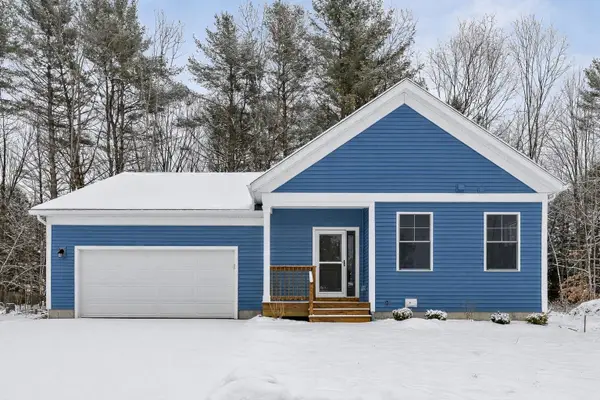 $592,335Pending2 beds 2 baths1,502 sq. ft.
2 Dogwood Circle #2 Welchii Plan, Milton, VT 05468
MLS# 5113381Listed by: VERMONT REAL ESTATE COMPANY- New
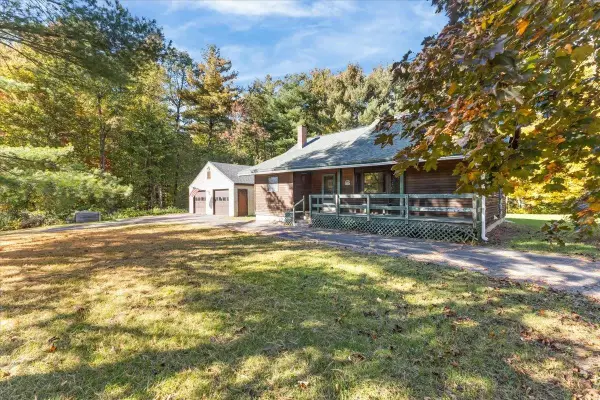 $299,000Active4 beds 1 baths1,559 sq. ft.
155 West Milton Road, Milton, VT 05468
MLS# 5113266Listed by: VERMONT REAL ESTATE COMPANY - New
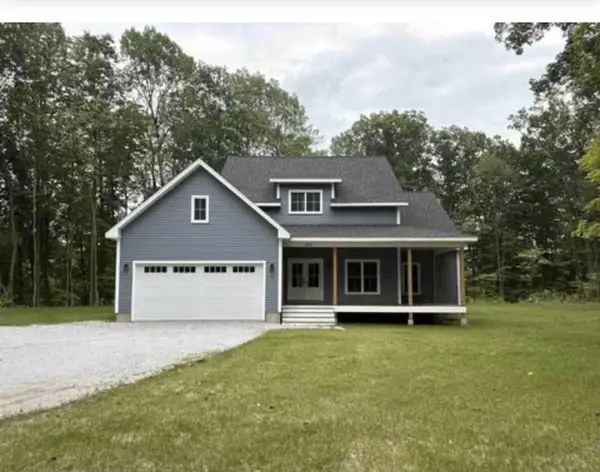 $679,000Active3 beds 3 baths1,994 sq. ft.
234 Oakledge Way, Milton, VT 05468
MLS# 5112777Listed by: WWW.HOMEZU.COM - New
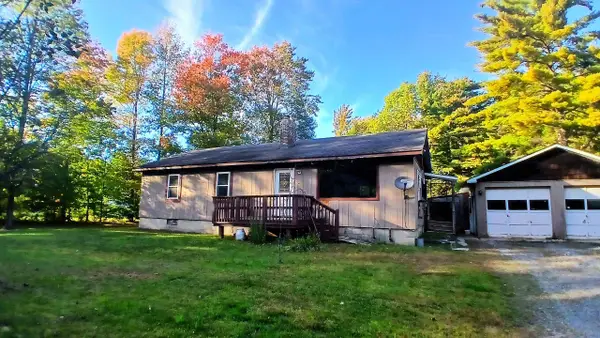 $355,000Active3 beds 1 baths1,560 sq. ft.
151 Cooper Road, Milton, VT 05468
MLS# 5112743Listed by: EXP REALTY - New
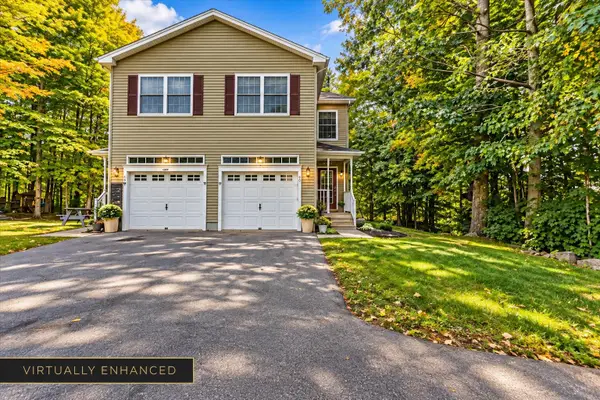 $384,900Active3 beds 3 baths1,860 sq. ft.
42 Aurora Lane, Milton, VT 05468
MLS# 5112451Listed by: SIGNATURE PROPERTIES OF VERMONT - New
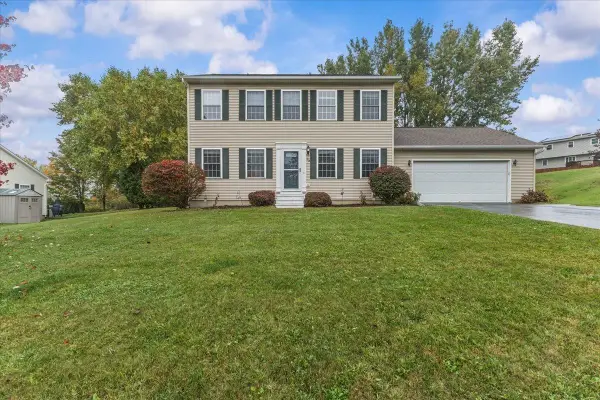 $525,000Active3 beds 2 baths2,080 sq. ft.
93 Hunting Ridge Lane, Milton, VT 05468
MLS# 5112284Listed by: RE/MAX NORTH PROFESSIONALS - New
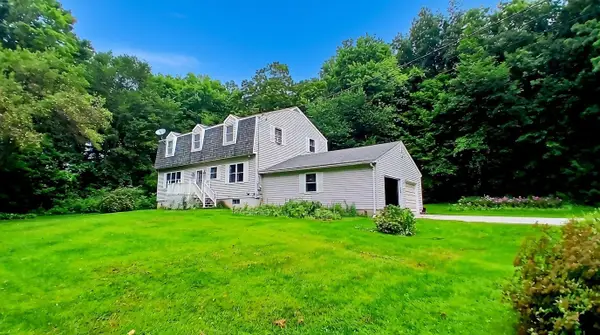 $499,000Active4 beds 3 baths2,261 sq. ft.
384 Duffy Road, Milton, VT 05468
MLS# 5112203Listed by: EXP REALTY - New
 $549,000Active4 beds 2 baths2,512 sq. ft.
17 Maplewood Avenue, Milton, VT 05468
MLS# 5112092Listed by: BHHS VERMONT REALTY GROUP/S BURLINGTON


Protect your home and budget from life's surprises with an Assurant Home Warranty, backed by a partner that supports you through every step of homeownership. Explore Plans.
© 2026 Better Homes and Gardens Real Estate LLC. An Anywhere Real Estate company. All rights reserved. Better Homes and Gardens® Real Estate is a registered trademark owned by Meredith Operations Corporation, licensed to Better Homes and Gardens Real Estate LLC and used with permission. Better Homes and Gardens Real Estate LLC fully supports the principles of the Fair Housing Act and the Equal Opportunity Act. Listing information is deemed reliable but is not guaranteed accurate.
Each office is independently owned and operated.
Any services or products provided by third parties are not provided by, affiliated with or related to Better Homes and Gardens Real Estate LLC, or its affiliated companies.