
28 Waterwheel Way, Milton, VT 05468
Local realty services provided by:Better Homes and Gardens Real Estate The Masiello Group
Listed by: the gardner group
Office: re/max north professionals802-655-3333
MLS#:5103720
Source:PrimeMLS
Price summary
- Price:$299,000
- Price per sq. ft.:$173.03
- Monthly HOA dues:$200
About this home
Welcome home to this bright and inviting end-unit townhome! This well maintained end unit offers 2 bedrooms, 1.5 baths, and abundant natural light. The main level features a spacious living area with hardwood floors and tiled kitchen creating a warm and welcoming space to relax or entertain. The kitchen is equipped with new stainless steel appliances, purchased in 2025, and a dining area. A half bath and entry area add everyday functionality. A sliding door off the partially finished basement leads to a private back deck, perfect for grilling, outdoor dining, or enjoying the peaceful surroundings. Upstairs, you'll find two generously sized bedrooms and a full bathroom. The partially finished walk out basement provides valuable additional living space that can easily serve as a home office, fitness room, recreation room, or media area to fit your lifestyle. New boiler purchased fall of 2025. It is located in Milton close to I-89, and minutes from Colchester and Burlington.
Contact an agent
Home facts
- Year built:1994
- Subdivision & Development:Milton Falls
- Listing ID #:5103720
- Added:46 day(s) ago
- Updated:September 22, 2026 at 10:32 AM
Rooms and interior
- Bedrooms:2
- Total bathrooms:2
- Full bathrooms:1
- Rooms Total:10
- Flooring:Carpet, Hardwood, Tile
- Kitchen Description:Dishwasher, Microwave, Refrigerator
- Basement Description:Exterior Access, Full, Interior Access, Partially Finished, Walkout
- Living area:1,551 sq. ft.
Heating and cooling
- Heating:Baseboard
Structure and exterior
- Roof:Shingle
- Year built:1994
- Building area:1,551 sq. ft.
- Levels:2 Story
Schools
- High school:Milton Senior High School
- Middle school:Milton Jr High School
- Elementary school:Milton Elementary School
Utilities
- Sewer:Septic
Finances and disclosures
- Price:$299,000
- Price per sq. ft.:$173.03
- Tax amount:$3,562 (2026)
Features and amenities
- Appliances:Refrigerator, Washer
- Laundry features:Dryer, Washer
- Amenities:Circuit Breaker(s)
Parking
- Parking description:Common/Shared
 Copyright 2026 Prime MLS, Inc. All rights reserved. This information is deemed reliable, but not guaranteed. The data relating to real estate displayed on this Site comes in part from the IDX Program of Prime MLS. The information being provided is for consumers’ personal, noncommercial use and may not be used for any purpose other than to identify prospective properties consumers may be interested in purchasing. Data last updated September 22, 2026
New listings near 28 Waterwheel Way
- New
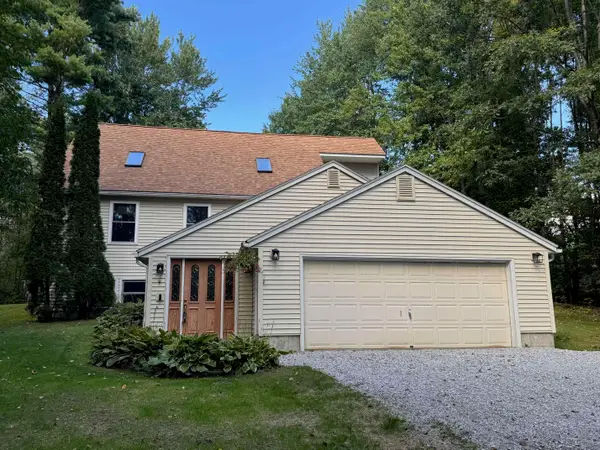 $549,900Active3 beds 2 baths2,398 sq. ft.
9 Walker Drive, Milton, VT 05468
MLS# 5110820Listed by: GERI REILLY REAL ESTATE - New
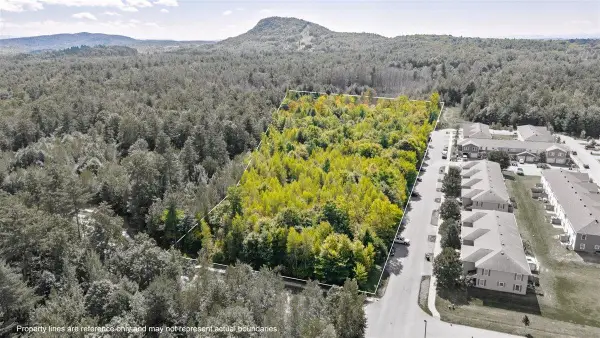 $300,000Active7.57 Acres
00 Southerberry Drive, Milton, VT 05468
MLS# 5110665Listed by: M REALTY - New
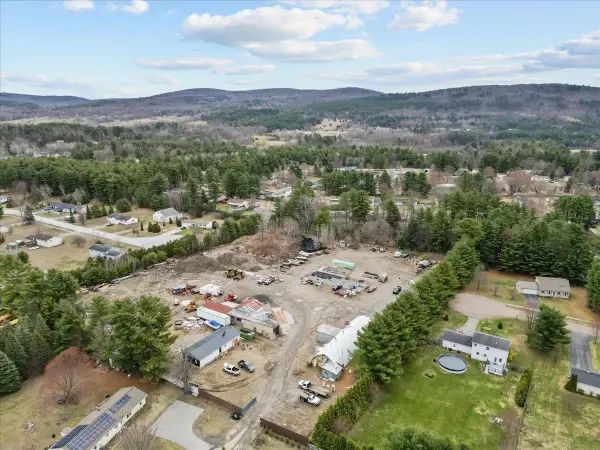 $775,000Active4.36 Acres
15 Shirley Avenue, Milton, VT 05468
MLS# 5110493Listed by: NORTHERN VERMONT REALTY GROUP  $275,000Pending3 beds 1 baths1,634 sq. ft.
64 Hidden Meadow, Milton, VT 05468
MLS# 5110072Listed by: COLDWELL BANKER HICKOK AND BOARDMAN- New
 $240,000Active21.5 Acres
0 Apt To Miss Rd, Monticello, GA 31064
MLS# 10846732Listed by: eXp Realty 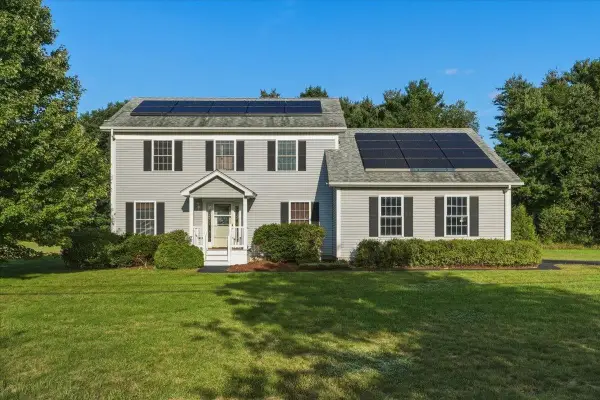 $589,900Active3 beds 3 baths3,112 sq. ft.
15 Manley Road, Milton, VT 05468
MLS# 5108915Listed by: GERI REILLY REAL ESTATE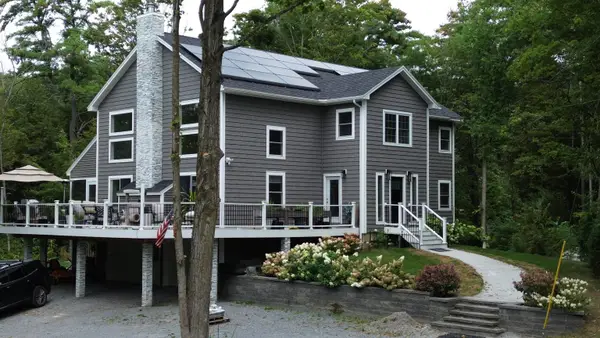 $1,150,000Active3 beds 3 baths2,834 sq. ft.
68 Petty Brook Road, Milton, VT 05468
MLS# 5108135Listed by: NANCY JENKINS REAL ESTATE- Open Wed, 5 to 7pm
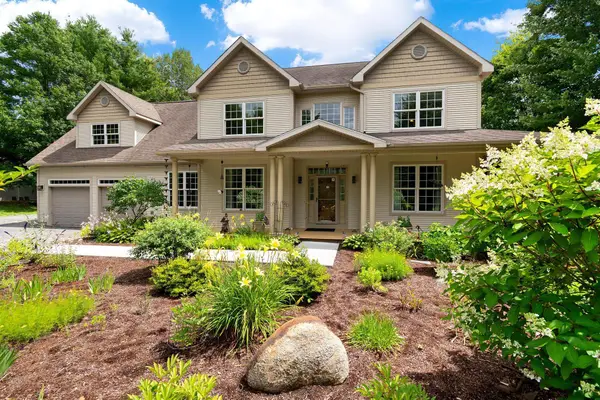 $899,900Active-- beds -- baths4,676 sq. ft.
3-5 Edgewater Terrace, Milton, VT 05468
MLS# 5108019Listed by: BHHS VERMONT REALTY GROUP/S BURLINGTON 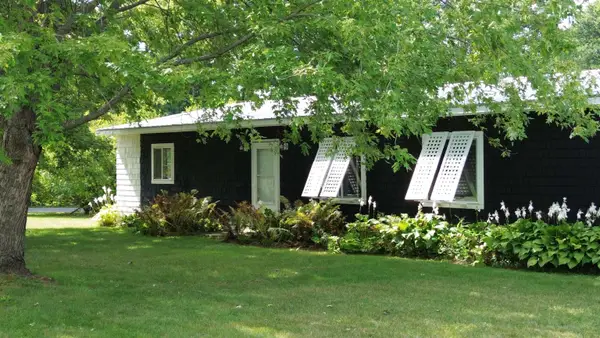 $444,000Active3 beds 1 baths1,752 sq. ft.
103 Gravelle Road, Milton, VT 05468
MLS# 5108041Listed by: NANCY JENKINS REAL ESTATE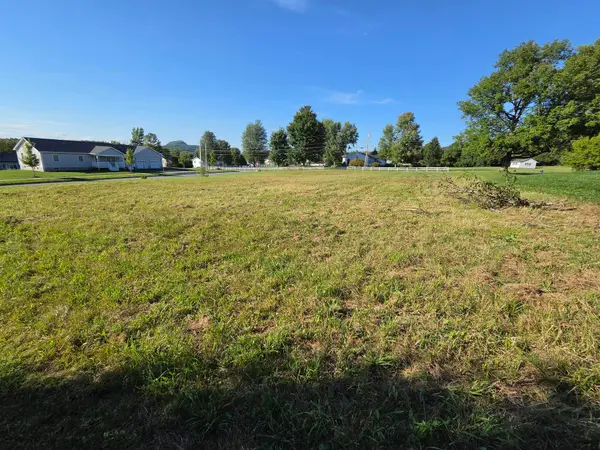 $229,000Active0.66 Acres
0 Horseshoe Circle, Milton, VT 05468
MLS# 5107528Listed by: BHHS VERMONT REALTY GROUP/S BURLINGTON


Protect your home and budget from life's surprises with an Assurant Home Warranty, backed by a partner that supports you through every step of homeownership. Explore Plans.
© 2026 Better Homes and Gardens Real Estate LLC. An Anywhere Real Estate company. All rights reserved. Better Homes and Gardens® Real Estate is a registered trademark owned by Meredith Operations Corporation, licensed to Better Homes and Gardens Real Estate LLC and used with permission. Better Homes and Gardens Real Estate LLC fully supports the principles of the Fair Housing Act and the Equal Opportunity Act. Listing information is deemed reliable but is not guaranteed accurate.
Each office is independently owned and operated.
Any services or products provided by third parties are not provided by, affiliated with or related to Better Homes and Gardens Real Estate LLC, or its affiliated companies.