
3-5 Edgewater Terrace, Milton, VT 05468
Local realty services provided by:Better Homes and Gardens Real Estate The Masiello Group
3-5 Edgewater Terrace,Milton, VT 05468
$879,000
- 4 Beds
- 4 Baths
- 4,676 sq. ft.
- Single family
- Active
Listed by: robbi handy holmes
Office: bhhs vermont realty group/s burlington802-658-5555
MLS#:5104871
Source:PrimeMLS
Price summary
- Price:$879,000
- Price per sq. ft.:$139.83
About this home
Welcome to your own lakefront retreat on Lake Arrowhead, where beautiful design, thoughtful updates, and waterfront living come together. From the moment you enter, this tastefully updated home impresses with abundant natural light, large windows and doors, and beautiful lake views throughout. The granite and stainless-steel kitchen flows into a spacious dining area and inviting family room. The main home offers 3 bedrooms plus a versatile bonus room over the garage, along with cultured stone accents and a beautifully updated primary bath. An attached accessory apartment complements the main residence, offering wonderful possibilities for extended family, guests, a home office, or additional living space. The partially finished lower level provides even more flexible living and entertaining space. Outdoors, enjoy composite deck and railings, stone patios and walkways, and a setting designed to take advantage of the surrounding natural beauty. Leased solar panels provide an additional energy-efficient feature, while natural gas heat offers year-round comfort. Best of all, enjoy full Lake Arrowhead access and the Vermont lake lifestyle right outside your door. A rare opportunity combining waterfront living, flexible multi-generational space, updated interiors, lake views, and year-round recreation. Open House Wednesday 9/23 5pm-7pm...
Contact an agent
Home facts
- Year built:2005
- Listing ID #:5104871
- Added:46 day(s) ago
- Updated:September 29, 2026 at 04:45 AM
Rooms and interior
- Bedrooms:4
- Total bathrooms:4
- Full bathrooms:3
- Rooms Total:12
- Flooring:Carpet, Hardwood, Tile, Vinyl Plank
- Kitchen Description:Dishwasher, Microwave, Refrigerator
- Basement Description:Interior, Partially Finished, Unfinished
- Living area:4,676 sq. ft.
Heating and cooling
- Cooling:Mini Split
- Heating:Baseboard, Mini Split
Structure and exterior
- Roof:Shingle
- Year built:2005
- Building area:4,676 sq. ft.
- Lot area:2.58 Acres
- Levels:2 Story
Schools
- High school:Milton Senior High School
- Middle school:Milton Jr High School
- Elementary school:Milton Elementary School
Utilities
- Sewer:Leach Field, Septic
Finances and disclosures
- Price:$879,000
- Price per sq. ft.:$139.83
- Tax amount:$11,019 (2026)
Features and amenities
- Appliances:Refrigerator, Washer
- Laundry features:Dryer, Washer
- Amenities:Circuit Breaker(s)
Parking
- Parking description:Gravel Driveway
- Garage spaces:2
 Copyright 2026 Prime MLS, Inc. All rights reserved. This information is deemed reliable, but not guaranteed. The data relating to real estate displayed on this Site comes in part from the IDX Program of Prime MLS. The information being provided is for consumers’ personal, noncommercial use and may not be used for any purpose other than to identify prospective properties consumers may be interested in purchasing. Data last updated September 29, 2026
New listings near 3-5 Edgewater Terrace
- Coming Soon
 $599,999Coming Soon3 beds 3 baths3,068 sq. ft.
4 Baker Lane, Milton, VT 05468
MLS# 5111573Listed by: COLDWELL BANKER HICKOK AND BOARDMAN - New
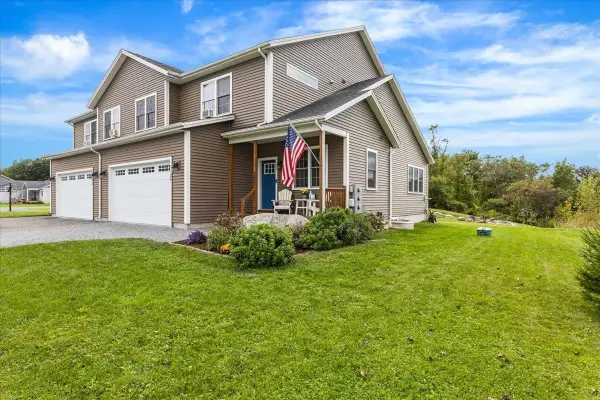 $499,000Active3 beds 3 baths2,345 sq. ft.
25 Hailey Drive #102, Milton, VT 05468
MLS# 5111340Listed by: FLAT FEE REAL ESTATE - New
 $515,000Active3 beds 3 baths3,036 sq. ft.
202 Railroad Street, Milton, VT 05468
MLS# 5111062Listed by: NEW LEAF REAL ESTATE - Open Sun, 11am to 1pmNew
 $399,000Active3 beds 1 baths1,536 sq. ft.
22 Wildwood Drive, Milton, VT 05468
MLS# 5110996Listed by: COLDWELL BANKER HICKOK AND BOARDMAN - New
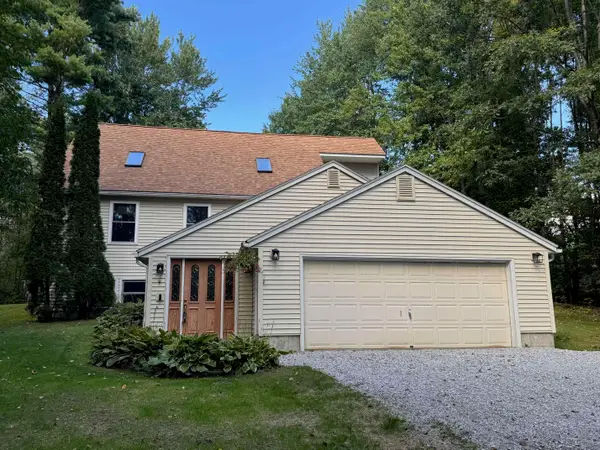 $549,900Active3 beds 2 baths2,398 sq. ft.
9 Walker Drive, Milton, VT 05468
MLS# 5110820Listed by: GERI REILLY REAL ESTATE - New
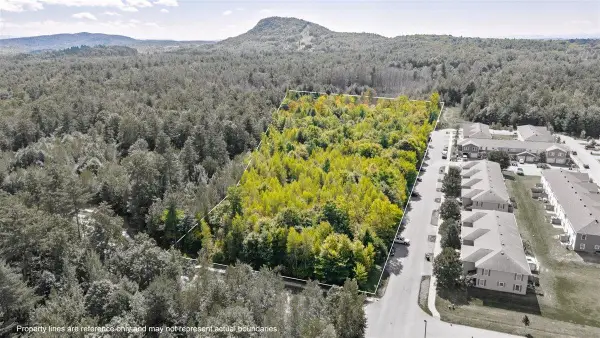 $300,000Active7.57 Acres
00 Southerberry Drive, Milton, VT 05468
MLS# 5110665Listed by: M REALTY - New
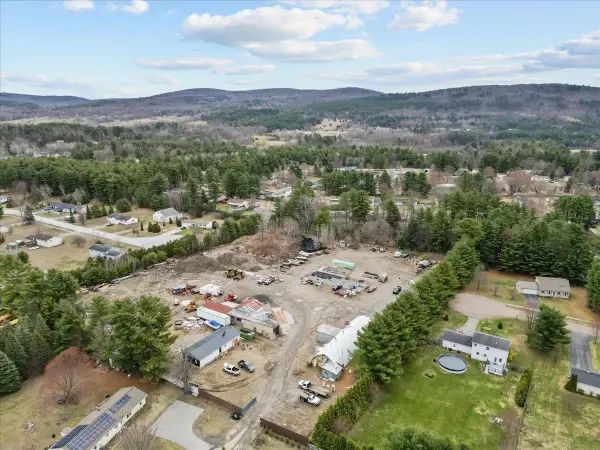 $775,000Active4.36 Acres
15 Shirley Avenue, Milton, VT 05468
MLS# 5110493Listed by: NORTHERN VERMONT REALTY GROUP  $275,000Pending3 beds 1 baths1,634 sq. ft.
64 Hidden Meadow, Milton, VT 05468
MLS# 5110072Listed by: COLDWELL BANKER HICKOK AND BOARDMAN $240,000Active21.5 Acres
0 Apt To Miss Road, Monticello, GA 31064
MLS# 10846732Listed by: eXp Realty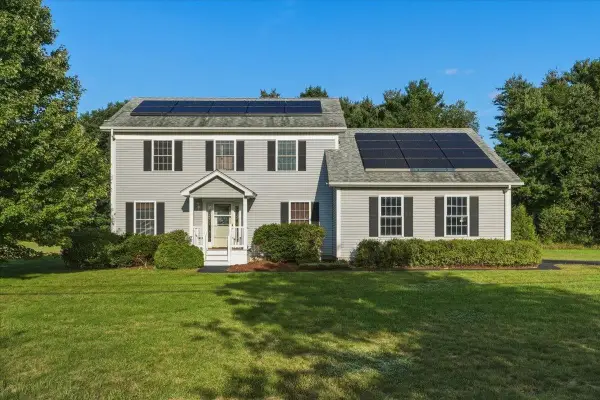 $589,900Active3 beds 3 baths3,112 sq. ft.
15 Manley Road, Milton, VT 05468
MLS# 5108915Listed by: GERI REILLY REAL ESTATE


Protect your home and budget from life's surprises with an Assurant Home Warranty, backed by a partner that supports you through every step of homeownership. Explore Plans.
© 2026 Better Homes and Gardens Real Estate LLC. An Anywhere Real Estate company. All rights reserved. Better Homes and Gardens® Real Estate is a registered trademark owned by Meredith Operations Corporation, licensed to Better Homes and Gardens Real Estate LLC and used with permission. Better Homes and Gardens Real Estate LLC fully supports the principles of the Fair Housing Act and the Equal Opportunity Act. Listing information is deemed reliable but is not guaranteed accurate.
Each office is independently owned and operated.
Any services or products provided by third parties are not provided by, affiliated with or related to Better Homes and Gardens Real Estate LLC, or its affiliated companies.