
46 Blue Heron Loop #23, Milton, VT 05468
Local realty services provided by:Better Homes and Gardens Real Estate The Masiello Group
46 Blue Heron Loop #23,Milton, VT 05468
$509,000
- 3 Beds
- 3 Baths
- 2,190 sq. ft.
- Condominium
- Pending
Listed by: hank gintof jr., jarah romascojarahr@signaturepropertiesvt.com
Office: signature properties of vermont802-872-8881
MLS#:5042178
Source:PrimeMLS
Price summary
- Price:$509,000
- Price per sq. ft.:$164.62
- Monthly HOA dues:$200
About this home
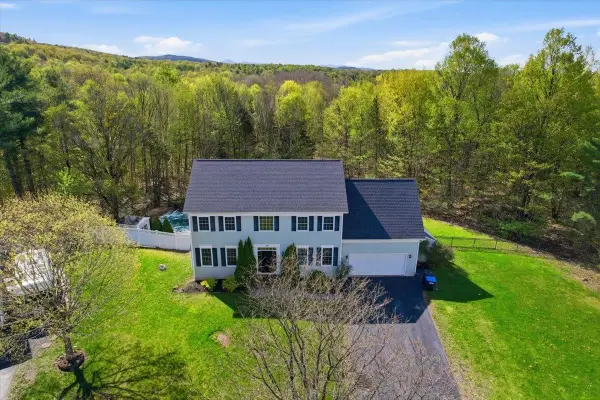
*All framed and ready for you!* Welcome to the long-anticipated final phase of Haydenberry Estates—featuring the most coveted outer loop lots in the community. These rare townhomes offer maximum privacy with private backyards that back directly to the treeline—a truly unique feature in townhome living! This Laurel Plan boasts 3 spacious bedrooms upstairs and a bright, open-concept main level designed for modern lifestyles. You'll love the high-end finishes, including hardwood and tile floors, granite countertops, stainless steel appliances, and a cozy gas fireplace. Plus, each home includes a basement with egress windows, perfect for future expansion. Set on over 15 acres of shared common land, this thoughtfully planned neighborhood offers a quiet, natural setting with easy access to shopping, dining, schools, gyms, and Milton’s amazing parks—all just minutes from I-89 and a short drive to both Georgia and Colchester. And here’s a key advantage: These PUD townhomes are on footprint lots and qualify for single-family home financing, eliminating condo loan restrictions and offering significant savings on your monthly mortgage. Act now to personalize your finishes and secure your spot in Milton’s most desirable new neighborhood—before pricing adjusts and these final homes are gone!...
Contact an agent
Home facts
- Year built:2025
- Listing ID #:5042178
- Added:363 day(s) ago
- Updated:May 20, 2026 at 07:24 AM
Rooms and interior
- Bedrooms:3
- Total bathrooms:3
- Full bathrooms:2
- Rooms Total:6
- Flooring:Carpet, Hardwood, Tile
- Kitchen Description:Dishwasher, Microwave, Refrigerator
- Basement Description:Full, Interior, Interior Access, Unfinished
- Living area:2,190 sq. ft.
Heating and cooling
- Heating:Hot Air
Structure and exterior
- Year built:2025
- Building area:2,190 sq. ft.
- Levels:2 Story
Schools
- High school:Milton Senior High School
- Middle school:Milton Jr High School
- Elementary school:Milton Elementary School
Utilities
- Sewer:Public Available
Finances and disclosures
- Price:$509,000
- Price per sq. ft.:$164.62
Features and amenities
- Appliances:Refrigerator
- Amenities:Circuit Breaker(s)
Parking
- Parking description:Paved Driveway
- Garage spaces:2
 Copyright 2026 Prime MLS, Inc. All rights reserved. This information is deemed reliable, but not guaranteed. The data relating to real estate displayed on this Site comes in part from the IDX Program of Prime MLS. The information being provided is for consumers’ personal, noncommercial use and may not be used for any purpose other than to identify prospective properties consumers may be interested in purchasing. Data last updated May 20, 2026
New listings near 46 Blue Heron Loop #23
- New
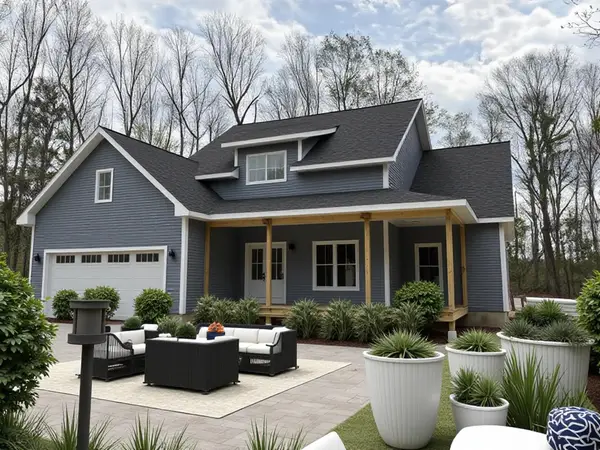 $739,000Active3 beds 3 baths1,998 sq. ft.
234 Oakledge Way, Milton, VT 05468
MLS# 5089204Listed by: CHAMPAGNE REAL ESTATE - New
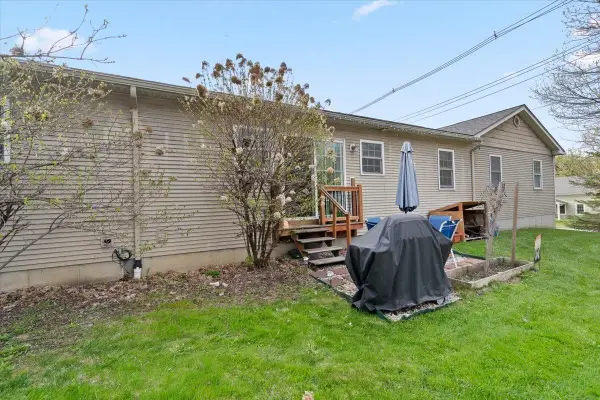 $249,900Active2 beds 1 baths816 sq. ft.
14 Ritchie Avenue #102, Milton, VT 05468
MLS# 5089092Listed by: CENTURY 21 NORTH EAST 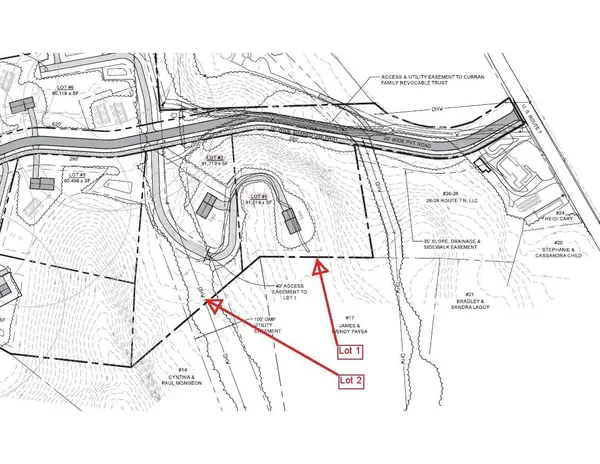 $150,000Active1.86 Acres
Lot 1 Oakledge Way, Milton, VT 05468
MLS# 5033166Listed by: CHAMPAGNE REAL ESTATE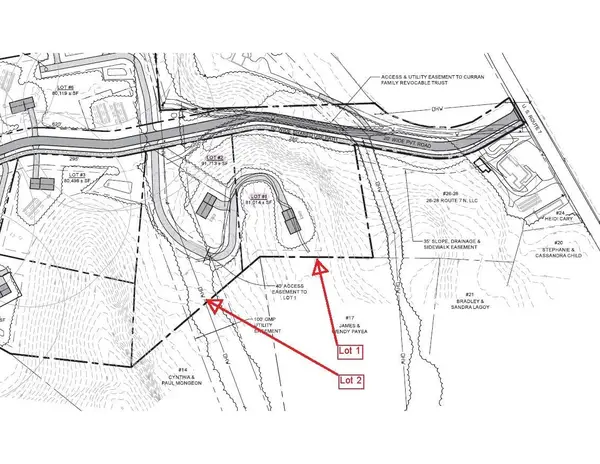 $150,000Active2.1 Acres
Lot 2 Oakledge Way, Milton, VT 05468
MLS# 5033167Listed by: CHAMPAGNE REAL ESTATE- New
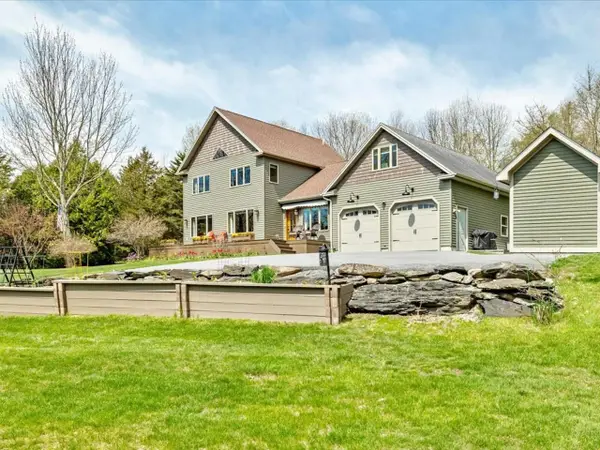 $749,900Active3 beds 2 baths3,242 sq. ft.
16 Sugarbush Road, Milton, VT 05468
MLS# 5088663Listed by: COLDWELL BANKER HICKOK AND BOARDMAN - New
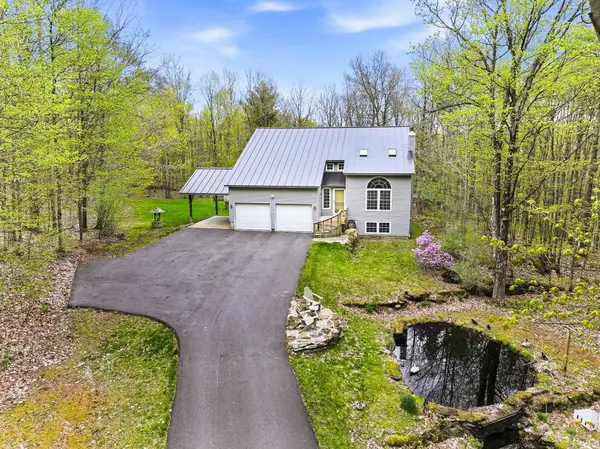 $675,000Active3 beds 4 baths3,137 sq. ft.
84 Long Pond Drive, Milton, VT 05468
MLS# 5088544Listed by: KW VERMONT - Open Thu, 5 to 7pmNew
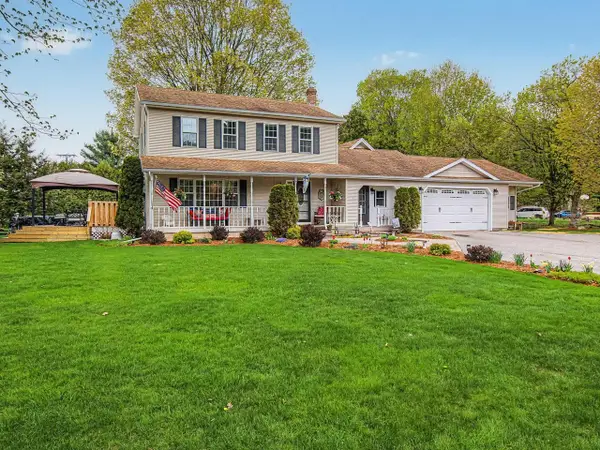 $675,000Active4 beds 5 baths2,880 sq. ft.
6 June Way, Milton, VT 05468
MLS# 5088548Listed by: COLDWELL BANKER HICKOK AND BOARDMAN 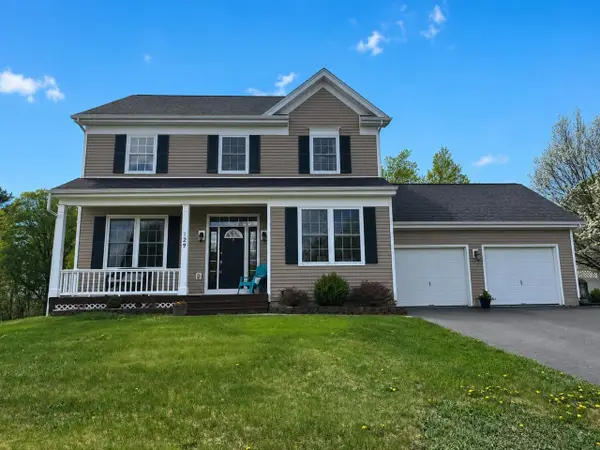 $589,000Pending3 beds 3 baths1,968 sq. ft.
129 Allen Drive, Milton, VT 05468
MLS# 5088525Listed by: COLDWELL BANKER HICKOK AND BOARDMAN- New
 $725,000Active4 beds 4 baths3,614 sq. ft.
146 Allen Drive, Milton, VT 05468
MLS# 5088474Listed by: GERI REILLY REAL ESTATE - New
 $429,900Active4 beds 3 baths1,768 sq. ft.
294 Poor Farm Road, Milton, VT 05468
MLS# 5088271Listed by: M REALTY


Protect your home and budget from life's surprises with an Assurant Home Warranty, backed by a partner that supports you through every step of homeownership. Explore Plans.
© 2026 Better Homes and Gardens Real Estate LLC. An Anywhere Real Estate company. All rights reserved. Better Homes and Gardens® Real Estate is a registered trademark owned by Meredith Operations Corporation, licensed to Better Homes and Gardens Real Estate LLC and used with permission. Better Homes and Gardens Real Estate LLC fully supports the principles of the Fair Housing Act and the Equal Opportunity Act. Listing information is deemed reliable but is not guaranteed accurate.
Each office is independently owned and operated.
Any services or products provided by third parties are not provided by, affiliated with or related to Better Homes and Gardens Real Estate LLC, or its affiliated companies.