
74 Reynolds Road, Milton, VT 05468
Local realty services provided by:Better Homes and Gardens Real Estate The Masiello Group
74 Reynolds Road,Milton, VT 05468
$625,000
- 3 Beds
- 3 Baths
- 3,699 sq. ft.
- Single family
- Active
Listed by: stephanie lussier
Office: re/max all seasons realty - lyndonville802-626-4343
MLS#:5103585
Source:PrimeMLS
Price summary
- Price:$625,000
- Price per sq. ft.:$121.34
About this home
Perched on 12.61 private acres in the heart of Milton, Vermont, this exceptional contemporary home offers the perfect balance of privacy, natural beauty, and convenience. Wake up to breathtaking Green Mountain views and seasonal views of Lake Champlain, then step outside to enjoy direct access to the Milton Town Forest, where miles of hiking, wildlife, and outdoor recreation await just beyond your property line. Built in 1991, this spacious 3-bedroom, 2.5-bath home offers nearly 3,700 square feet of finished living space with a thoughtfully designed layout that embraces Vermont's natural surroundings. Expansive windows invite abundant natural light while showcasing the spectacular scenery from nearly every room. Warm wood accents, comfortable living spaces, and a contemporary design create an inviting atmosphere for everyday living and entertaining alike. The oversized two-car garage, paved driveway, drilled well, and private septic provide the functionality today's buyers are looking for, while the wooded setting offers exceptional peace and seclusion. Whether you're relaxing with mountain sunrises, watching the seasons change over Lake Champlain, or exploring the adjoining state forest, this property is a rare opportunity to experience Vermont living at its finest. Conveniently located just minutes from Milton Village, local schools, shopping, restaurants, and I-89, you'll enjoy an easy commute to Burlington, Colchester, St. Albans, and the Burlington International Airport while coming home to your own private retreat. If you've been searching for a Vermont home with acreage, mountain views, Lake Champlain views, privacy, and direct access to outdoor recreation, 74 Reynolds Road delivers an extraordinary lifestyle in one of Chittenden County's most desirable communities....
Contact an agent
Home facts
- Year built:1991
- Listing ID #:5103585
- Added:47 day(s) ago
- Updated:September 22, 2026 at 10:32 AM
Rooms and interior
- Bedrooms:3
- Total bathrooms:3
- Full bathrooms:2
- Rooms Total:6
- Flooring:Carpet, Ceramic Tile, Laminate, Slate/Stone
- Kitchen Description:Refrigerator
- Basement Description:Concrete, Concrete Floor, Interior, Sump Pump
- Living area:3,699 sq. ft.
Structure and exterior
- Roof:Shingle
- Year built:1991
- Building area:3,699 sq. ft.
- Lot area:12.61 Acres
- Levels:2 Story
Schools
- High school:Milton Senior High School
- Middle school:Milton Jr High School
- Elementary school:Milton Elementary School
Utilities
- Sewer:Concrete, On Site Septic Exists
Finances and disclosures
- Price:$625,000
- Price per sq. ft.:$121.34
- Tax amount:$8,535 (2025)
Features and amenities
- Appliances:Refrigerator, Washer
- Laundry features:Dryer, Washer
- Amenities:Circuit Breaker(s)
Parking
- Parking description:Paved Driveway
- Garage spaces:2
 Copyright 2026 Prime MLS, Inc. All rights reserved. This information is deemed reliable, but not guaranteed. The data relating to real estate displayed on this Site comes in part from the IDX Program of Prime MLS. The information being provided is for consumers’ personal, noncommercial use and may not be used for any purpose other than to identify prospective properties consumers may be interested in purchasing. Data last updated September 22, 2026
New listings near 74 Reynolds Road
- New
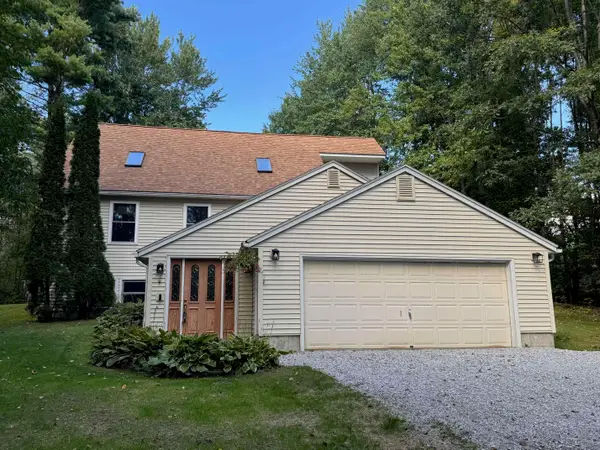 $549,900Active3 beds 2 baths2,398 sq. ft.
9 Walker Drive, Milton, VT 05468
MLS# 5110820Listed by: GERI REILLY REAL ESTATE - New
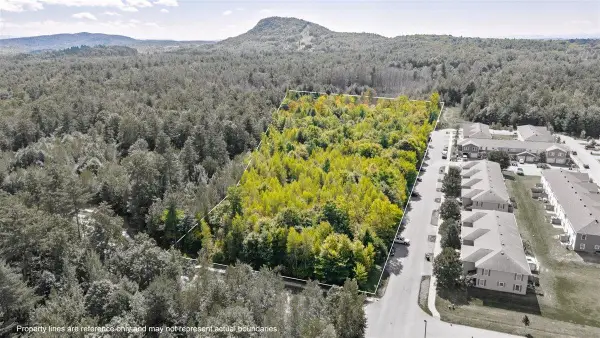 $300,000Active7.57 Acres
00 Southerberry Drive, Milton, VT 05468
MLS# 5110665Listed by: M REALTY - New
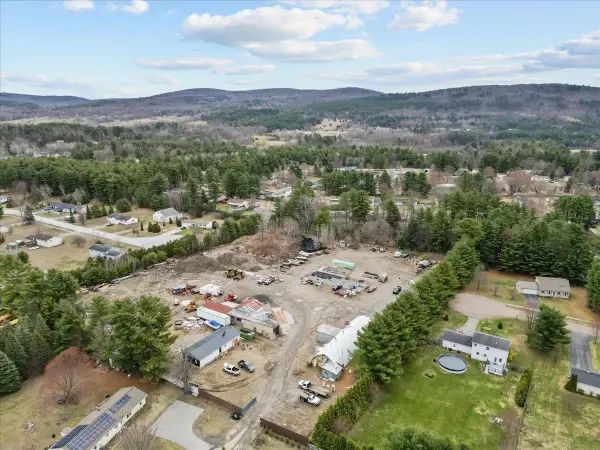 $775,000Active4.36 Acres
15 Shirley Avenue, Milton, VT 05468
MLS# 5110493Listed by: NORTHERN VERMONT REALTY GROUP  $275,000Pending3 beds 1 baths1,634 sq. ft.
64 Hidden Meadow, Milton, VT 05468
MLS# 5110072Listed by: COLDWELL BANKER HICKOK AND BOARDMAN- New
 $240,000Active21.5 Acres
0 Apt To Miss Rd, Monticello, GA 31064
MLS# 10846732Listed by: eXp Realty 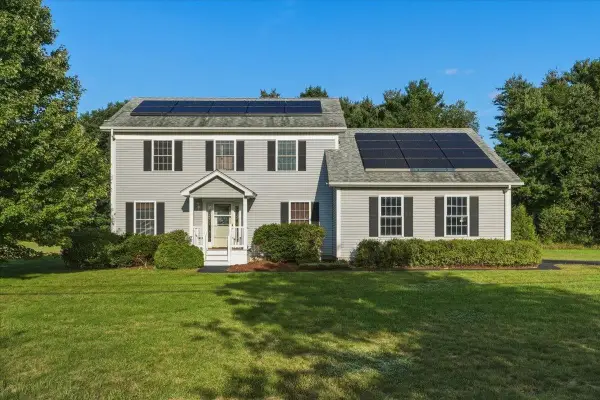 $589,900Active3 beds 3 baths3,112 sq. ft.
15 Manley Road, Milton, VT 05468
MLS# 5108915Listed by: GERI REILLY REAL ESTATE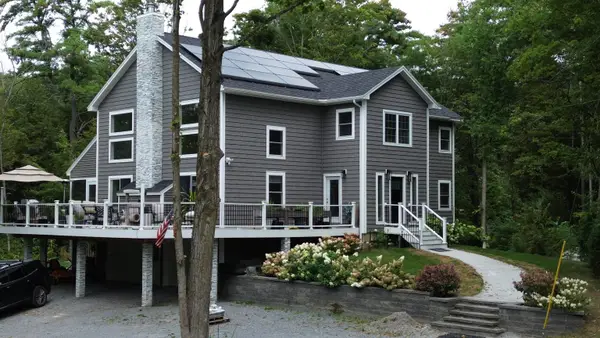 $1,150,000Active3 beds 3 baths2,834 sq. ft.
68 Petty Brook Road, Milton, VT 05468
MLS# 5108135Listed by: NANCY JENKINS REAL ESTATE- Open Wed, 5 to 7pm
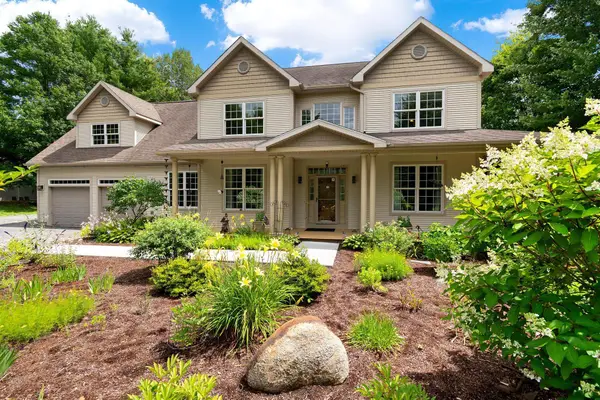 $899,900Active-- beds -- baths4,676 sq. ft.
3-5 Edgewater Terrace, Milton, VT 05468
MLS# 5108019Listed by: BHHS VERMONT REALTY GROUP/S BURLINGTON 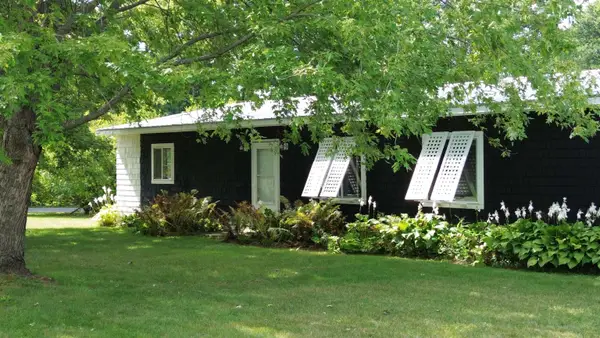 $444,000Active3 beds 1 baths1,752 sq. ft.
103 Gravelle Road, Milton, VT 05468
MLS# 5108041Listed by: NANCY JENKINS REAL ESTATE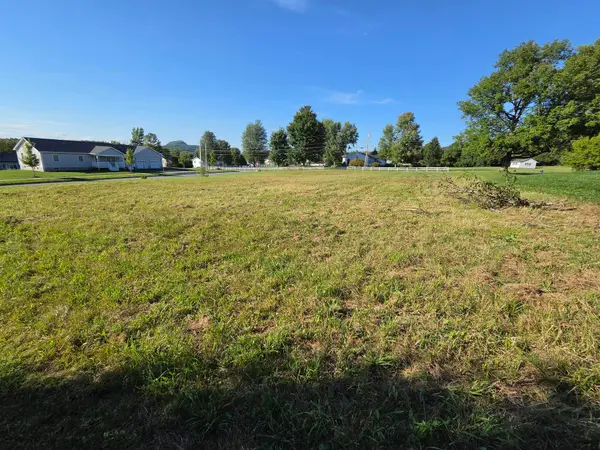 $229,000Active0.66 Acres
0 Horseshoe Circle, Milton, VT 05468
MLS# 5107528Listed by: BHHS VERMONT REALTY GROUP/S BURLINGTON


Protect your home and budget from life's surprises with an Assurant Home Warranty, backed by a partner that supports you through every step of homeownership. Explore Plans.
© 2026 Better Homes and Gardens Real Estate LLC. An Anywhere Real Estate company. All rights reserved. Better Homes and Gardens® Real Estate is a registered trademark owned by Meredith Operations Corporation, licensed to Better Homes and Gardens Real Estate LLC and used with permission. Better Homes and Gardens Real Estate LLC fully supports the principles of the Fair Housing Act and the Equal Opportunity Act. Listing information is deemed reliable but is not guaranteed accurate.
Each office is independently owned and operated.
Any services or products provided by third parties are not provided by, affiliated with or related to Better Homes and Gardens Real Estate LLC, or its affiliated companies.