
150 Piney Woods Road, Monkton, VT 05469
Local realty services provided by:Better Homes and Gardens Real Estate The Masiello Group
150 Piney Woods Road,Monkton, VT 05469
$435,000
- 1 Beds
- 1 Baths
- 1,087 sq. ft.
- Single family
- Active
Listed by: lipkin audette teamPhone: 802-846-8800
Office: coldwell banker hickok and boardman802-863-1500
MLS#:5103091
Source:PrimeMLS
Price summary
- Price:$435,000
- Price per sq. ft.:$207.74
About this home
Nestled at the foot of Burrough Hill, this adorable 1-level ranch is ready for you to call it HOME! Built in 2009, this home offers just over 1,000 finished square feet. Enter into to a large mudroom...a must in VT, with convenient laundry and utility sink. Easy maintenance laminate flooring throughout. Only one bedroom, BUT the HUGE walk-in closet could easily be converted to a 2nd bedroom, and the septic is permitted for THREE! Cute galley kitchen with matching white appliances and a great pantry. Full, unfinished, dry basement with egress door, that is also plumbed for a 2nd bath. Amazing 3-car garage (with it's own Loo…that is plumbed for a FULL bath!) means plenty of storage and workshop space! Home sits on a roomy 2-acre lot with berry bushes and incredible views, especially during foliage season! Cute garden shed/chicken coop too!
Contact an agent
Home facts
- Year built:2009
- Listing ID #:5103091
- Added:49 day(s) ago
- Updated:September 22, 2026 at 10:32 AM
Rooms and interior
- Bedrooms:1
- Total bathrooms:1
- Rooms Total:7
- Flooring:Laminate
- Kitchen Description:Dishwasher, Microwave, Refrigerator
- Basement Description:Concrete, Daylight, Full, Interior, Storage Space, Unfinished
- Living area:1,087 sq. ft.
Heating and cooling
- Heating:Baseboard, Oil
Structure and exterior
- Roof:Metal
- Year built:2009
- Building area:1,087 sq. ft.
- Lot area:2 Acres
- Levels:1 Story
Schools
- High school:Mount Abraham UHSD 28
- Middle school:Monkton Central School
- Elementary school:Monkton Central School
Utilities
- Sewer:Concrete, On Site Septic Exists, Private
Finances and disclosures
- Price:$435,000
- Price per sq. ft.:$207.74
- Tax amount:$7,956 (2025)
Features and amenities
- Appliances:Refrigerator, Washer
- Laundry features:Dryer, Washer
- Amenities:Circuit Breaker(s)
Parking
- Parking description:Crushed Stone Driveway
- Garage spaces:3
 Copyright 2026 Prime MLS, Inc. All rights reserved. This information is deemed reliable, but not guaranteed. The data relating to real estate displayed on this Site comes in part from the IDX Program of Prime MLS. The information being provided is for consumers’ personal, noncommercial use and may not be used for any purpose other than to identify prospective properties consumers may be interested in purchasing. Data last updated September 22, 2026
New listings near 150 Piney Woods Road
- New
 $994,900Active4 beds 4 baths3,208 sq. ft.
2367 Hollow Road, Monkton, VT 05469
MLS# 5110076Listed by: NANCY JENKINS REAL ESTATE 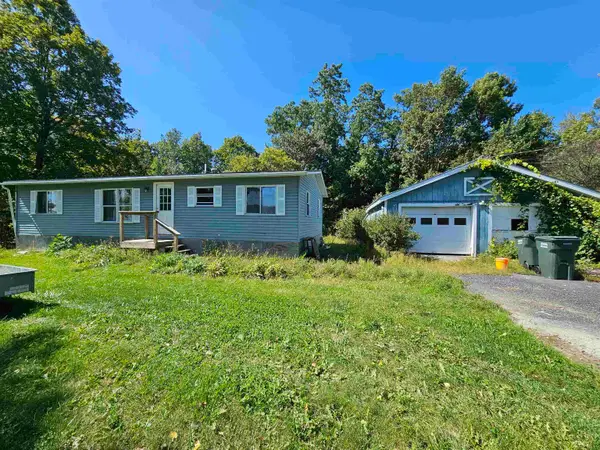 $275,000Pending3 beds 2 baths1,056 sq. ft.
4838 Monkton Road, Monkton, VT 05472
MLS# 5109661Listed by: GREENTREE REAL ESTATE $600,000Active3 beds 2 baths2,052 sq. ft.
381 Bennett Road, Monkton, VT 05469
MLS# 5109084Listed by: KW VERMONT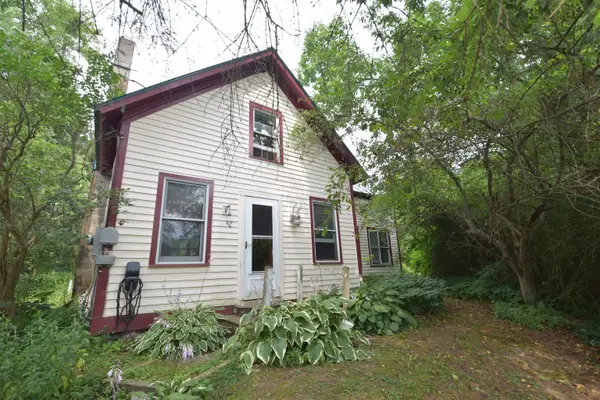 $339,900Active3 beds 2 baths1,360 sq. ft.
504 Hardscrabble Road, Monkton, VT 05469
MLS# 5102896Listed by: BHHS VERMONT REALTY GROUP/VERGENNES $629,900Active6 beds 3 baths3,068 sq. ft.
339 Monkton Ridge, Monkton, VT 05469
MLS# 5102481Listed by: CANNIZZARO REAL ESTATE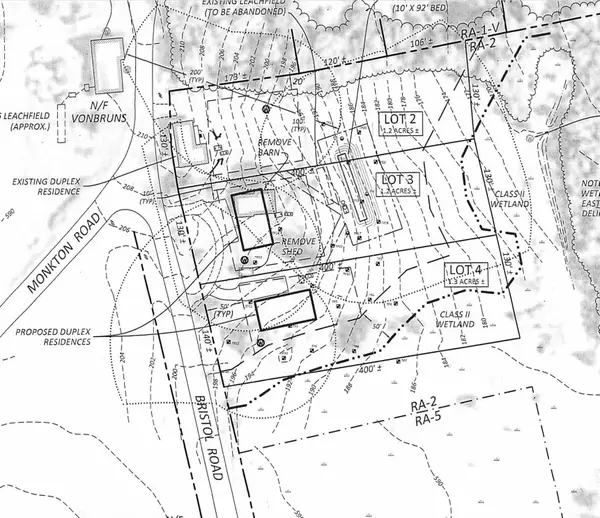 $150,000Active1.2 Acres
339 Monkton Ridge, Monkton, VT 05469
MLS# 5102482Listed by: CANNIZZARO REAL ESTATE $150,000Active1.3 Acres
339 Monkton Ridge #4, Monkton, VT 05469
MLS# 5102483Listed by: CANNIZZARO REAL ESTATE $249,900Active1 beds 1 baths576 sq. ft.
341 Church Road, Bristol, VT 05443
MLS# 5101090Listed by: RE/MAX NORTH PROFESSIONALS, MIDDLEBURY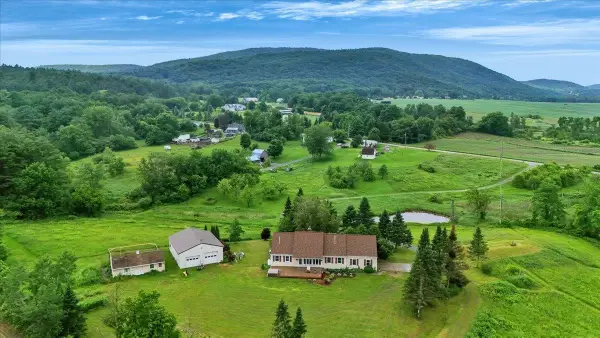 $599,000Active3 beds 2 baths1,560 sq. ft.
295 Church Road, Monkton, VT 05469
MLS# 5098457Listed by: POLLI PROPERTIES


Protect your home and budget from life's surprises with an Assurant Home Warranty, backed by a partner that supports you through every step of homeownership. Explore Plans.
© 2026 Better Homes and Gardens Real Estate LLC. An Anywhere Real Estate company. All rights reserved. Better Homes and Gardens® Real Estate is a registered trademark owned by Meredith Operations Corporation, licensed to Better Homes and Gardens Real Estate LLC and used with permission. Better Homes and Gardens Real Estate LLC fully supports the principles of the Fair Housing Act and the Equal Opportunity Act. Listing information is deemed reliable but is not guaranteed accurate.
Each office is independently owned and operated.
Any services or products provided by third parties are not provided by, affiliated with or related to Better Homes and Gardens Real Estate LLC, or its affiliated companies.