
2 Quesnel Drive, Montpelier, VT 05602
Local realty services provided by:Better Homes and Gardens Real Estate The Masiello Group
2 Quesnel Drive,Montpelier, VT 05602
$350,000
- 4 Beds
- 2 Baths
- 1,450 sq. ft.
- Single family
- Active
Upcoming open houses
- Sat, Nov 1410:00 am - 12:00 pm
Listed by: kate root
Office: green light real estate - barre802-225-6425
MLS#:5117557
Source:PrimeMLS
Price summary
- Price:$350,000
- Price per sq. ft.:$142.86
About this home
*Open House Saturday, November 14th 10a-12p*. Welcome to this charming mid-century raised ranch in Montpelier! Don't let the modest square footage fool you - this home offers a surprisingly spacious, open layout with a large eat-in kitchen, sunny living room, and four generously sized bedrooms, all located on one level with a full bath. The dry, unfinished basement offers excellent storage, a garage area, and an additional 3/4 bath, providing plenty of practical space and flexibility. Outside, enjoy the easy-to-maintain fenced backyard shaded by mature trees, while a charming little free library adds a special touch to the front yard. Tucked away on a quiet dead-end street, this move-in-ready home offers an affordable opportunity in Montpelier, with the added peace of mind of being well outside the floodplain. A wonderful combination of space, convenience, and value in Vermont's state capitol!
Contact an agent
Home facts
- Year built:1955
- Listing ID #:5117557
- Added:1 day(s) ago
- Updated:November 13, 2026 at 05:53 AM
Rooms and interior
- Bedrooms:4
- Total bathrooms:2
- Full bathrooms:1
- Rooms Total:8
- Flooring:Carpet, Vinyl
- Kitchen Description:Dishwasher, Refrigerator
- Basement Description:Daylight, Insulated, Interior, Walkout
- Living area:1,450 sq. ft.
Heating and cooling
- Heating:Baseboard, Oil
Structure and exterior
- Roof:Shingle
- Year built:1955
- Building area:1,450 sq. ft.
- Lot area:0.21 Acres
- Levels:1 Story
Schools
- High school:Montpelier High School
- Middle school:Main Street Middle School
- Elementary school:Union Elementary School
Utilities
- Sewer:Public Available
Finances and disclosures
- Price:$350,000
- Price per sq. ft.:$142.86
- Tax amount:$6,504 (2026)
Features and amenities
- Appliances:Refrigerator, Washer
- Laundry features:Dryer, Washer
Parking
- Parking description:Paved Driveway
- Garage spaces:2
 Copyright 2026 Prime MLS, Inc. All rights reserved. This information is deemed reliable, but not guaranteed. The data relating to real estate displayed on this Site comes in part from the IDX Program of Prime MLS. The information being provided is for consumers’ personal, noncommercial use and may not be used for any purpose other than to identify prospective properties consumers may be interested in purchasing. Data last updated November 13, 2026
New listings near 2 Quesnel Drive
- New
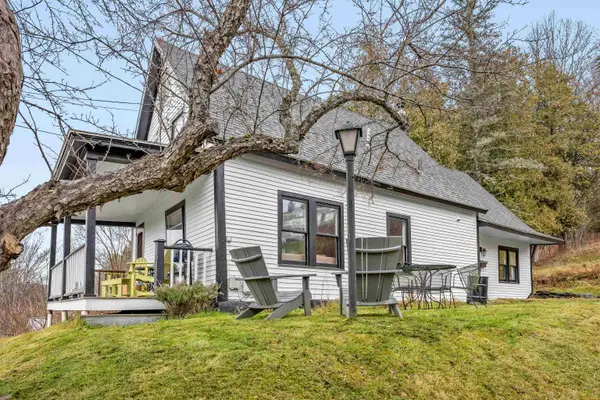 $415,000Active3 beds 2 baths1,515 sq. ft.
248 Main Street, Montpelier, VT 05602
MLS# 5117415Listed by: HENEY REALTORS - ELEMENT REAL ESTATE (MONTPELIER) - New
 $199,000Active3 beds 2 baths1,168 sq. ft.
149 Berlin Street, Montpelier, VT 05602
MLS# 5116708Listed by: BHHS VERMONT REALTY GROUP/MONTPELIER 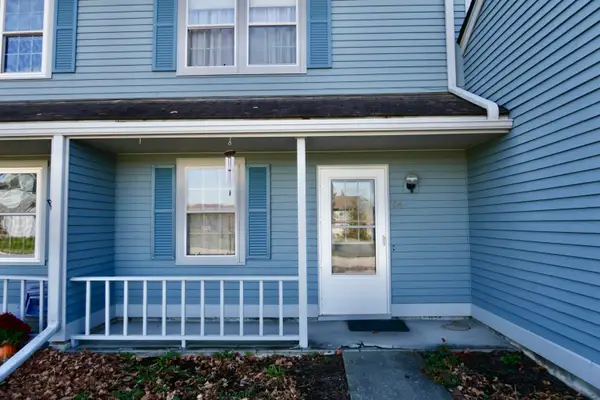 $325,000Pending3 beds 2 baths1,410 sq. ft.
64 Freedom Drive, Montpelier, VT 05602
MLS# 5115671Listed by: DOME REAL ESTATE GROUP LLC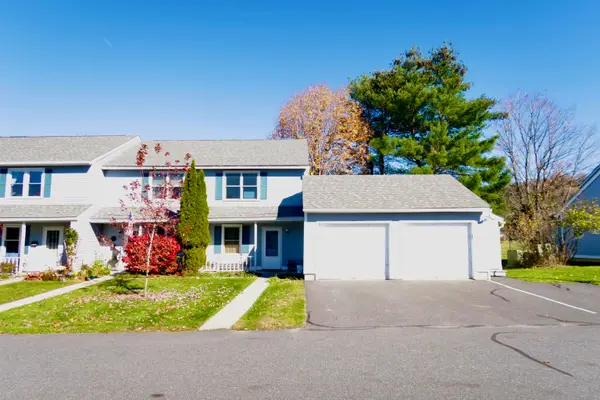 $385,000Active3 beds 2 baths1,410 sq. ft.
113 Freedom Drive, Montpelier, VT 05602
MLS# 5114961Listed by: DOME REAL ESTATE GROUP LLC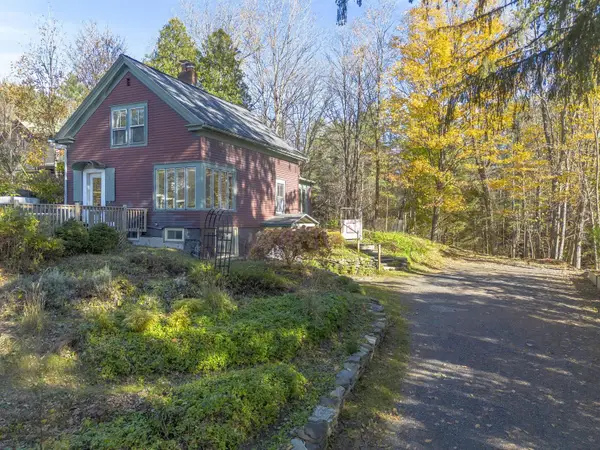 $430,000Pending3 beds 2 baths1,559 sq. ft.
15 Merrill Terrace, Montpelier, VT 05602
MLS# 5114835Listed by: COLDWELL BANKER HICKOK & BOARDMAN / E. MONTPELIER $239,000Active3 beds 2 baths1,248 sq. ft.
16 Overlook Drive, Montpelier, VT 05602
MLS# 5114560Listed by: HENEY REALTORS - ELEMENT REAL ESTATE (BARRE) $535,000Active3 beds 2 baths2,017 sq. ft.
55 Terrace Street, Montpelier, VT 05602
MLS# 5114551Listed by: COLDWELL BANKER HICKOK & BOARDMAN / E. MONTPELIER- Open Sat, 10am to 12pm
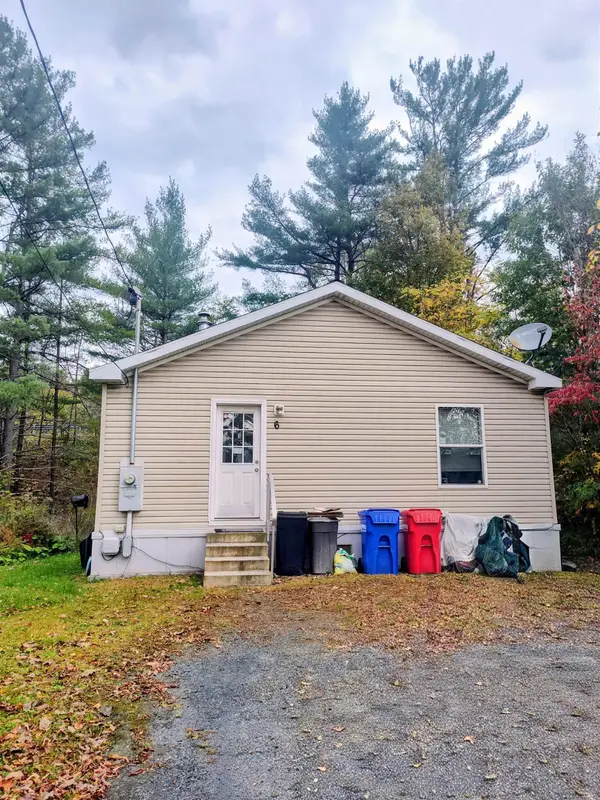 $275,000Active3 beds 2 baths1,566 sq. ft.
6 Lague Drive, Montpelier, VT 05602
MLS# 5114380Listed by: NORTHERN VERMONT REALTY GROUP 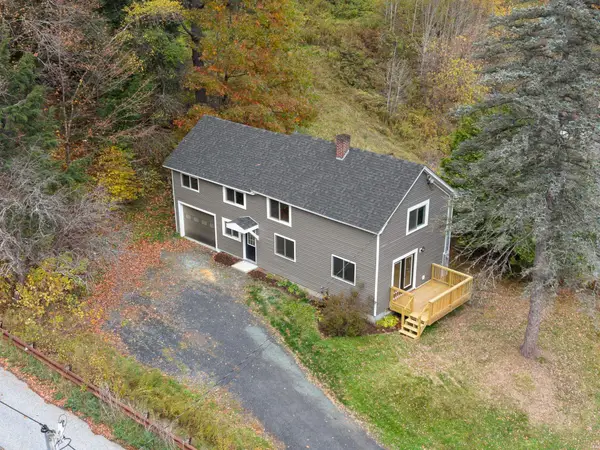 $499,000Active3 beds 3 baths1,579 sq. ft.
3 Moonlight Terrace, Montpelier, VT 05602
MLS# 5114273Listed by: BLUE SLATE REALTY


Protect your home and budget from life's surprises with an Assurant Home Warranty, backed by a partner that supports you through every step of homeownership. Explore Plans.
© 2026 Better Homes and Gardens Real Estate LLC. An Anywhere Real Estate company. All rights reserved. Better Homes and Gardens® Real Estate is a registered trademark owned by Meredith Operations Corporation, licensed to Better Homes and Gardens Real Estate LLC and used with permission. Better Homes and Gardens Real Estate LLC fully supports the principles of the Fair Housing Act and the Equal Opportunity Act. Listing information is deemed reliable but is not guaranteed accurate.
Each office is independently owned and operated.
Any services or products provided by third parties are not provided by, affiliated with or related to Better Homes and Gardens Real Estate LLC, or its affiliated companies.