
3 Gaylord Drive, Montpelier, VT 05602
Local realty services provided by:Better Homes and Gardens Real Estate The Masiello Group
3 Gaylord Drive,Montpelier, VT 05602
$335,000
- 2 Beds
- 2 Baths
- 1,188 sq. ft.
- Single family
- Pending
Listed by: yvonne trepanier
Office: birch and maple realty802-476-0574
MLS#:5091072
Source:PrimeMLS
Price summary
- Price:$335,000
- Price per sq. ft.:$202.29
About this home
Located a couple miles from the heart of Montpelier is 3 Gaylord Drive. This 2-bedroom, 1.5 bath cape has been lovingly cared for over the years. It boasts a new roof, a new hybrid water heater, new gutters, an updated kitchen and bathrooms, new windows and more. This cozy, move in ready home is ready and waiting for you! Inside, on the first floor, you'll find an inviting living room space featuring a heat pump and wood fireplace. A dining room well-lit by natural lighting. A kitchen equipped with new appliances. Also on the first floor is a half bath. Upstairs, you'll find, two bedrooms and a recently remodeled full bath. In the basement, you'll find the laundry and plenty of room for storage. There is also additional storage space in the garage. Outside the property features a resurfaced driveway. Garden lover by chance? This property features 3 fruit trees, several beautiful gardens and tree's that blossom. Whether stuck inside or enjoying the outdoors, sock up the sights and sounds of the many birds that visit this property. 3 Gaylord Dr is conveniently located near I89 making travel north or south of Central Vermont accessible. Shopping, restaurants and all of the city's amenities are located only a couple miles away. Looking for a local bike path? You can access Montpelier's bike path near the high school about a mile and half away. Outside gardening, bird watching or simply relaxing and suddenly have an ice cream craving? You are in luck! Just across State Street, you'll find lots of yummy options to choose from during the warmer weather months. Please consider joining us Friday 5/29/26 from 4:00-6:00 OR Saturday 5/30/26 from 1:00-3:00 at our OPEN HOUSES to see this property in person....
Contact an agent
Home facts
- Year built:1942
- Listing ID #:5091072
- Added:45 day(s) ago
- Updated:July 12, 2026 at 09:11 AM
Rooms and interior
- Bedrooms:2
- Total bathrooms:2
- Full bathrooms:1
- Rooms Total:7
- Flooring:Hardwood, Tile, Vinyl
- Kitchen Description:Refrigerator
- Basement Description:Concrete Floor, Interior, Storage Space
- Living area:1,188 sq. ft.
Heating and cooling
- Cooling:Mini Split
- Heating:Heat Pump, Wood
Structure and exterior
- Roof:Shingle
- Year built:1942
- Building area:1,188 sq. ft.
- Lot area:0.19 Acres
- Levels:1.5 Story
Schools
- High school:Montpelier High School
- Middle school:Main Street Middle School
- Elementary school:Union Elementary School
Utilities
- Sewer:Public Available
Finances and disclosures
- Price:$335,000
- Price per sq. ft.:$202.29
- Tax amount:$5,465 (2025)
Features and amenities
- Appliances:Refrigerator, Washer
- Laundry features:Dryer, Washer
- Amenities:Circuit Breaker(s)
Parking
- Parking description:Paved Driveway
- Garage spaces:1
 Copyright 2026 Prime MLS, Inc. All rights reserved. This information is deemed reliable, but not guaranteed. The data relating to real estate displayed on this Site comes in part from the IDX Program of Prime MLS. The information being provided is for consumers’ personal, noncommercial use and may not be used for any purpose other than to identify prospective properties consumers may be interested in purchasing. Data last updated July 12, 2026
New listings near 3 Gaylord Drive
- New
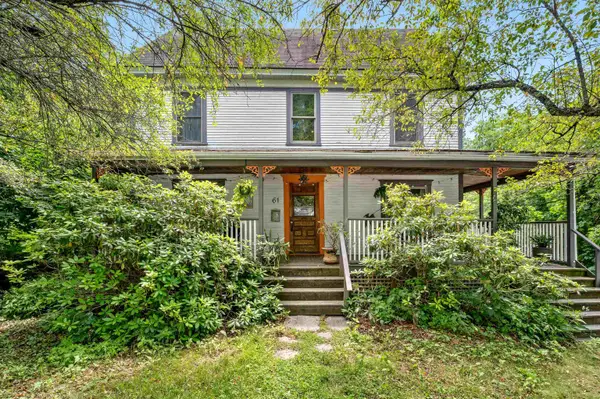 $619,000Active4 beds 2 baths2,560 sq. ft.
61 Liberty Street, Montpelier, VT 05602
MLS# 5099112Listed by: KW VERMONT - New
 $445,000Active6 beds 3 baths2,126 sq. ft.
97 Berlin Street, Montpelier, VT 05602
MLS# 5097887Listed by: GREEN LIGHT REAL ESTATE 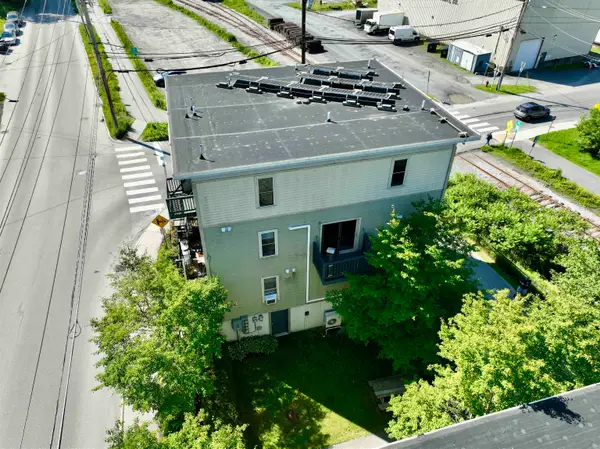 $339,000Active2 beds 2 baths1,096 sq. ft.
221 Barre Street #B 203, Montpelier, VT 05602
MLS# 5097466Listed by: DOME REAL ESTATE GROUP LLC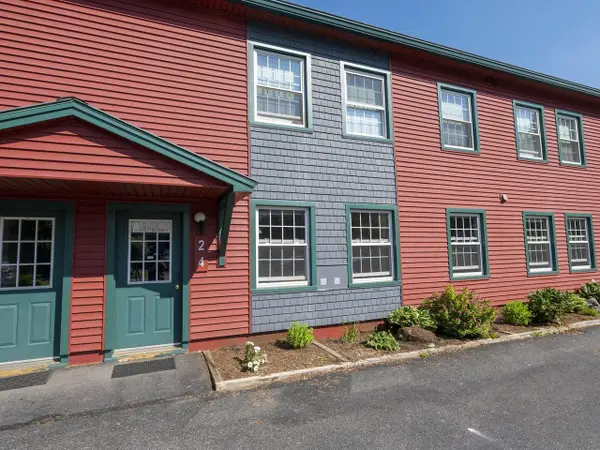 $285,000Active2 beds 1 baths1,128 sq. ft.
2 North Franklin Street #4, Montpelier, VT 05602
MLS# 5097420Listed by: COLDWELL BANKER HICKOK & BOARDMAN / E. MONTPELIER $279,000Active2 beds 1 baths1,036 sq. ft.
40 George Street #2, Montpelier, VT 05602
MLS# 5096901Listed by: DOME REAL ESTATE GROUP LLC $625,000Active4 beds 3 baths1,871 sq. ft.
5 Lincoln Avenue, Montpelier, VT 05602
MLS# 5096715Listed by: HENEY REALTORS - ELEMENT REAL ESTATE (MONTPELIER) $739,175Active13 beds 8 baths8,165 sq. ft.
254 Elm Street, Montpelier, VT 05602
MLS# 5096015Listed by: RE/MAX NORTH PROFESSIONALS $285,000Active2 beds 1 baths1,008 sq. ft.
79 Independence Green, Montpelier, VT 05602
MLS# 5095772Listed by: COLDWELL BANKER HICKOK & BOARDMAN / E. MONTPELIER $395,000Pending3 beds 3 baths15,116 sq. ft.
53 North Street, Montpelier, VT 05602
MLS# 5094269Listed by: COLDWELL BANKER HICKOK & BOARDMAN / E. MONTPELIER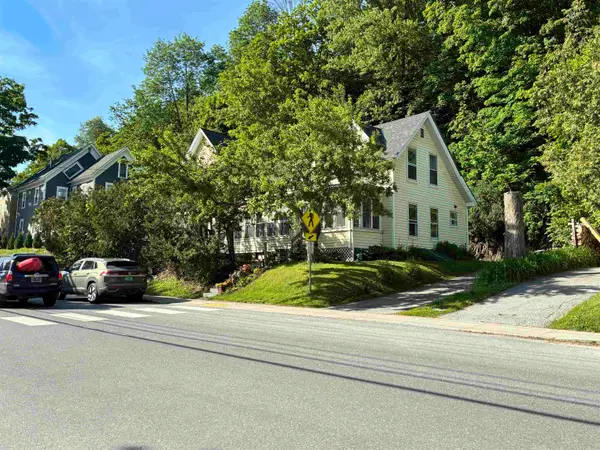 $350,000Active4 beds -- baths2,090 sq. ft.
140 Barre Street, Montpelier, VT 05602
MLS# 5093953Listed by: DEREK GREENE


Protect your home and budget from life's surprises with an Assurant Home Warranty, backed by a partner that supports you through every step of homeownership. Explore Plans.
© 2026 Better Homes and Gardens Real Estate LLC. An Anywhere Real Estate company. All rights reserved. Better Homes and Gardens® Real Estate is a registered trademark owned by Meredith Operations Corporation, licensed to Better Homes and Gardens Real Estate LLC and used with permission. Better Homes and Gardens Real Estate LLC fully supports the principles of the Fair Housing Act and the Equal Opportunity Act. Listing information is deemed reliable but is not guaranteed accurate.
Each office is independently owned and operated.
Any services or products provided by third parties are not provided by, affiliated with or related to Better Homes and Gardens Real Estate LLC, or its affiliated companies.