
720 North Street, Montpelier, VT 05602
Local realty services provided by:Better Homes and Gardens Real Estate The Masiello Group
720 North Street,Montpelier, VT 05602
$755,000
- 3 Beds
- 3 Baths
- - sq. ft.
- Single family
- Sold
Listed by: sue aldrichCell: 802-839-0213
Office: coldwell banker hickok & boardman / e. montpelier802-863-1500
MLS#:5090253
Source:PrimeMLS
Sorry, we are unable to map this address
Price summary
- Price:$755,000
About this home
Set on 1.03 sunny acres with sweeping views and exceptional proximity to the vibrant capital city of Montpelier, this beautifully updated and well-maintained home offers privacy, comfort, and convenience. Located so close to town, you can enjoy local shops, restaurants, farmers markets, Kellogg Hubbard Library, community events and more while returning home to your own peaceful retreat surrounded by gardens and expansive views. The grounds are a true highlight of this in-town property, with amazing areas for vegetable & flower gardens and lawns for recreation. Relax on the sunny deck, complete with a remote-controlled awning for comfortable outdoor enjoyment throughout the seasons. Owned solar panels provide energy efficiency and long-term value. Inside, warm hardwood floors flow through much of the home, creating an inviting atmosphere. The thoughtfully designed layout includes one full bathroom, one three-quarter bathroom, and one half bathroom, all finished with lovely handmade ceramic tile. The home offers flexible spaces ideal for both everyday living and entertaining. A standout feature is the dramatic family room with cathedral ceilings, a cozy woodstove, and a charming sleeping loft that adds fun and versatility. Expansive southwest-facing windows fill the space with natural light while capturing beautiful sunsets and scenic views year-round. The finished walkout basement provides additional living space perfect for a recreation room, home office, guest area, or studio. Whether you are hosting friends, gardening in the sunshine, or enjoying quiet evenings by the fire, this property delivers comfort, functionality, and timeless Vermont charm. Rarely does a property combine such easy access to the thriving capital city with such a peaceful setting, outstanding sunlight, and pastoral views. This special home offers the opportunity to enjoy the very best of Central Vermont....
Contact an agent
Home facts
- Year built:1957
- Listing ID #:5090253
- Added:51 day(s) ago
- Updated:July 12, 2026 at 07:30 AM
Rooms and interior
- Bedrooms:3
- Total bathrooms:3
- Full bathrooms:1
- Rooms Total:10
- Flooring:Combination, Hardwood, Tile
- Kitchen Description:Dishwasher, Refrigerator
- Basement Description:Concrete, Daylight, Exterior Access, Finished, Full, Interior Access, Partially Finished, Sump Pump, Walkout
Heating and cooling
- Heating:Baseboard, Oil
Structure and exterior
- Roof:Asphalt Shingle
- Year built:1957
- Levels:1 Story
Schools
- High school:Montpelier High School
- Middle school:Main Street Middle School
- Elementary school:Union Elementary School
Utilities
- Sewer:On Site Septic Exists
Finances and disclosures
- Price:$755,000
- Tax amount:$9,596 (2025)
Features and amenities
- Appliances:Refrigerator, Washer
- Laundry features:Dryer, Washer
- Amenities:Circuit Breaker(s)
Parking
- Parking description:Paved Driveway
 Copyright 2026 Prime MLS, Inc. All rights reserved. This information is deemed reliable, but not guaranteed. The data relating to real estate displayed on this Site comes in part from the IDX Program of Prime MLS. The information being provided is for consumers’ personal, noncommercial use and may not be used for any purpose other than to identify prospective properties consumers may be interested in purchasing. Data last updated July 12, 2026
New listings near 720 North Street
- New
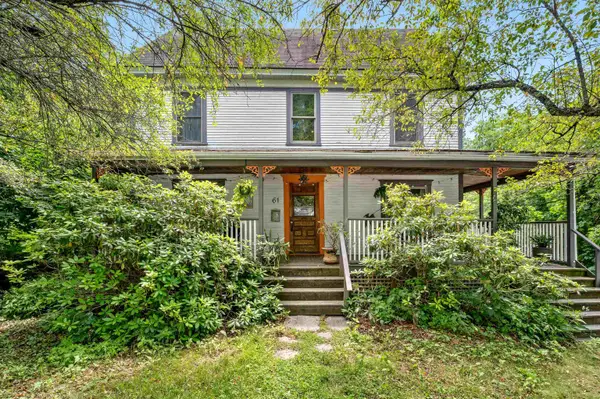 $619,000Active4 beds 2 baths2,560 sq. ft.
61 Liberty Street, Montpelier, VT 05602
MLS# 5099112Listed by: KW VERMONT - New
 $445,000Active6 beds 3 baths2,126 sq. ft.
97 Berlin Street, Montpelier, VT 05602
MLS# 5097887Listed by: GREEN LIGHT REAL ESTATE 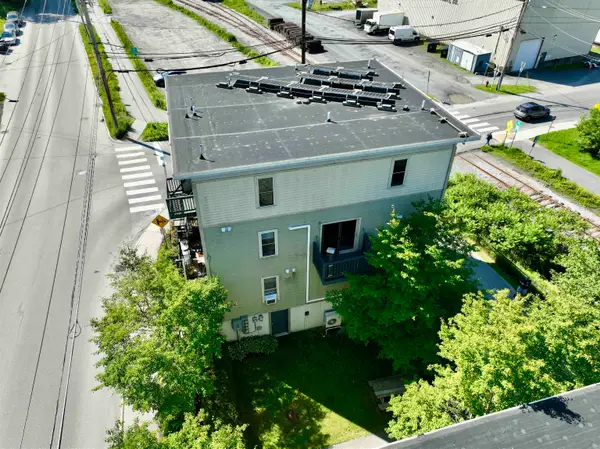 $339,000Active2 beds 2 baths1,096 sq. ft.
221 Barre Street #B 203, Montpelier, VT 05602
MLS# 5097466Listed by: DOME REAL ESTATE GROUP LLC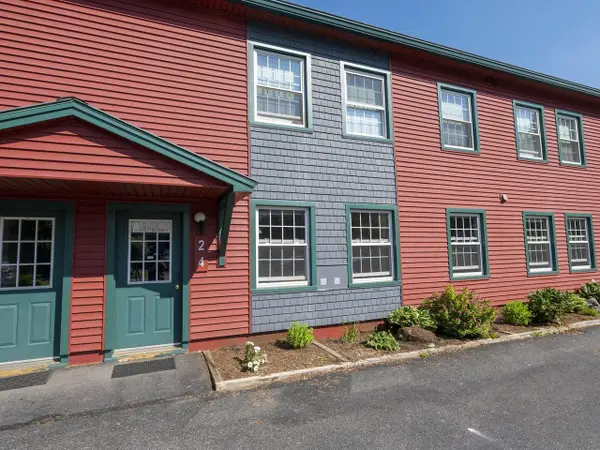 $285,000Active2 beds 1 baths1,128 sq. ft.
2 North Franklin Street #4, Montpelier, VT 05602
MLS# 5097420Listed by: COLDWELL BANKER HICKOK & BOARDMAN / E. MONTPELIER $279,000Active2 beds 1 baths1,036 sq. ft.
40 George Street #2, Montpelier, VT 05602
MLS# 5096901Listed by: DOME REAL ESTATE GROUP LLC $625,000Active4 beds 3 baths1,871 sq. ft.
5 Lincoln Avenue, Montpelier, VT 05602
MLS# 5096715Listed by: HENEY REALTORS - ELEMENT REAL ESTATE (MONTPELIER) $739,175Active13 beds 8 baths8,165 sq. ft.
254 Elm Street, Montpelier, VT 05602
MLS# 5096015Listed by: RE/MAX NORTH PROFESSIONALS $285,000Active2 beds 1 baths1,008 sq. ft.
79 Independence Green, Montpelier, VT 05602
MLS# 5095772Listed by: COLDWELL BANKER HICKOK & BOARDMAN / E. MONTPELIER $395,000Pending3 beds 3 baths15,116 sq. ft.
53 North Street, Montpelier, VT 05602
MLS# 5094269Listed by: COLDWELL BANKER HICKOK & BOARDMAN / E. MONTPELIER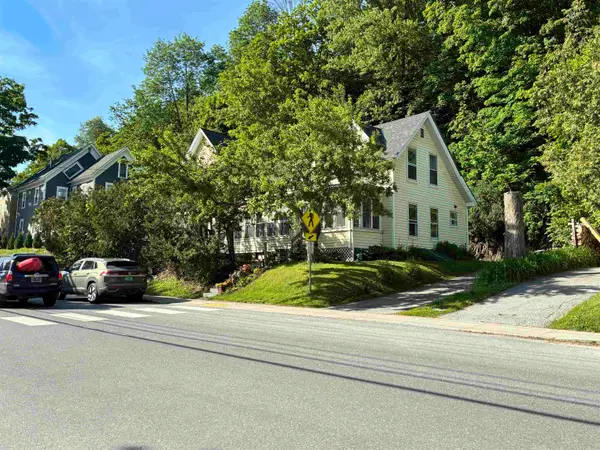 $350,000Active4 beds -- baths2,090 sq. ft.
140 Barre Street, Montpelier, VT 05602
MLS# 5093953Listed by: DEREK GREENE


Protect your home and budget from life's surprises with an Assurant Home Warranty, backed by a partner that supports you through every step of homeownership. Explore Plans.
© 2026 Better Homes and Gardens Real Estate LLC. An Anywhere Real Estate company. All rights reserved. Better Homes and Gardens® Real Estate is a registered trademark owned by Meredith Operations Corporation, licensed to Better Homes and Gardens Real Estate LLC and used with permission. Better Homes and Gardens Real Estate LLC fully supports the principles of the Fair Housing Act and the Equal Opportunity Act. Listing information is deemed reliable but is not guaranteed accurate.
Each office is independently owned and operated.
Any services or products provided by third parties are not provided by, affiliated with or related to Better Homes and Gardens Real Estate LLC, or its affiliated companies.