
397 Derby Gore Road, Morgan, VT 05853
Local realty services provided by:Better Homes and Gardens Real Estate The Masiello Group
397 Derby Gore Road,Morgan, VT 05853
$399,999
- 3 Beds
- 2 Baths
- 2,160 sq. ft.
- Single family
- Active
Listed by: michelle mcmanus
Office: big bear real estate802-744-6844
MLS#:5113655
Source:PrimeMLS
Price summary
- Price:$399,999
- Price per sq. ft.:$130.72
About this home
Enjoy one-level living and a beautiful country setting on 12.52 acres in Morgan, Vermont. Remodeled in 2023, this two-bedroom, two-bath home offers 2,160 square feet of finished space, including approximately 900 square feet currently used as a salon. The open kitchen, dining, and living area provide an inviting place to gather, featuring dark cabinetry, stainless steel appliances, and a spacious island with seating. Large windows welcome natural light, while wood-look flooring and recessed lighting complement the interior. The salon space features radiant floor heating, a separate exterior entrance, and built-in cabinetry. Salon equipment will be removed, leaving a versatile area with potential for an additional bedroom, an in-law suite, a home business, or expanded living space. Outside, open fields, an expansive lawn, and wooded surroundings offer room for gardening, recreation, and enjoying Vermont’s natural beauty. An unfinished basement provides additional storage and workspace. Remaining finishing work will be completed before closing. With generous acreage and a flexible layout, this property offers space to fit your needs today and your ideas for tomorrow. Contingent on Sellers finding suitable housing....
Contact an agent
Home facts
- Year built:1988
- Listing ID #:5113655
- Added:1 day(s) ago
- Updated:October 10, 2026 at 10:45 AM
Rooms and interior
- Bedrooms:3
- Total bathrooms:2
- Full bathrooms:1
- Rooms Total:4
- Flooring:Laminate
- Kitchen Description:Refrigerator
- Basement Description:Exterior Access, Full, Interior, Interior Access, Storage Space, Unfinished, Walkout
- Living area:2,160 sq. ft.
Heating and cooling
- Heating:Forced Air, Oil, Radiant Floor, Wood
Structure and exterior
- Roof:Metal
- Year built:1988
- Building area:2,160 sq. ft.
- Lot area:12.52 Acres
- Levels:1 Story
Schools
- High school:North Country Union High Sch
- Middle school:North Country Junior High
- Elementary school:Derby Elementary
Utilities
- Sewer:Private, Septic
Finances and disclosures
- Price:$399,999
- Price per sq. ft.:$130.72
- Tax amount:$3,919 (2026)
Features and amenities
- Appliances:Refrigerator
- Amenities:Circuit Breaker(s)
Parking
- Parking description:Paved Driveway
 Copyright 2026 Prime MLS, Inc. All rights reserved. This information is deemed reliable, but not guaranteed. The data relating to real estate displayed on this Site comes in part from the IDX Program of Prime MLS. The information being provided is for consumers’ personal, noncommercial use and may not be used for any purpose other than to identify prospective properties consumers may be interested in purchasing. Data last updated October 10, 2026
New listings near 397 Derby Gore Road
- New
 $269,900Active3 beds 2 baths1,748 sq. ft.
69 Toad Pond Heights, Morgan, VT 05853
MLS# 5112275Listed by: CENTURY 21 FARM & FOREST  $70,000Active10.1 Acres
0 Four Wheel Drive, Morgan, VT 05853
MLS# 5110798Listed by: CENTURY 21 FARM & FOREST $499,000Active3 beds 3 baths3,448 sq. ft.
2139 VT Route 111, Morgan, VT 05853
MLS# 5104636Listed by: CENTURY 21 FARM & FOREST $260,000Pending2 beds 1 baths1,044 sq. ft.
2302 Vermont rt 111, Morgan, VT 05853
MLS# 5104525Listed by: SANVILLE REAL ESTATE, LLC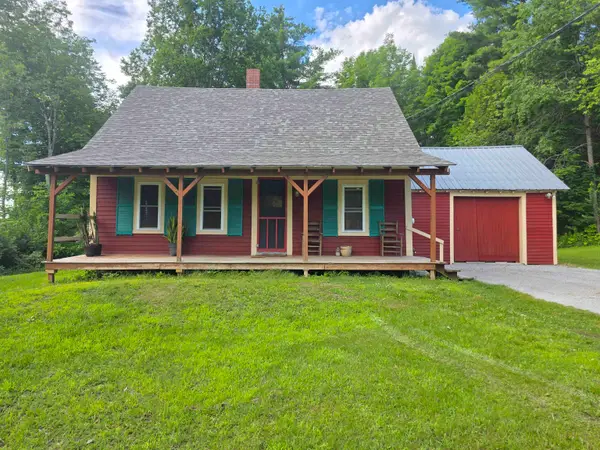 $335,000Active3 beds 1 baths1,174 sq. ft.
4964 Vermont Route 111, Morgan, VT 05853
MLS# 5100419Listed by: BEGIN REALTY ASSOCIATES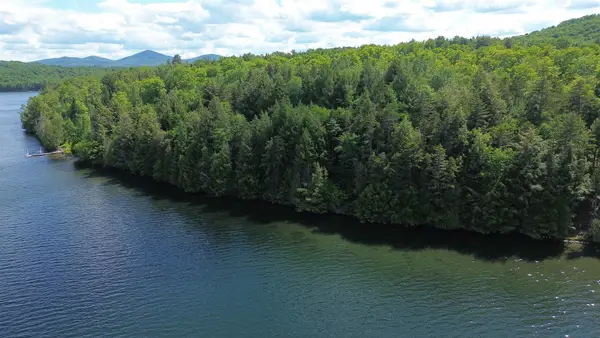 $499,000Active3.18 Acres
1220 Camp Winape Road, Morgan, VT 05829
MLS# 5097530Listed by: JIM CAMPBELL REAL ESTATE $375,000Active3 beds 1 baths680 sq. ft.
46 Macleay Road, Morgan, VT 05853
MLS# 5054453Listed by: SANVILLE REAL ESTATE, LLC $35,000Active2 Acres
114 Derby Gore Road, Morgan, VT 05853
MLS# 5030350Listed by: JIM CAMPBELL REAL ESTATE


Protect your home and budget from life's surprises with an Assurant Home Warranty, backed by a partner that supports you through every step of homeownership. Explore Plans.
© 2026 Better Homes and Gardens Real Estate LLC. An Anywhere Real Estate company. All rights reserved. Better Homes and Gardens® Real Estate is a registered trademark owned by Meredith Operations Corporation, licensed to Better Homes and Gardens Real Estate LLC and used with permission. Better Homes and Gardens Real Estate LLC fully supports the principles of the Fair Housing Act and the Equal Opportunity Act. Listing information is deemed reliable but is not guaranteed accurate.
Each office is independently owned and operated.
Any services or products provided by third parties are not provided by, affiliated with or related to Better Homes and Gardens Real Estate LLC, or its affiliated companies.