
1932 Hortonville Road, Mount Holly, VT 05758
Local realty services provided by:Better Homes and Gardens Real Estate The Masiello Group
1932 Hortonville Road,Mount Holly, VT 05758
$325,000
- 3 Beds
- 4 Baths
- 2,520 sq. ft.
- Single family
- Active
Listed by: sarah sheehanOff: 802-228-8877
Office: william raveis real estate vermont properties802-228-8877
MLS#:5103713
Source:PrimeMLS
Price summary
- Price:$325,000
- Price per sq. ft.:$128.97
About this home
Welcome to 1932 Hortonville Road, a comfortable three-bedroom Cape offering a flexible layout, plenty of living space, and a convenient Mount Holly location. Set on .55 acres with a brook running along the rear property line, this home is an easy drive to both Okemo Mountain and Rutland, making it a great choice for a primary residence or Vermont getaway. The main level is filled with natural light and features a spacious living room with a cathedral ceiling and propane fireplace, along with a large open eat-in kitchen with plenty of room for gathering. A main-level en-suite bedroom, additional half bath, and easy entry from the attached two-car garage add everyday convenience. Upstairs, a second en-suite bedroom provides a private retreat. The finished lower level adds even more living space with a recreation room complete with a hot tub, laundry room, third en-suite bedroom with sliders to the backyard, and plenty of storage. Outdoor spaces take advantage of the pretty Vermont setting, with a covered porch, balcony, and deck overlooking the lawn and brook. Whether you are looking for a full-time home with room to spread out or a Vermont escape close to skiing and year-round recreation, 1932 Hortonville Road offers a versatile property in a convenient location. Visit the Okemo real estate community today. Taxes are based on town assessment....
Contact an agent
Home facts
- Year built:1997
- Listing ID #:5103713
- Added:46 day(s) ago
- Updated:September 22, 2026 at 10:32 AM
Rooms and interior
- Bedrooms:3
- Total bathrooms:4
- Full bathrooms:1
- Rooms Total:6
- Flooring:Carpet, Manufactured, Vinyl, Vinyl Plank
- Kitchen Description:Dishwasher, Refrigerator
- Basement Description:Climate Controlled, Concrete, Finished, Full, Interior, Interior Access, Storage Space, Walkout
- Living area:2,520 sq. ft.
Heating and cooling
- Heating:Baseboard, Oil
Structure and exterior
- Roof:Shingle
- Year built:1997
- Building area:2,520 sq. ft.
- Lot area:0.55 Acres
- Levels:2 Story
Schools
- High school:Choice
- Middle school:Choice
- Elementary school:Mount Holly Elementary School
Utilities
- Sewer:Septic
Finances and disclosures
- Price:$325,000
- Price per sq. ft.:$128.97
- Tax amount:$6,370 (2026)
Features and amenities
- Appliances:Refrigerator, Washer
- Laundry features:Dryer, Washer
- Amenities:Circuit Breaker(s)
Parking
- Parking description:Gravel Driveway
- Garage spaces:2
 Copyright 2026 Prime MLS, Inc. All rights reserved. This information is deemed reliable, but not guaranteed. The data relating to real estate displayed on this Site comes in part from the IDX Program of Prime MLS. The information being provided is for consumers’ personal, noncommercial use and may not be used for any purpose other than to identify prospective properties consumers may be interested in purchasing. Data last updated September 22, 2026
New listings near 1932 Hortonville Road
- New
 $365,000Active3 beds 2 baths1,336 sq. ft.
2506 Healdville Road, Mount Holly, VT 05758
MLS# 5110287Listed by: MARY W. DAVIS REALTOR & ASSOC., INC.  $475,000Active2 beds 2 baths1,520 sq. ft.
929 Packer Road, Mount Holly, VT 05758
MLS# 5108477Listed by: KELLEY REAL ESTATE, INC. $1,595,000Active6 beds 4 baths4,860 sq. ft.
430 Fenn Road, Mount Holly, VT 05758
MLS# 5108272Listed by: MARY W. DAVIS REALTOR & ASSOC., INC.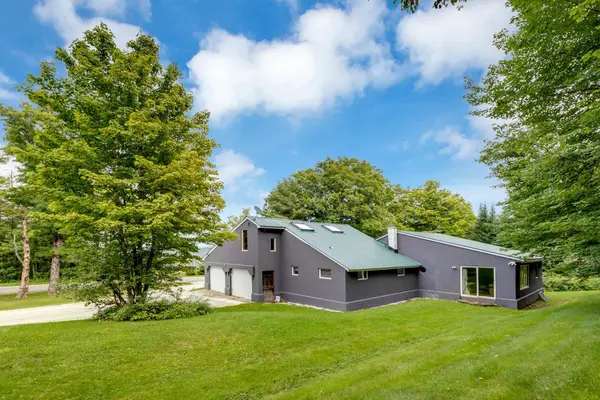 $395,000Active4 beds 2 baths1,854 sq. ft.
2679 Healdville Road, Mount Holly, VT 05730
MLS# 5106331Listed by: DIAMOND REALTY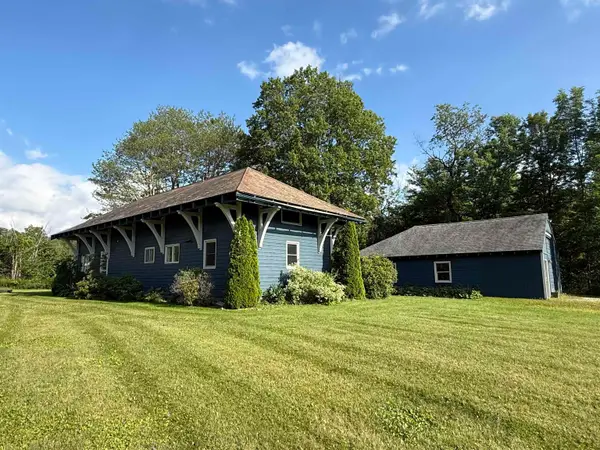 $475,000Active2 beds 3 baths2,734 sq. ft.
1871 Rte 103, Mount Holly, VT 05758
MLS# 5102922Listed by: WOHLER REALTY GROUP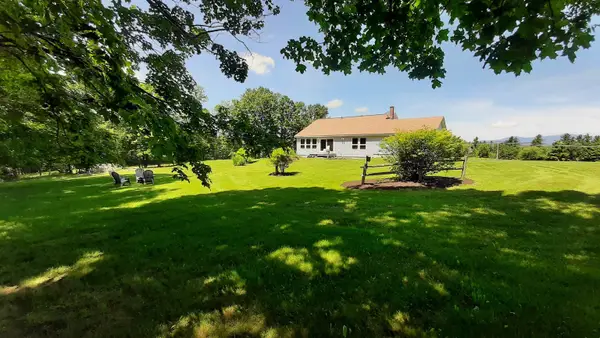 $689,000Active2 beds 2 baths1,520 sq. ft.
929 Packer Road, Mount Holly, VT 05758
MLS# 5101971Listed by: KELLEY REAL ESTATE, INC.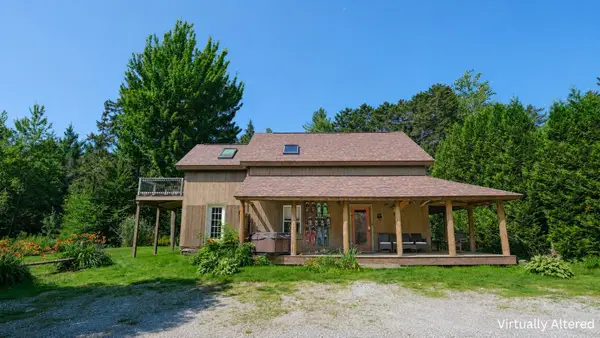 $695,000Active3 beds 2 baths1,597 sq. ft.
96 Paradise Lane, Mount Holly, VT 05758
MLS# 5099091Listed by: WILLIAM RAVEIS REAL ESTATE VERMONT PROPERTIES $749,000Active3 beds 3 baths2,740 sq. ft.
566 Patch Hill Road, Mount Holly, VT 05758
MLS# 5094933Listed by: MARY W. DAVIS REALTOR & ASSOC., INC.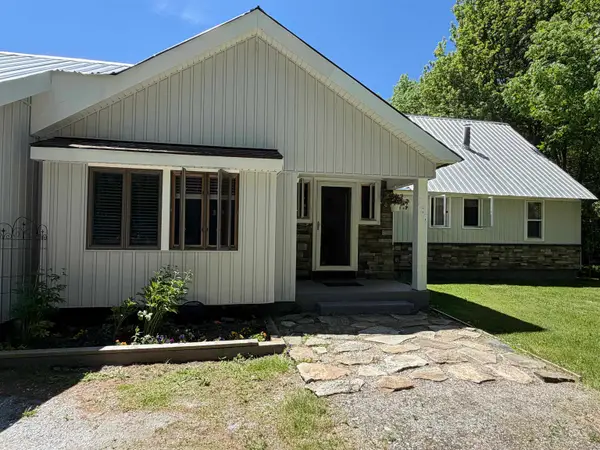 $599,000Active3 beds 3 baths2,453 sq. ft.
386 Howland Farm Road, Mount Holly, VT 05758
MLS# 5094074Listed by: CUMMINGS & CO


Protect your home and budget from life's surprises with an Assurant Home Warranty, backed by a partner that supports you through every step of homeownership. Explore Plans.
© 2026 Better Homes and Gardens Real Estate LLC. An Anywhere Real Estate company. All rights reserved. Better Homes and Gardens® Real Estate is a registered trademark owned by Meredith Operations Corporation, licensed to Better Homes and Gardens Real Estate LLC and used with permission. Better Homes and Gardens Real Estate LLC fully supports the principles of the Fair Housing Act and the Equal Opportunity Act. Listing information is deemed reliable but is not guaranteed accurate.
Each office is independently owned and operated.
Any services or products provided by third parties are not provided by, affiliated with or related to Better Homes and Gardens Real Estate LLC, or its affiliated companies.