
2679 Healdville Road, Mount Holly, VT 05730
Local realty services provided by:Better Homes and Gardens Real Estate The Masiello Group
2679 Healdville Road,Mount Holly, VT 05730
$395,000
- 4 Beds
- 2 Baths
- 1,854 sq. ft.
- Single family
- Active
Listed by: frank provance
Office: diamond realty802-228-1234
MLS#:5106331
Source:PrimeMLS
Price summary
- Price:$395,000
- Price per sq. ft.:$183.38
About this home
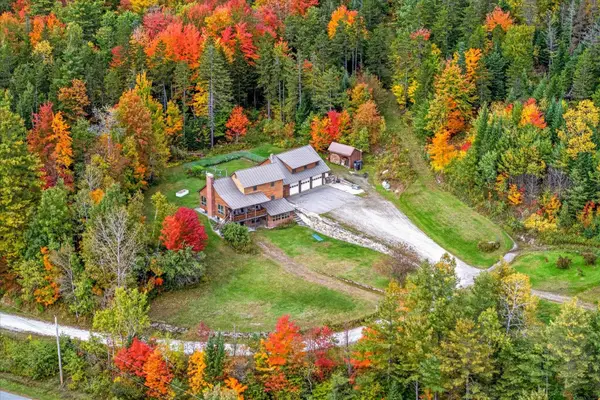
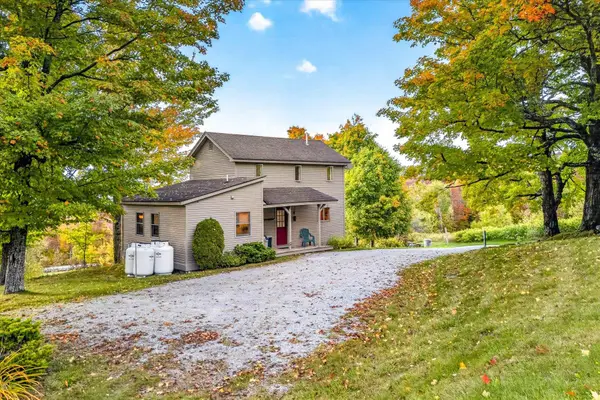
Enjoy exceptional long-distance views from this three-plus bedroom, one-and-a-half-bath home situated on 3 acres. It is just minutes to Belmont Village and eight miles to downtown Ludlow. Pull into the oversized two-car garage, which has plenty of storage for toys and gear. Stroll right into the house under cover from the elements of Mother Nature. The open kitchen and dining area are flooded with natural light from the oversized windows and offer beautiful views. Wood cabinetry and a tongue-and-groove wood ceiling in the kitchen create a warm feeling, while white ceilings in the dining room really brighten the space. An en-suite bedroom with a powder room, two other bedrooms and a living room round out the first floor. The bonus room/sleeping space upstairs is wide open, a great combination room with views into New Hampshire. This space will completely WOW you! This turn-key home is located in the heart of Mount Holly, home to so many wonderful events throughout the year. The Plew Farm, Crowley Cheese Factory and the Belmont Store are all less than 5 minutes away. A true Vermont setting in a convenient location....
Contact an agent
Home facts
- Year built:1972
- Listing ID #:5106331
- Added:45 day(s) ago
- Updated:October 08, 2026 at 11:26 AM
Rooms and interior
- Bedrooms:4
- Total bathrooms:2
- Full bathrooms:1
- Rooms Total:8
- Flooring:Carpet, Ceramic Tile, Combination, Hardwood, Laminate, Softwood, Tile, Wood
- Kitchen Description:Dishwasher, Microwave, Refrigerator
- Basement Description:Bulkhead, Climate Controlled, Concrete Floor, Full, Interior, Unfinished
- Living area:1,854 sq. ft.
Heating and cooling
- Heating:Baseboard, Oil
Structure and exterior
- Roof:Metal
- Year built:1972
- Building area:1,854 sq. ft.
- Lot area:3 Acres
- Levels:1.5 Story
Schools
- High school:Choice
- Middle school:Choice
- Elementary school:Mount Holly Elementary School
Utilities
- Sewer:Septic
Finances and disclosures
- Price:$395,000
- Price per sq. ft.:$183.38
- Tax amount:$4,193 (2026)
Features and amenities
- Appliances:Exhaust Fan, Refrigerator
Parking
- Parking description:Circular Driveway, Crushed Stone Driveway, Gravel Driveway
- Garage spaces:2
 Copyright 2026 Prime MLS, Inc. All rights reserved. This information is deemed reliable, but not guaranteed. The data relating to real estate displayed on this Site comes in part from the IDX Program of Prime MLS. The information being provided is for consumers’ personal, noncommercial use and may not be used for any purpose other than to identify prospective properties consumers may be interested in purchasing. Data last updated October 8, 2026
New listings near 2679 Healdville Road
- Coming Soon
 $699,000Coming Soon5 beds 4 baths2,758 sq. ft.
2089 VT-103 S Route, Mount Holly, VT 05758
MLS# 5112781Listed by: ENGEL & VOLKERS OKEMO - New
 $439,000Active2 beds 2 baths1,000 sq. ft.
3029 Healdville Road, Mount Holly, VT 05758
MLS# 5113247Listed by: ENGEL & VOLKERS OKEMO - New
 $85,000Active2 Acres
0 Okemo Way #47 & 48, Mount Holly, VT 05758
MLS# 5113097Listed by: FOUR SEASONS SOTHEBY'S INT'L REALTY  $199,000Active3 beds 2 baths1,152 sq. ft.
1497 Route 103, Mount Holly, VT 05742
MLS# 5111577Listed by: ELEVATIONS REAL ESTATE $215,000Active2 beds 1 baths960 sq. ft.
2205 VT Route 103 North, Mount Holly, VT 05758
MLS# 5111468Listed by: KELLEY REAL ESTATE, INC. $365,000Active3 beds 2 baths1,336 sq. ft.
2506 Healdville Road, Mount Holly, VT 05758
MLS# 5110287Listed by: MARY W. DAVIS REALTOR & ASSOC., INC. $475,000Active2 beds 2 baths1,520 sq. ft.
929 Packer Road, Mount Holly, VT 05758
MLS# 5108477Listed by: KELLEY REAL ESTATE, INC. $1,595,000Active6 beds 4 baths4,860 sq. ft.
430 Fenn Road, Mount Holly, VT 05758
MLS# 5108272Listed by: MARY W. DAVIS REALTOR & ASSOC., INC. $299,900Active3 beds 4 baths2,520 sq. ft.
1932 Hortonville Road, Mount Holly, VT 05758
MLS# 5103713Listed by: WILLIAM RAVEIS REAL ESTATE VERMONT PROPERTIES


Protect your home and budget from life's surprises with an Assurant Home Warranty, backed by a partner that supports you through every step of homeownership. Explore Plans.
© 2026 Better Homes and Gardens Real Estate LLC. An Anywhere Real Estate company. All rights reserved. Better Homes and Gardens® Real Estate is a registered trademark owned by Meredith Operations Corporation, licensed to Better Homes and Gardens Real Estate LLC and used with permission. Better Homes and Gardens Real Estate LLC fully supports the principles of the Fair Housing Act and the Equal Opportunity Act. Listing information is deemed reliable but is not guaranteed accurate.
Each office is independently owned and operated.
Any services or products provided by third parties are not provided by, affiliated with or related to Better Homes and Gardens Real Estate LLC, or its affiliated companies.