
50 Fog Valley Road, New Haven, VT 05472
Local realty services provided by:Better Homes and Gardens Real Estate The Masiello Group
50 Fog Valley Road,New Haven, VT 05472
$499,000
- 3 Beds
- 2 Baths
- 1,820 sq. ft.
- Single family
- Active
Listed by: amey ryanCell: 802-989-8156
Office: ipj real estate802-388-4242
MLS#:5107052
Source:PrimeMLS
Price summary
- Price:$499,000
- Price per sq. ft.:$265.99
About this home
Welcome to Fog Valley.Tucked onto 10+ mostly open acres framed by neighboring open land and hayed fields, this home offers exceptional privacy, usable outdoor space and sweeping pastoral and mountain views. Set well back along a private drive and sheltered by mature trees, it feels wonderfully secluded yet stays convenient to Bristol, Middlebury and Vergennes. The redesigned floor plan puts the living where the views are. Upstairs, vaulted ceilings, abundant windows and an open-concept kitchen, dining and living area create a bright, airy gathering space, along with a sunroom, flexible home office/bonus space, half bath and deck off the dining area. Three bedrooms, a full bath and laundry room sit together on the walk-out lower level, naturally cooler in summer and cozy in winter. Flexible heat comes from a propane hot-water system serving baseboard and radiant floor, plus a wood pellet stove. Recent updates: 2023 Owens Corning roof, new stainless kitchen appliances, fresh interior paint and new flooring. The grounds are made for growing, with mature trees and flowering shrubs plus metal raised garden beds that are ready to plant. The owners have grown fruit, vegetables and flowers here for years. Under the stars or on a summer afternoon, you can enjoy the swings beneath the pergola draped in edible grapevines beside the crabapple trees. A clothesline, chicken coop and large shed with a new metal roof add utility and storage, while about a quarter-mile of cedar-post, tension-wire fencing runs along one edge of the property. The setting shifts beautifully with the seasons, from brilliant fall color to snowy winter views up the valley, where moose have crossed the open fields. The nearby New Haven River offers swimming and fly-fishing, with hiking, skiing and more throughout the region. Employment, culture and recreation opportunities all well within reach. Private without being isolated, room to garden, explore, gather, work from home or simply enjoy the view....
Contact an agent
Home facts
- Year built:2001
- Listing ID #:5107052
- Added:54 day(s) ago
- Updated:October 21, 2026 at 11:10 AM
Rooms and interior
- Bedrooms:3
- Total bathrooms:2
- Full bathrooms:1
- Rooms Total:7
- Flooring:Combination, Hardwood, Laminate, Vinyl, Vinyl Plank
- Kitchen Description:Dishwasher, Refrigerator
- Basement Description:Finished, Full, Walkout
- Living area:1,820 sq. ft.
Heating and cooling
- Heating:Baseboard, Hot Water, Radiant Floor
Structure and exterior
- Roof:Metal
- Year built:2001
- Building area:1,820 sq. ft.
- Lot area:10.1 Acres
- Levels:2 Story
Schools
- High school:Mount Abraham UHSD 28
- Middle school:Mount Abraham Union Mid/High
- Elementary school:Beeman Elementary School
Utilities
- Sewer:Mound, Pumping Station, Septic
Finances and disclosures
- Price:$499,000
- Price per sq. ft.:$265.99
- Tax amount:$5,282 (2026)
Features and amenities
- Appliances:Refrigerator
- Amenities:Circuit Breaker(s)
Parking
- Parking description:Crushed Stone Driveway, Gravel Driveway, Right-Of-Way (ROW)
 Copyright 2026 Prime MLS, Inc. All rights reserved. This information is deemed reliable, but not guaranteed. The data relating to real estate displayed on this Site comes in part from the IDX Program of Prime MLS. The information being provided is for consumers’ personal, noncommercial use and may not be used for any purpose other than to identify prospective properties consumers may be interested in purchasing. Data last updated October 21, 2026
New listings near 50 Fog Valley Road
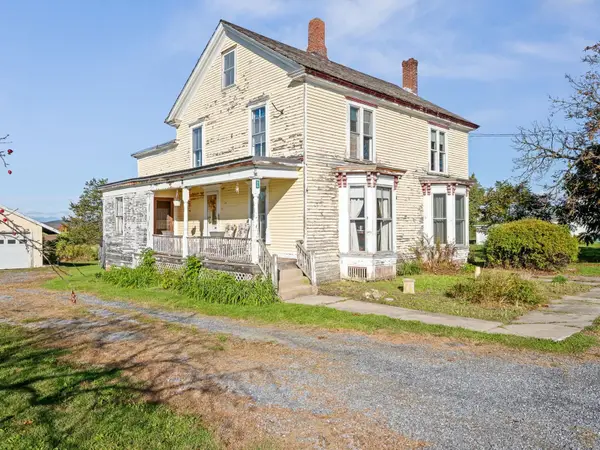 $420,000Active5 beds 2 baths3,345 sq. ft.
89 North Street, New Haven, VT 05472
MLS# 5113235Listed by: COLDWELL BANKER HICKOK AND BOARDMAN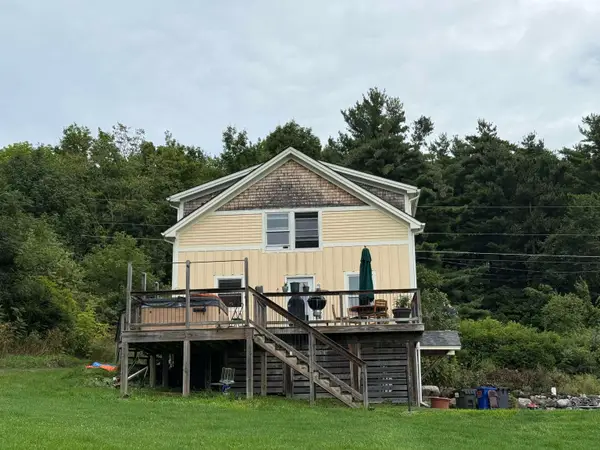 $349,000Active1 beds 2 baths1,816 sq. ft.
1904 South Street, New Haven, VT 05472
MLS# 5108888Listed by: CHAMPLAIN VALLEY PROPERTIES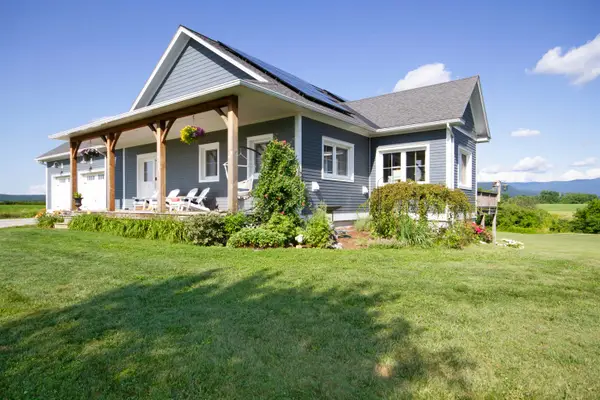 $899,000Pending3 beds 3 baths2,985 sq. ft.
254 North Street, New Haven, VT 05472
MLS# 5105494Listed by: THE REAL ESTATE COMPANY OF VERMONT, LLC $524,900Active3 beds 3 baths1,783 sq. ft.
1820 North Street, New Haven, VT 05472
MLS# 5103165Listed by: BHHS VERMONT REALTY GROUP/MIDDLEBURY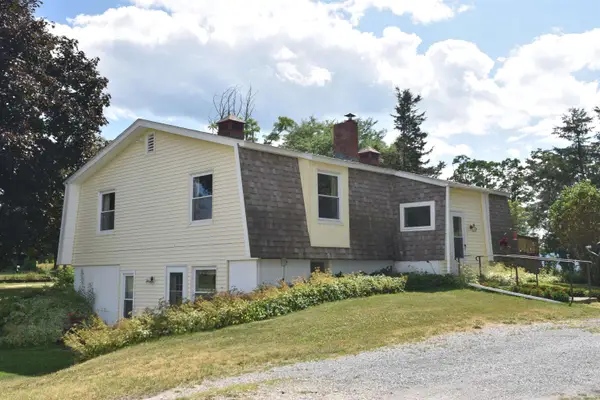 $434,900Active3 beds 2 baths2,270 sq. ft.
1301 Pearson Road, New Haven, VT 05472
MLS# 5101747Listed by: BHHS VERMONT REALTY GROUP/VERGENNES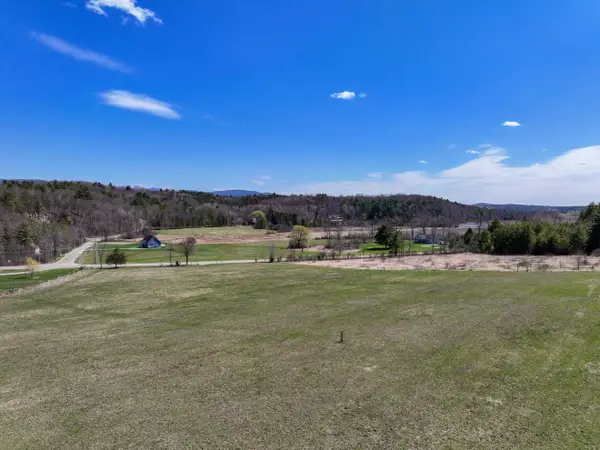 $175,000Active3.3 Acres
1349 Lime Kiln Road, New Haven, VT 05472
MLS# 5085026Listed by: IPJ REAL ESTATE


Protect your home and budget from life's surprises with an Assurant Home Warranty, backed by a partner that supports you through every step of homeownership. Explore Plans.
© 2026 Better Homes and Gardens Real Estate LLC. An Anywhere Real Estate company. All rights reserved. Better Homes and Gardens® Real Estate is a registered trademark owned by Meredith Operations Corporation, licensed to Better Homes and Gardens Real Estate LLC and used with permission. Better Homes and Gardens Real Estate LLC fully supports the principles of the Fair Housing Act and the Equal Opportunity Act. Listing information is deemed reliable but is not guaranteed accurate.
Each office is independently owned and operated.
Any services or products provided by third parties are not provided by, affiliated with or related to Better Homes and Gardens Real Estate LLC, or its affiliated companies.