
245 S. Wardsboro Road, Newfane, VT 05345-4419
Local realty services provided by:Better Homes and Gardens Real Estate The Masiello Group
245 S. Wardsboro Road,Newfane, VT 05345-4419
$349,000
- 2 Beds
- 2 Baths
- 1,390 sq. ft.
- Single family
- Active
Listed by: stephanie peduzzi-baker
Office: brattleboro area realty802-257-1335
MLS#:5107663
Source:PrimeMLS
Price summary
- Price:$349,000
- Price per sq. ft.:$175.38
About this home
Welcome to 245 S. Wardsboro Road, a lovely cedar-shake home located in a private yet accessible county location, a mere 1.5 mile to Newfane's renowned historic village and attractions. This inviting, single level home features a brand-new highly efficient heating (to -22 degrees) and cooling system and hardwood floors throughout. You'll appreciate the contemporary eat-in kitchen w/ cathedral ceiling, newer appliances and mudroom nook. Adjoining this space is a light-filled sunroom- perfect for an office or exercise, and a bathroom with washer and dryer. Continue into the living room with its cozy-vibe showcasing its absolutely gorgeous custom built-in bookcases crafted by a highly skilled local artisan and the beautiful stone fireplace and hearth. Like the kitchen, this room is a wonderful gathering place and provides access to the newly installed composite back deck (2026) and private backyard (as does the sunroom). Onward to the two bedrooms and 3/4 bathroom that were designed at the end of the home for more privacy. The primary bedroom is "king-sized" and has a double closet. Of note, this home gets extra bonus points for the extensive insulation work by Farnum Insulators of the crawlspace and attic (2021) and recent chimney masonry work (2020). Outside you'll find a low-maintenance yard featuring a sweet front patio with stone-wall perennial beds, a spectacular Spring-flowering Magnolia tree, a woodshed and an attractive outbuilding used for storing recreational equipment and gardening tools. All of this a stone's throw to the Newfane General Store, the popular Fat Crow Restaurant, several cozy Inns, year-round farmstand/nursery, the hardware store, popular swimming and secret watering holes. Situated on a paved road and not far from Mount Snow or Stratton. This home would make a great primary home or secondary retreat from city life. A July '26 water-testing report and septic inspection will give you even more reason to want this property. Come see!...
Contact an agent
Home facts
- Year built:1945
- Listing ID #:5107663
- Added:49 day(s) ago
- Updated:October 21, 2026 at 11:10 AM
Rooms and interior
- Bedrooms:2
- Total bathrooms:2
- Full bathrooms:1
- Rooms Total:5
- Flooring:Ceramic Tile, Hardwood, Wood
- Kitchen Description:Dishwasher, Refrigerator
- Basement Description:Crawl Space, Exterior Access, Insulated, Unfinished
- Living area:1,390 sq. ft.
Heating and cooling
- Cooling:Mini Split
- Heating:Mini Split
Structure and exterior
- Roof:Shingle
- Year built:1945
- Building area:1,390 sq. ft.
- Lot area:1 Acres
- Levels:1 Story
Schools
- High school:Leland Gray
- Middle school:Leland Gray Union Middle/High
- Elementary school:Newbrook Elementary School
Utilities
- Sewer:Septic
Finances and disclosures
- Price:$349,000
- Price per sq. ft.:$175.38
- Tax amount:$5,168 (2026)
Features and amenities
- Appliances:Refrigerator, Washer
- Laundry features:Dryer, Washer
- Amenities:Circuit Breaker(s)
Parking
- Parking description:Dirt Driveway, Gravel Driveway
 Copyright 2026 Prime MLS, Inc. All rights reserved. This information is deemed reliable, but not guaranteed. The data relating to real estate displayed on this Site comes in part from the IDX Program of Prime MLS. The information being provided is for consumers’ personal, noncommercial use and may not be used for any purpose other than to identify prospective properties consumers may be interested in purchasing. Data last updated October 21, 2026
New listings near 245 S. Wardsboro Road
 $100,000Pending1 beds 1 baths540 sq. ft.
70 Williams Road, Newfane, VT 05345
MLS# 5110922Listed by: BRATTLEBORO AREA REALTY $259,000Active3 beds 1 baths1,240 sq. ft.
33 Forrest Lane, Newfane, VT 05345
MLS# 5109814Listed by: BERKLEY & VELLER GREENWOOD COUNTRY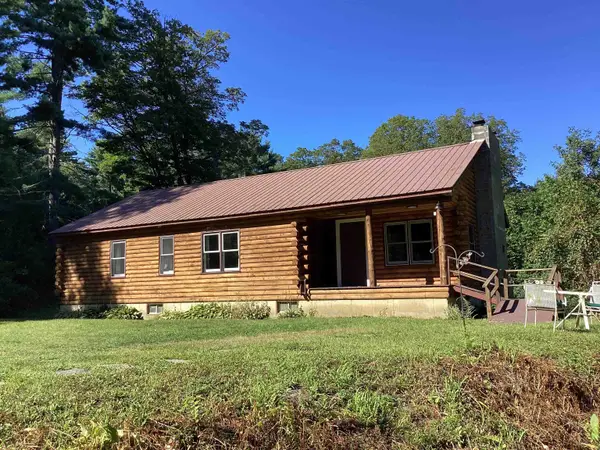 $599,999Active2 beds 1 baths1,260 sq. ft.
47 Purinton Road #A-109, Newfane, VT 05345
MLS# 5107381Listed by: GREENWALD REALTY GROUP $350,000Active4 beds 3 baths2,066 sq. ft.
313 Dover Road, Newfane, VT 05345
MLS# 5103989Listed by: BERKLEY & VELLER GREENWOOD COUNTRY $499,000Active3 beds 3 baths1,874 sq. ft.
7 Cross Street, Newfane, VT 05345
MLS# 5103610Listed by: BRATTLEBORO AREA REALTY $550,000Active3 beds 5 baths5,046 sq. ft.
13 Brookside Lane, Newfane, VT 05345
MLS# 5100856Listed by: RED MAPLE REALTY LLC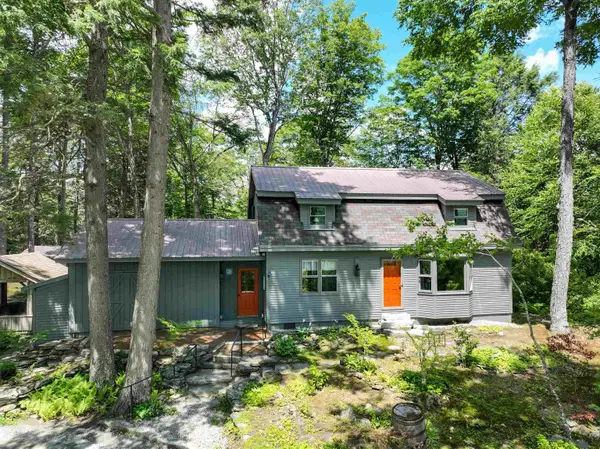 $569,000Active4 beds 2 baths1,723 sq. ft.
66 Upper Oak Hill Road, Newfane, VT 05345
MLS# 5100634Listed by: SOUTHERN VERMONT REALTY GROUP $674,000Active3 beds 2 baths1,660 sq. ft.
85 Brown's Road, Newfane, VT 05345
MLS# 5098771Listed by: FOUR SEASONS SOTHEBY'S INT'L REALTY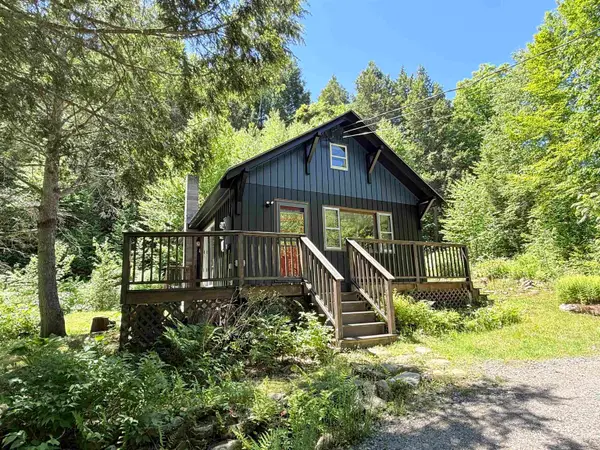 $319,000Active2 beds 1 baths1,056 sq. ft.
8 Beech Tree Lane, Newfane, VT 05345
MLS# 5096860Listed by: BRATTLEBORO AREA REALTY


Protect your home and budget from life's surprises with an Assurant Home Warranty, backed by a partner that supports you through every step of homeownership. Explore Plans.
© 2026 Better Homes and Gardens Real Estate LLC. An Anywhere Real Estate company. All rights reserved. Better Homes and Gardens® Real Estate is a registered trademark owned by Meredith Operations Corporation, licensed to Better Homes and Gardens Real Estate LLC and used with permission. Better Homes and Gardens Real Estate LLC fully supports the principles of the Fair Housing Act and the Equal Opportunity Act. Listing information is deemed reliable but is not guaranteed accurate.
Each office is independently owned and operated.
Any services or products provided by third parties are not provided by, affiliated with or related to Better Homes and Gardens Real Estate LLC, or its affiliated companies.