
220 Kittredge Road Extension, Newport, VT 05857
Local realty services provided by:Better Homes and Gardens Real Estate The Masiello Group
220 Kittredge Road Extension,Newport Town, VT 05857
$469,000
- 3 Beds
- 2 Baths
- 1,624 sq. ft.
- Single family
- Active
Listed by: jenna flynn, james campbell
Office: jim campbell real estate802-334-3400
MLS#:5106782
Source:PrimeMLS
Price summary
- Price:$469,000
- Price per sq. ft.:$144.4
About this home
This well-maintained 3-bedroom, 2-bath log home is situated on 10+ acres of open and wooded land with long-range views, all along a privately maintained road. Meticulously cared for by the original owners for more than 30 years, the property reflects pride of ownership throughout. Enter from the attached garage into the kitchen and dining area, where a brick fireplace sits at the heart of the main living space and serves as the focal point of the inviting living room. The main level also offers three bedrooms, including a primary bedroom with a private ¾ bath, along with an additional full bath. Covered porches on both the front and back of the home provide great spaces to relax, take in the surroundings, and enjoy the country setting. The unfinished basement offers plenty of storage space with potential for future expansion. Heating options include both an oil-fired hot air furnace and a wood-fired hot air furnace, and a Generac standby generator provides added convenience and peace of mind. Recent exterior improvements include a metal roof replaced approximately three years ago and exterior paint completed within the past three years. Two additional storage sheds and a garden shed provide ample room for tools, lawn equipment, and recreational gear. Conveniently located approximately 15 minutes from downtown Newport and 20 minutes from Jay Peak Resort, you'll have easy access to shopping, dining, recreation, skiing, and more. With 10+ acres, long-range views, covered outdoor living spaces, and a peaceful private setting, this well-cared-for log home offers a wonderful place to enjoy all that Vermont's Northeast Kingdom has to offer....
Contact an agent
Home facts
- Year built:1995
- Listing ID #:5106782
- Added:55 day(s) ago
- Updated:October 21, 2026 at 11:10 AM
Rooms and interior
- Bedrooms:3
- Total bathrooms:2
- Full bathrooms:1
- Rooms Total:5
- Flooring:Laminate
- Kitchen Description:Dishwasher, Microwave, Refrigerator
- Basement Description:Climate Controlled, Concrete, Concrete Floor, Full, Interior, Interior Access, Unfinished
- Living area:1,624 sq. ft.
Heating and cooling
- Heating:Hot Air, Oil, Wood
Structure and exterior
- Roof:Metal
- Year built:1995
- Building area:1,624 sq. ft.
- Lot area:10.42 Acres
- Levels:1 Story
Schools
- High school:North Country Union High Sch
- Middle school:North Country Junior High
- Elementary school:Newport Town School
Utilities
- Sewer:Septic
Finances and disclosures
- Price:$469,000
- Price per sq. ft.:$144.4
- Tax amount:$5,135 (2026)
Features and amenities
- Appliances:Refrigerator, Washer
- Laundry features:Dryer, Washer
- Amenities:Circuit Breaker(s), Generator
Parking
- Parking description:Gravel Driveway
- Garage spaces:2
 Copyright 2026 Prime MLS, Inc. All rights reserved. This information is deemed reliable, but not guaranteed. The data relating to real estate displayed on this Site comes in part from the IDX Program of Prime MLS. The information being provided is for consumers’ personal, noncommercial use and may not be used for any purpose other than to identify prospective properties consumers may be interested in purchasing. Data last updated October 21, 2026
New listings near 220 Kittredge Road Extension
- New
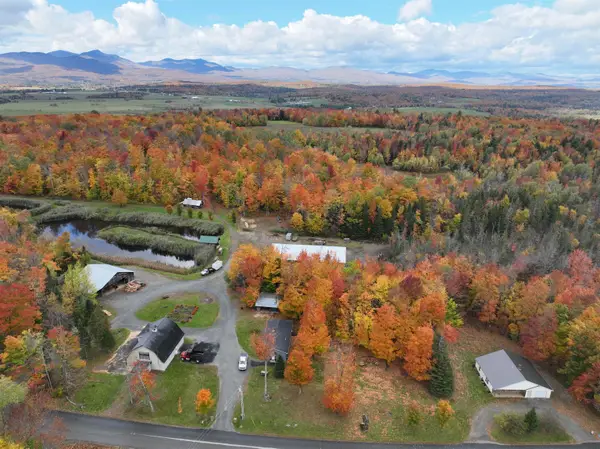 $1,000,000Active3 beds 1 baths1,152 sq. ft.
1096 Collins Mill Road, Newport Town, VT 05857
MLS# 5114066Listed by: CENTURY 21 FARM & FOREST  $159,900Active5 beds 1 baths1,273 sq. ft.
4299 VT Route 105, Newport Town, VT 05857
MLS# 5113172Listed by: CENTURY 21 FARM & FOREST $495,000Active3 beds 3 baths1,644 sq. ft.
285 Kittridge Road Extension, Newport Town, VT 05857
MLS# 5112857Listed by: CENTURY 21 FARM & FOREST $444,000Active3 beds 1 baths2,634 sq. ft.
2528 Buzzell Road, Newport Town, VT 05857
MLS# 5111740Listed by: BIG BEAR REAL ESTATE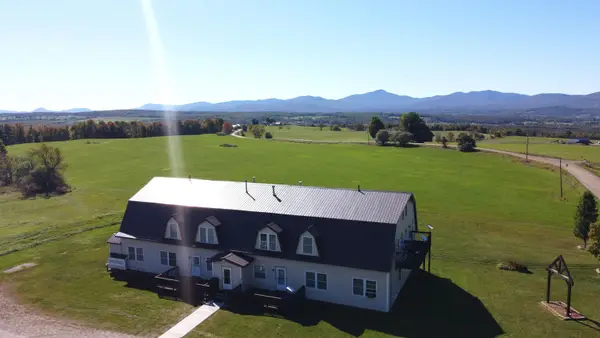 $139,500Active3 beds 1 baths902 sq. ft.
2637 Farrar Road #8, Newport Town, VT 05857
MLS# 5111313Listed by: JIM CAMPBELL REAL ESTATE $795,000Active3 beds 3 baths3,597 sq. ft.
6008 Lake Road, Newport Town, VT 05857
MLS# 5103844Listed by: JIM CAMPBELL REAL ESTATE $330,000Active3 beds 1 baths1,550 sq. ft.
338 Perrault Drive, Newport Town, VT 05857
MLS# 5103459Listed by: BIG BEAR REAL ESTATE $875,000Active4 beds 3 baths3,000 sq. ft.
3420 Lake Road, Newport City, VT 05857
MLS# 5101671Listed by: WWW.HOMEZU.COM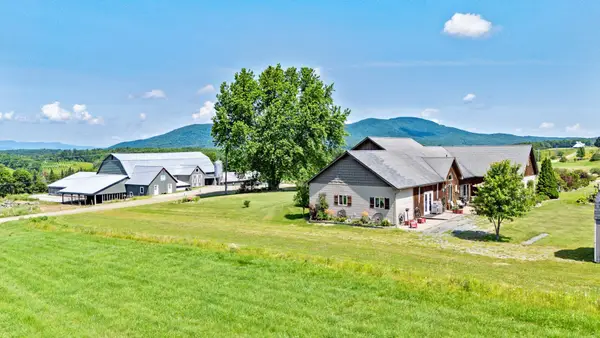 $2,200,000Active4 beds 3 baths3,643 sq. ft.
918 Armstrong Road, Newport Town, VT 05857
MLS# 5099132Listed by: RISE REALTY


Protect your home and budget from life's surprises with an Assurant Home Warranty, backed by a partner that supports you through every step of homeownership. Explore Plans.
© 2026 Better Homes and Gardens Real Estate LLC. An Anywhere Real Estate company. All rights reserved. Better Homes and Gardens® Real Estate is a registered trademark owned by Meredith Operations Corporation, licensed to Better Homes and Gardens Real Estate LLC and used with permission. Better Homes and Gardens Real Estate LLC fully supports the principles of the Fair Housing Act and the Equal Opportunity Act. Listing information is deemed reliable but is not guaranteed accurate.
Each office is independently owned and operated.
Any services or products provided by third parties are not provided by, affiliated with or related to Better Homes and Gardens Real Estate LLC, or its affiliated companies.