
43 Cherry Lane, Newport, VT 05855
Local realty services provided by:Better Homes and Gardens Real Estate The Masiello Group
43 Cherry Lane,Newport City, VT 05855
$429,900
- 3 Beds
- 2 Baths
- 1,380 sq. ft.
- Single family
- Pending
Listed by: luke sykes, james campbell
Office: jim campbell real estate802-334-3400
MLS#:5100909
Source:PrimeMLS
Price summary
- Price:$429,900
- Price per sq. ft.:$155.76
About this home
Situated on a quiet, dead-end street in a highly desirable neighborhood, this inviting 3-bedroom, 2.25-bath home offers comfortable living on a spacious lot, with access to 1200+/- ft of sandy beach on Lake Memphremagog. Clad in vinyl siding for low maintenance, features include a 24' x 18' 2-car garage, open-concept floorplan with a large kitchen/living area, granite countertops, primary bedroom with attached full-bath, dedicated laundry room, and a full walkout basement with potential for future finishing or rec-room/home gym use. Additional highlights include hardwood floors throughout the majority of the main level, a 7' x 34' covered front porch, rear deck overlooking the backyard, paved parking area, and additional overhead storage in the garage. Just 1.5 miles from the bike path, .5 miles from North Country Hospital, and within close proximity to schools/downtown Newport and its full range of amenities. Serviced by baseboard hot-water via a Biasi wall-mounted condenser/water tank, central vac, and public water/sewer. Whether you're searching for your first home or your next chapter, this property offers a desirable location, a functional layout, and the added benefit of lake access....
Contact an agent
Home facts
- Year built:2014
- Listing ID #:5100909
- Added:45 day(s) ago
- Updated:September 05, 2026 at 08:08 AM
Rooms and interior
- Bedrooms:3
- Total bathrooms:2
- Full bathrooms:1
- Rooms Total:7
- Flooring:Ceramic Tile, Combination, Hardwood
- Kitchen Description:Dishwasher, Disposal, Microwave, Refrigerator
- Basement Description:Concrete, Exterior Access, Full, Interior Access, Unfinished, Walkout
- Living area:1,380 sq. ft.
Heating and cooling
- Heating:Baseboard, Hot Water
Structure and exterior
- Year built:2014
- Building area:1,380 sq. ft.
- Lot area:0.35 Acres
- Levels:1 Story
Schools
- High school:North Country Union High Sch
- Middle school:North Country Junior High
- Elementary school:Newport City Elementary
Utilities
- Sewer:Public Available
Finances and disclosures
- Price:$429,900
- Price per sq. ft.:$155.76
- Tax amount:$7,659 (2025)
Features and amenities
- Appliances:Exhaust Fan, Refrigerator, Washer
- Laundry features:Dryer, Washer
Parking
- Parking description:Paved Driveway
- Garage spaces:2
 Copyright 2026 Prime MLS, Inc. All rights reserved. This information is deemed reliable, but not guaranteed. The data relating to real estate displayed on this Site comes in part from the IDX Program of Prime MLS. The information being provided is for consumers’ personal, noncommercial use and may not be used for any purpose other than to identify prospective properties consumers may be interested in purchasing. Data last updated September 5, 2026
New listings near 43 Cherry Lane
- New
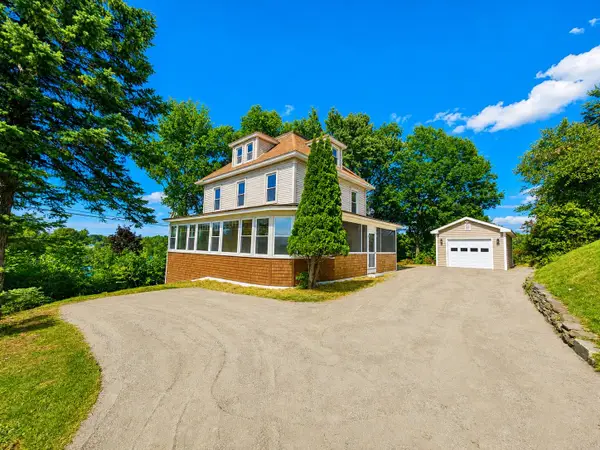 $389,000Active5 beds 3 baths1,962 sq. ft.
41 Herrick Street, Newport City, VT 05855
MLS# 5107984Listed by: JIM CAMPBELL REAL ESTATE 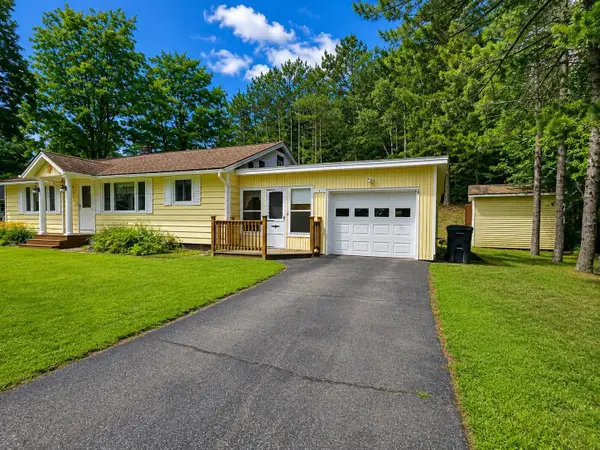 $239,900Active3 beds 1 baths1,144 sq. ft.
41 Gilbert Street, Newport City, VT 05855
MLS# 5105867Listed by: JIM CAMPBELL REAL ESTATE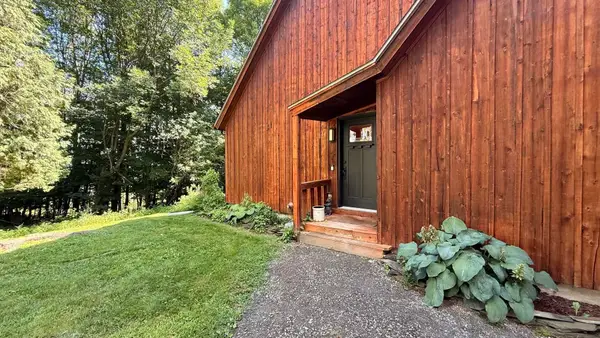 $379,000Active3 beds 2 baths2,454 sq. ft.
412 Logan Drive, Newport City, VT 05855
MLS# 5105325Listed by: BIG BEAR REAL ESTATE $285,000Active4 beds 2 baths2,175 sq. ft.
28 Cottage Street, Newport City, VT 05855
MLS# 5104290Listed by: JIM CAMPBELL REAL ESTATE $189,000Active5 beds 2 baths2,100 sq. ft.
214 Prospect Street, Newport City, VT 05855
MLS# 5104044Listed by: GREAT NORTHERN LAND CO., LLC $145,000Pending3 beds 1 baths960 sq. ft.
29 Pike Place, Newport City, VT 05855
MLS# 5103253Listed by: BIG BEAR REAL ESTATE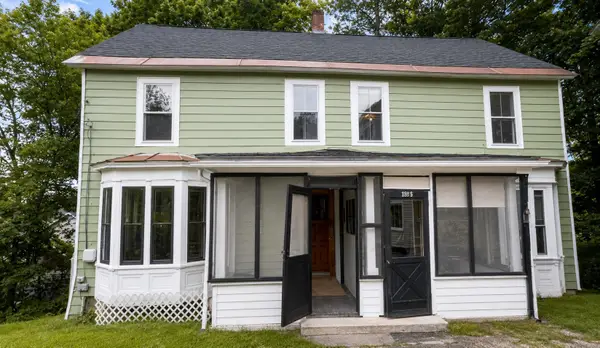 $250,000Active4 beds 2 baths2,124 sq. ft.
185 Third Street, Newport City, VT 05855
MLS# 5102308Listed by: RISE REALTY $219,000Active2 beds 1 baths835 sq. ft.
300 Spruce Street, Newport City, VT 05855
MLS# 5101912Listed by: CONLEY COUNTRY REAL ESTATE & INSURANCE $499,000Active3 beds 2 baths1,344 sq. ft.
422 Billings Point, Newport City, VT 05855
MLS# 5101608Listed by: BIG BEAR REAL ESTATE $362,500Active3 beds 2 baths2,353 sq. ft.
159 Brookes Street, Newport City, VT 05855
MLS# 5101614Listed by: CONLEY COUNTRY REAL ESTATE & INSURANCE


Protect your home and budget from life's surprises with an Assurant Home Warranty, backed by a partner that supports you through every step of homeownership. Explore Plans.
© 2026 Better Homes and Gardens Real Estate LLC. An Anywhere Real Estate company. All rights reserved. Better Homes and Gardens® Real Estate is a registered trademark owned by Meredith Operations Corporation, licensed to Better Homes and Gardens Real Estate LLC and used with permission. Better Homes and Gardens Real Estate LLC fully supports the principles of the Fair Housing Act and the Equal Opportunity Act. Listing information is deemed reliable but is not guaranteed accurate.
Each office is independently owned and operated.
Any services or products provided by third parties are not provided by, affiliated with or related to Better Homes and Gardens Real Estate LLC, or its affiliated companies.