
462 Logan Drive, Newport, VT 05855
Local realty services provided by:Better Homes and Gardens Real Estate The Masiello Group
462 Logan Drive,Newport City, VT 05855
$455,000
- 3 Beds
- 2 Baths
- 2,079 sq. ft.
- Single family
- Active
Listed by: stephanie lussier
Office: re/max all seasons realty - lyndonville802-626-4343
MLS#:5114326
Source:PrimeMLS
Price summary
- Price:$455,000
- Price per sq. ft.:$162.04
About this home
Discover beautifully renovated Vermont living at 462 Logan Drive in Newport City, VT! This 3-bedroom, 2-bath home offers stunning views of Lake Memphremagog, modern updates, and a peaceful setting just minutes from downtown Newport. Situated on 2.88 acres, this property combines privacy, scenic beauty, and convenient access to everything Vermont's Northeast Kingdom has to offer. Extensively renovated in 2025, this move-in-ready home features an inviting open-concept layout, soaring vaulted ceilings, abundant natural light, and a spacious living area with a beautiful fireplace. Large windows frame picturesque Lake Memphremagog views, creating a wonderful backdrop for everyday living. The modern kitchen features stylish finishes, stainless steel appliances, and an open connection to the dining and living areas, perfect for entertaining. Sliding doors lead to a private back deck where you can relax and enjoy the Vermont landscape. Offering three levels of finished living space, this home includes a generous lower-level family room, flexible living areas, and an attached two-car garage. Extensive 2025 improvements provide updated comfort while maintaining the warmth and character of a Vermont home. Location is a standout feature! Just minutes from North Country Hospital, Newport City schools, grocery stores, shopping, restaurants, and the Newport waterfront, this property offers easy access to everyday essentials. Nearby Interstate 91 and the Canadian border provide convenient connections to Quebec and surrounding communities. Enjoy year-round Northeast Kingdom recreation, including boating, fishing, kayaking, hiking, snowmobiling, skiing, and nearby Jay Peak Resort. Whether you're searching for a year-round residence, a Vermont vacation home, or a renovated lake-view property, 462 Logan Drive delivers an exceptional combination of location, lifestyle, and modern comfort!...
Contact an agent
Home facts
- Year built:1984
- Listing ID #:5114326
- Added:6 day(s) ago
- Updated:October 21, 2026 at 11:10 AM
Rooms and interior
- Bedrooms:3
- Total bathrooms:2
- Full bathrooms:2
- Rooms Total:7
- Flooring:Carpet, Laminate
- Kitchen Description:Dishwasher, Microwave, Refrigerator
- Basement Description:Interior, Partially Finished
- Living area:2,079 sq. ft.
Heating and cooling
- Heating:Baseboard, Hot Water, Oil
Structure and exterior
- Roof:Shingle
- Year built:1984
- Building area:2,079 sq. ft.
- Lot area:2.88 Acres
- Levels:2 Story
Schools
- High school:North Country Union High Sch
- Middle school:North Country Junior High
- Elementary school:Newport City Elementary
Utilities
- Sewer:Public Available
Finances and disclosures
- Price:$455,000
- Price per sq. ft.:$162.04
- Tax amount:$7,660 (2026)
Features and amenities
- Appliances:Refrigerator
Parking
- Parking description:Dirt Driveway
- Garage spaces:2
 Copyright 2026 Prime MLS, Inc. All rights reserved. This information is deemed reliable, but not guaranteed. The data relating to real estate displayed on this Site comes in part from the IDX Program of Prime MLS. The information being provided is for consumers’ personal, noncommercial use and may not be used for any purpose other than to identify prospective properties consumers may be interested in purchasing. Data last updated October 21, 2026
New listings near 462 Logan Drive
- New
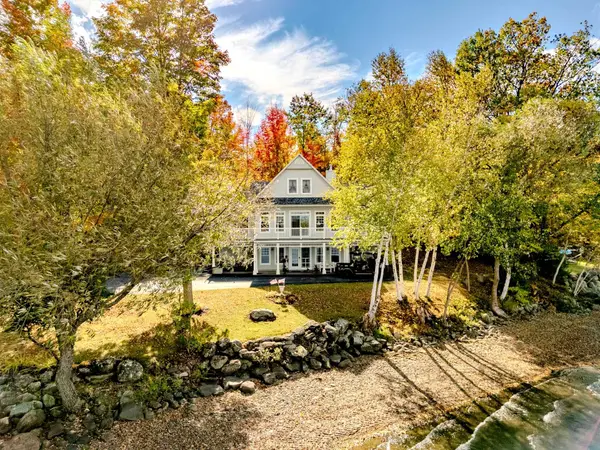 $1,999,875Active4 beds 4 baths3,130 sq. ft.
57 Farrants Point, Newport City, VT 05855
MLS# 5115054Listed by: S. R. SMITH REAL ESTATE  $238,800Active3 beds 2 baths1,296 sq. ft.
323 West Main Street, Newport City, VT 05855
MLS# 5113032Listed by: JIM CAMPBELL REAL ESTATE $229,000Pending3 beds 2 baths1,800 sq. ft.
234 Blake Street, Newport City, VT 05855
MLS# 5112985Listed by: CENTURY 21 FARM & FOREST $269,000Active3 beds 1 baths1,144 sq. ft.
230 Campbell Road, Newport City, VT 05855
MLS# 5112708Listed by: RE/MAX ALL SEASONS REALTY - LYNDONVILLE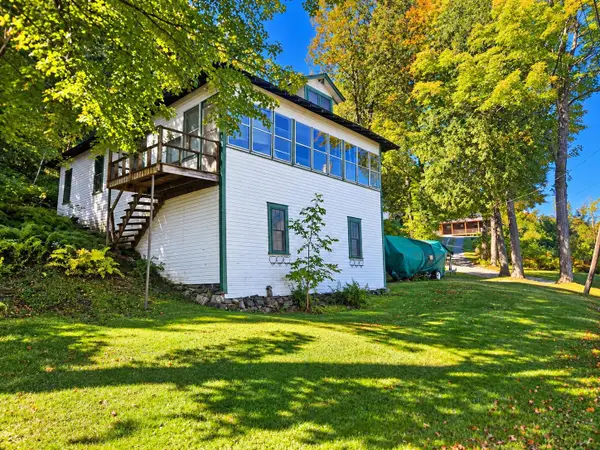 $190,000Pending2 beds 1 baths1,232 sq. ft.
1 PJ Lane, Newport City, VT 05855
MLS# 5111854Listed by: JIM CAMPBELL REAL ESTATE $197,500Active1 beds 1 baths551 sq. ft.
244 Fyfe Drive #4B, Newport City, VT 05855
MLS# 5111322Listed by: JIM CAMPBELL REAL ESTATE $25,000Active0.3 Acres
0 West End Avenue, Newport City, VT 05855
MLS# 5110957Listed by: JIM CAMPBELL REAL ESTATE $375,000Active3 beds 2 baths2,600 sq. ft.
17 Sunset Terrace, Derby, VT 05829
MLS# 5110900Listed by: CENTURY 21 FARM & FOREST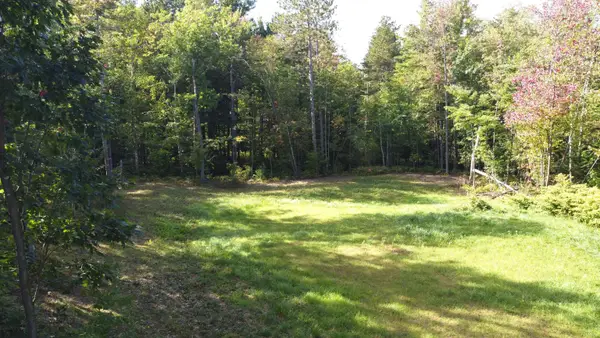 $85,000Active0.79 Acres
0 Cherry Lane #73, Newport City, VT 05855
MLS# 5110626Listed by: JIM CAMPBELL REAL ESTATE


Protect your home and budget from life's surprises with an Assurant Home Warranty, backed by a partner that supports you through every step of homeownership. Explore Plans.
© 2026 Better Homes and Gardens Real Estate LLC. An Anywhere Real Estate company. All rights reserved. Better Homes and Gardens® Real Estate is a registered trademark owned by Meredith Operations Corporation, licensed to Better Homes and Gardens Real Estate LLC and used with permission. Better Homes and Gardens Real Estate LLC fully supports the principles of the Fair Housing Act and the Equal Opportunity Act. Listing information is deemed reliable but is not guaranteed accurate.
Each office is independently owned and operated.
Any services or products provided by third parties are not provided by, affiliated with or related to Better Homes and Gardens Real Estate LLC, or its affiliated companies.