
436 Matteson Road, North Bennington, VT 05257
Local realty services provided by:Better Homes and Gardens Real Estate The Masiello Group
436 Matteson Road,Bennington, VT 05257
$589,900
- 3 Beds
- 4 Baths
- 2,800 sq. ft.
- Single family
- Active
Listed by: brenda jonesPhone: 802-442-3344
Office: kw vermont - brenda jones real estate group802-442-3344
MLS#:5108314
Source:PrimeMLS
Price summary
- Price:$589,900
- Price per sq. ft.:$155.24
About this home
Magnificent Views & 7.05 Acres in North Bennington Experience the beauty and tranquility of the Vermont countryside from this inviting three-bedroom, three-and-a-half-bath home, privately situated on 7.05 scenic acres in North Bennington. A circular driveway welcomes you to a picturesque setting of expansive lawns, mature trees, and magnificent long-range mountain views, offering an exceptional combination of privacy, open space, and classic Vermont scenery. Inside, generous, versatile living spaces include a family room, recreation room, dining room, and kitchen, providing plenty of room for everyday living and entertaining. Two fireplaces add warmth and character, while a four-season sunroom directly off the living room offers an inviting place to relax year-round. The magnificent mountain views can be enjoyed from inside the home as well, including a picture-perfect view directly from the kitchen. One of the property's most impressive features is the massive deck overlooking the countryside and distant mountains, perfect for morning coffee, outdoor dining, entertaining, or simply relaxing and enjoying Vermont's spectacular changing seasons. A fenced area provides additional space for outdoor living and activities. A solar array significantly reduces electric costs, adding energy efficiency and substantial savings. The two-car garage features an oversized storage area behind it, providing exceptional space for equipment, recreational gear, lawn and garden supplies, or additional storage. With 7.05 acres, breathtaking views, spacious living areas and a peaceful country setting, this special North Bennington property captures the beauty of Vermont living....
Contact an agent
Home facts
- Year built:1948
- Listing ID #:5108314
- Added:46 day(s) ago
- Updated:October 21, 2026 at 11:10 AM
Rooms and interior
- Bedrooms:3
- Total bathrooms:4
- Full bathrooms:1
- Rooms Total:9
- Flooring:Hardwood, Laminate, Tile
- Kitchen Description:Dishwasher, Refrigerator
- Basement Description:Concrete, Full, Interior, Partially Finished
- Living area:2,800 sq. ft.
Heating and cooling
- Heating:Baseboard, Oil
Structure and exterior
- Roof:Shingle
- Year built:1948
- Building area:2,800 sq. ft.
- Lot area:7.05 Acres
- Levels:2 Story
Utilities
- Sewer:Septic
Finances and disclosures
- Price:$589,900
- Price per sq. ft.:$155.24
Features and amenities
- Appliances:Refrigerator
- Amenities:Circuit Breaker(s)
Parking
- Parking description:Circular Driveway, Paved Driveway
- Garage spaces:2
 Copyright 2026 Prime MLS, Inc. All rights reserved. This information is deemed reliable, but not guaranteed. The data relating to real estate displayed on this Site comes in part from the IDX Program of Prime MLS. The information being provided is for consumers’ personal, noncommercial use and may not be used for any purpose other than to identify prospective properties consumers may be interested in purchasing. Data last updated October 21, 2026
New listings near 436 Matteson Road
 $219,000Active2 beds 1 baths1,397 sq. ft.
2 North Street, Bennington, VT 05257
MLS# 5111442Listed by: MAPLE LEAF REAL ESTATE $53,000Active0.51 Acres
24 Asa's Way, Bennington, VT 05257
MLS# 5086022Listed by: MAHAR MCCARTHY REAL ESTATE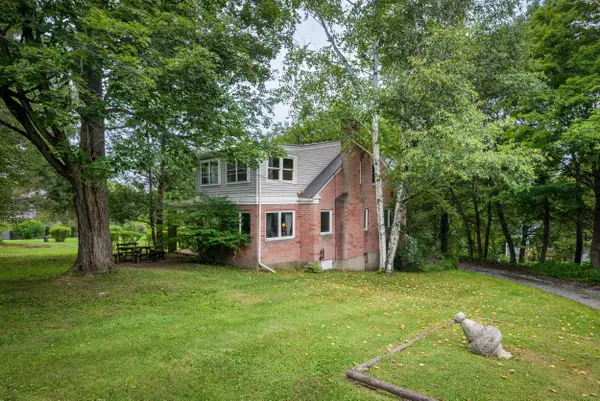 $395,000Active4 beds 2 baths1,816 sq. ft.
2 Bromley Lane, Bennington, VT 05257
MLS# 5106470Listed by: PACELLI ZEPKA CORPORATION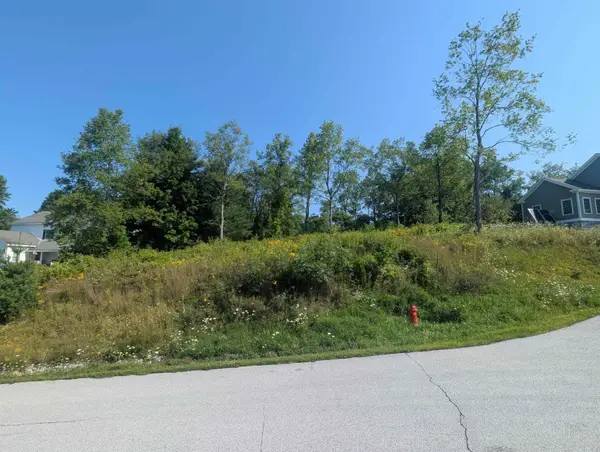 $58,000Active0.48 Acres
33 Asa's Way #16, Bennington, VT 05257
MLS# 5104588Listed by: MAPLE LEAF REAL ESTATE $595,000Pending5 beds 3 baths5,524 sq. ft.
81 Honeysuckle Lane, Bennington, VT 05257
MLS# 5093651Listed by: MAHAR MCCARTHY REAL ESTATE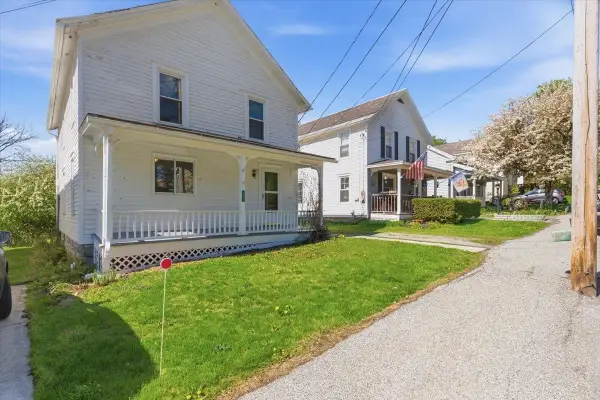 $249,000Active3 beds 2 baths1,408 sq. ft.
8 West Street, Bennington, VT 05257
MLS# 5087836Listed by: MAHAR MCCARTHY REAL ESTATE $53,000Active0.48 Acres
29 Asa's Way, Bennington, VT 05257
MLS# 5086024Listed by: MAHAR MCCARTHY REAL ESTATE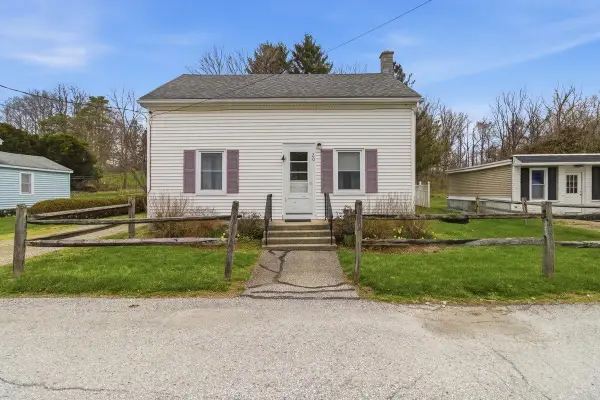 $199,900Active4 beds 1 baths1,127 sq. ft.
20 Sage Street, Bennington, VT 05257
MLS# 5083528Listed by: EXP REALTY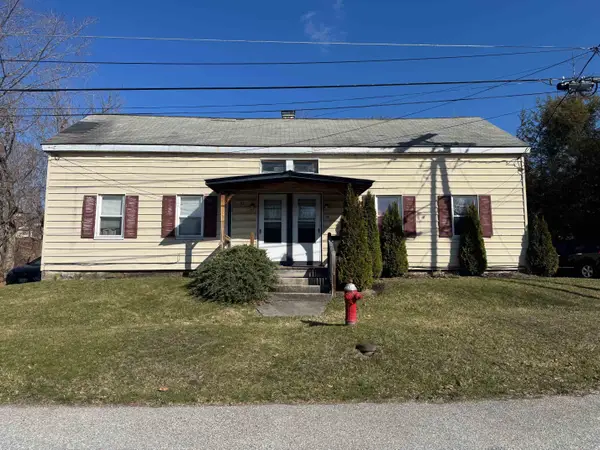 $190,000Pending5 beds 2 baths1,478 sq. ft.
32-34 Sage Street, Bennington, VT 05257
MLS# 5033843Listed by: KW VERMONT - BRENDA JONES REAL ESTATE GROUP


Protect your home and budget from life's surprises with an Assurant Home Warranty, backed by a partner that supports you through every step of homeownership. Explore Plans.
© 2026 Better Homes and Gardens Real Estate LLC. An Anywhere Real Estate company. All rights reserved. Better Homes and Gardens® Real Estate is a registered trademark owned by Meredith Operations Corporation, licensed to Better Homes and Gardens Real Estate LLC and used with permission. Better Homes and Gardens Real Estate LLC fully supports the principles of the Fair Housing Act and the Equal Opportunity Act. Listing information is deemed reliable but is not guaranteed accurate.
Each office is independently owned and operated.
Any services or products provided by third parties are not provided by, affiliated with or related to Better Homes and Gardens Real Estate LLC, or its affiliated companies.