
256 Rockledge Drive, North Hero, VT 05474
Local realty services provided by:Better Homes and Gardens Real Estate The Masiello Group
256 Rockledge Drive,North Hero, VT 05474
$2,195,000
- 4 Beds
- 2 Baths
- 4,133 sq. ft.
- Single family
- Active
Listed by: kathleen obrien, kurt schueler
Office: four seasons sotheby's int'l realty802-864-0541
MLS#:5103219
Source:PrimeMLS
Price summary
- Price:$2,195,000
- Price per sq. ft.:$352.16
About this home
Experience the best of Vermont with wonderful Lake Champlain and Green Mountain views from this enjoyable 12-acre waterfront property. Custom-built by its original owner using impressive Canadian logs from British Columbia, this timeless log home features a thoughtfully designed floor plan by renowned local architect Brad Rabinovitz. Enjoy 178 feet of direct Lake Champlain frontage with a private boat ramp, lakeside viewing deck, and easy-access stairs to the water. The sunny, level grounds include a barn with updated siding and roof, scenic walking trails, and plenty of open space to enjoy the outdoors. Inside, soaring cathedral ceilings and a dramatic floor-to-ceiling custom stone fireplace anchor the great room, while a wall of windows frames the lake and mountain views. The inviting open kitchen is designed for gathering, featuring a large granite center island, walk-in pantry, and adjoining dining area with doors leading to expansive new low-maintenance decking. The first floor includes a primary suite and a flexible office that can also serve as a guest bedroom. Architect-designed arched openings add warmth and character throughout this custom home. Upstairs, an open family room and two additional bedrooms overlook the great room, enhancing the home's airy feel and dramatic cathedral ceilings. Comfort and efficiency are ensured with radiant floor heat, a new furnace, a new heat pump water heater, and a new roof, reflecting the exceptional care and maintenance this one-owner home has received. Walk to Shore Acres Resort next door! An easy drive to Burlington, Vermont, and Montreal. Furnishings and boat are negotiable. With Town and State wastewater approvals, there is potential to subdivide and create an additional building lot....
Contact an agent
Home facts
- Year built:1998
- Listing ID #:5103219
- Added:49 day(s) ago
- Updated:September 22, 2026 at 10:32 AM
Rooms and interior
- Bedrooms:4
- Total bathrooms:2
- Rooms Total:11
- Flooring:Tile, Wood
- Kitchen Description:Dishwasher, Microwave, Refrigerator
- Basement Description:Concrete, Concrete Floor, Full, Interior, Interior Access, Storage Space
- Living area:4,133 sq. ft.
Heating and cooling
- Cooling:Mini Split
- Heating:Hot Water, In Floor, Mini Split, Oil, Radiant, Radiant Floor, Radiator
Structure and exterior
- Year built:1998
- Building area:4,133 sq. ft.
- Lot area:12 Acres
- Levels:2 Story
Schools
- High school:Choice
- Middle school:Choice
- Elementary school:Grand Isle School
Utilities
- Sewer:Concrete, Mound, On Site Septic Exists, Private, Pumping Station, Septic, Septic Design Available
Finances and disclosures
- Price:$2,195,000
- Price per sq. ft.:$352.16
- Tax amount:$24,730 (2027)
Features and amenities
- Appliances:Refrigerator
- Amenities:Circuit Breaker(s)
Parking
- Parking description:Crushed Stone Driveway
- Garage spaces:1
 Copyright 2026 Prime MLS, Inc. All rights reserved. This information is deemed reliable, but not guaranteed. The data relating to real estate displayed on this Site comes in part from the IDX Program of Prime MLS. The information being provided is for consumers’ personal, noncommercial use and may not be used for any purpose other than to identify prospective properties consumers may be interested in purchasing. Data last updated September 22, 2026
New listings near 256 Rockledge Drive
- New
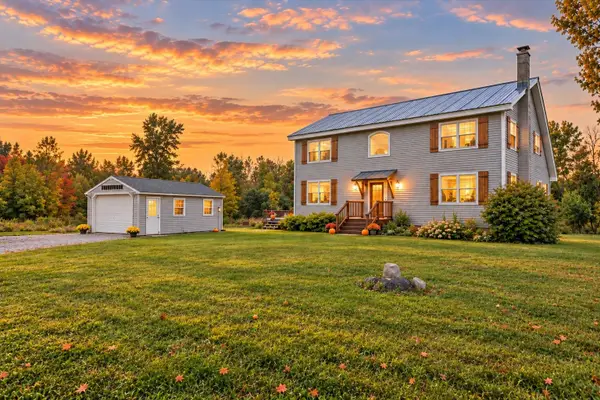 $499,000Active3 beds 2 baths2,091 sq. ft.
732 Station Road, North Hero, VT 05474
MLS# 5110631Listed by: CENTURY 21 NORTH EAST - New
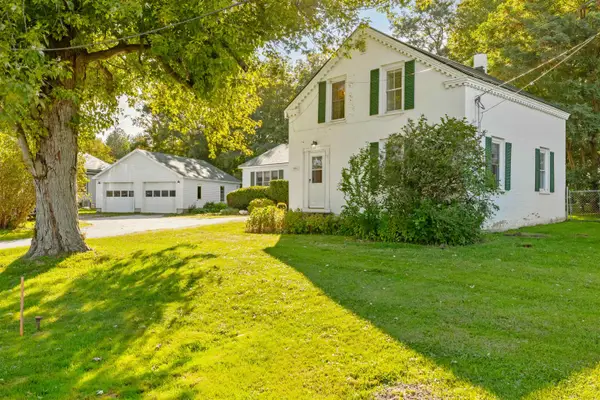 $475,000Active3 beds 3 baths2,539 sq. ft.
3235 US Route 2, North Hero, VT 05474
MLS# 5110232Listed by: COLDWELL BANKER ISLANDS REALTY  $575,500Active3 beds 3 baths2,418 sq. ft.
3337 Lakeview Drive, North Hero, VT 05474
MLS# 5107366Listed by: KW VERMONT-STOWE $795,000Active5 beds 5 baths3,400 sq. ft.
833 Lakeview Drive, North Hero, VT 05474
MLS# 5106274Listed by: LISTWITHFREEDOM.COM $219,500Active1 beds -- baths580 sq. ft.
2643 Butler Island, North Hero, VT 05474
MLS# 5105768Listed by: APPLE ISLAND REAL ESTATE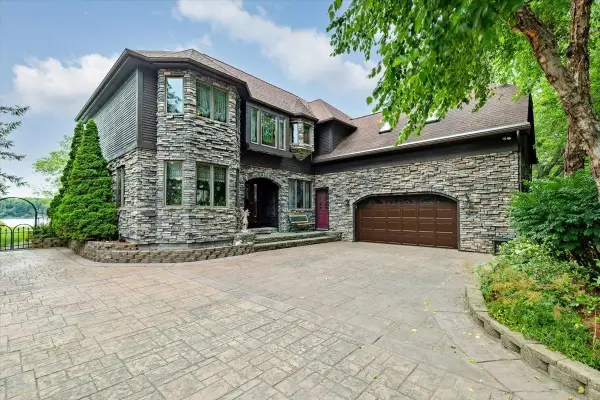 $1,649,000Active3 beds 3 baths3,722 sq. ft.
1398 Blockhouse Point Road, North Hero, VT 05474
MLS# 5105239Listed by: FOUR SEASONS SOTHEBY'S INT'L REALTY $1,129,000Active4 beds 2 baths2,738 sq. ft.
6867 US Route 2, North Hero, VT 05474
MLS# 5102304Listed by: CHAMPAGNE REAL ESTATE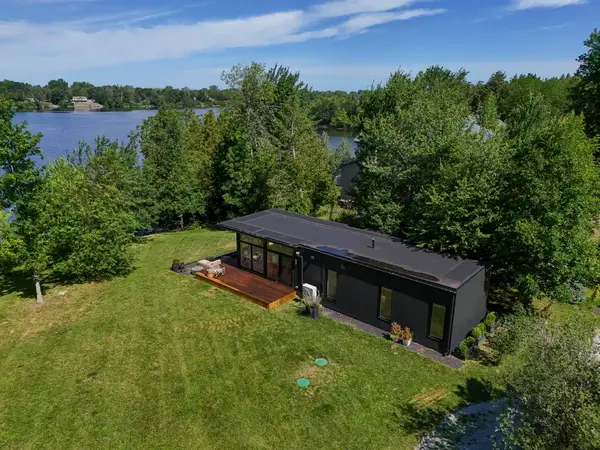 $669,900Active2 beds 1 baths825 sq. ft.
540 Northland Lane, North Hero, VT 05474
MLS# 5100976Listed by: COLDWELL BANKER ISLANDS REALTY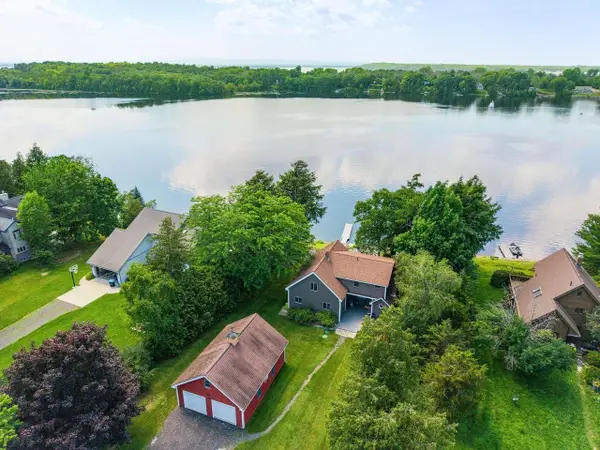 $950,000Pending3 beds 2 baths2,476 sq. ft.
1468 Savage Point Road, North Hero, VT 05474
MLS# 5099514Listed by: COLDWELL BANKER HICKOK AND BOARDMAN


Protect your home and budget from life's surprises with an Assurant Home Warranty, backed by a partner that supports you through every step of homeownership. Explore Plans.
© 2026 Better Homes and Gardens Real Estate LLC. An Anywhere Real Estate company. All rights reserved. Better Homes and Gardens® Real Estate is a registered trademark owned by Meredith Operations Corporation, licensed to Better Homes and Gardens Real Estate LLC and used with permission. Better Homes and Gardens Real Estate LLC fully supports the principles of the Fair Housing Act and the Equal Opportunity Act. Listing information is deemed reliable but is not guaranteed accurate.
Each office is independently owned and operated.
Any services or products provided by third parties are not provided by, affiliated with or related to Better Homes and Gardens Real Estate LLC, or its affiliated companies.