
680 Route 12A, Northfield, VT 05663
Local realty services provided by:Better Homes and Gardens Real Estate The Masiello Group
680 Route 12A,Northfield, VT 05663
$689,900
- 3 Beds
- 4 Baths
- 2,388 sq. ft.
- Single family
- Pending
Listed by: brandon fowler
Office: re/max north professionals802-655-3333
MLS#:5104174
Source:PrimeMLS
Price summary
- Price:$689,900
- Price per sq. ft.:$210.08
About this home
Enjoy the ease of single-level living in this thoughtfully designed home where the primary suite, kitchen, and laundry are all located on the main floor. The walkout lower level offers outstanding flexibility with a full bathroom, making it ideal for a home office, guest space, or bonus room. With four bathrooms total, including at least one full bath on every level, there's room and convenience for everyone. Inside, you'll love the bright, private setting, beautiful hardwood floors, and the stunning sunroom that opens to a deck featuring a hot tub overlooking the peaceful backyard. Choose between a large rec room or an attached two-car garage with an attractive epoxy floor, to fit your lifestyle. Outside, the huge three-bay barn features one heated bay, a lean-to, and attic storage, providing endless possibilities for hobbies, equipment, or workshop space. The large flat lawn includes a spring-fed pond, a cozy fire pit, and a two-acre underground invisible dog fence. Lots of custom stone work adds to the beauty of this property. Current owner upgrades include a new boiler, roof, deck and awning, renovated primary bathroom, and a new driveway to the main-level entrance. Conveniently located near the VAST trail, Norwich University, the Mad River Valley, and Dog River, this property offers the perfect blend of privacy, recreation, and everyday comfort....
Contact an agent
Home facts
- Year built:1991
- Listing ID #:5104174
- Added:63 day(s) ago
- Updated:October 13, 2026 at 07:58 AM
Rooms and interior
- Bedrooms:3
- Total bathrooms:4
- Full bathrooms:3
- Rooms Total:7
- Flooring:Carpet, Tile, Vinyl Plank, Wood
- Kitchen Description:Dishwasher, Refrigerator
- Basement Description:Climate Controlled, Concrete Floor, Daylight, Exterior Access, Full, Insulated, Interior Access, Partially Finished, Storage Space, Walkout
- Living area:2,388 sq. ft.
Heating and cooling
- Heating:Hot Water, Oil
Structure and exterior
- Year built:1991
- Building area:2,388 sq. ft.
- Lot area:2.3 Acres
- Levels:1.5 Story
Finances and disclosures
- Price:$689,900
- Price per sq. ft.:$210.08
- Tax amount:$9,694 (2026)
Features and amenities
- Appliances:Refrigerator, Washer
- Laundry features:Dryer, Washer
Parking
- Parking description:Paved Driveway
- Garage spaces:5
 Copyright 2026 Prime MLS, Inc. All rights reserved. This information is deemed reliable, but not guaranteed. The data relating to real estate displayed on this Site comes in part from the IDX Program of Prime MLS. The information being provided is for consumers’ personal, noncommercial use and may not be used for any purpose other than to identify prospective properties consumers may be interested in purchasing. Data last updated October 13, 2026
New listings near 680 Route 12A
- New
 $199,000Active3 beds 2 baths1,188 sq. ft.
122 Jarvis Lane, Northfield, VT 05663
MLS# 5113395Listed by: GREEN LIGHT REAL ESTATE - New
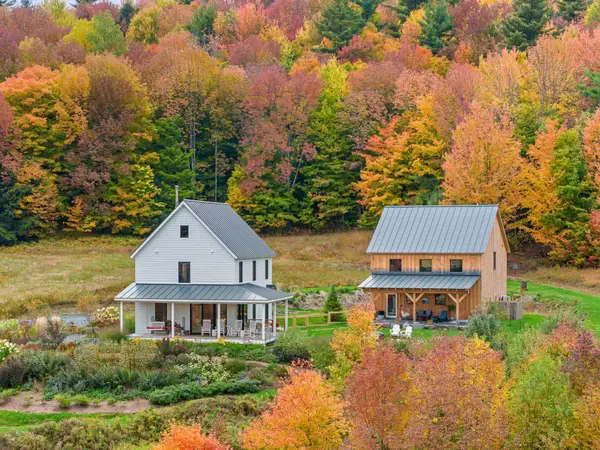 $919,900Active3 beds 4 baths2,441 sq. ft.
1022 West Hill Road, Northfield, VT 05663
MLS# 5112994Listed by: VERMONT REAL ESTATE COMPANY - New
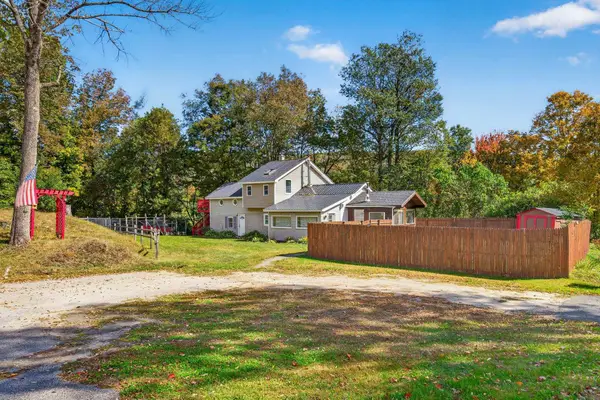 $375,000Active3 beds 2 baths1,637 sq. ft.
142 Fairground Road, Northfield, VT 05663
MLS# 5112715Listed by: EXP REALTY 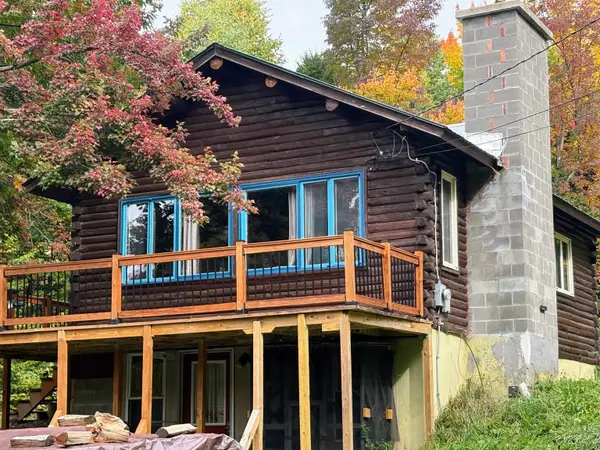 $275,000Active1 beds 1 baths560 sq. ft.
830 Bean Road, Northfield, VT 05663
MLS# 5112227Listed by: GREEN LIGHT REAL ESTATE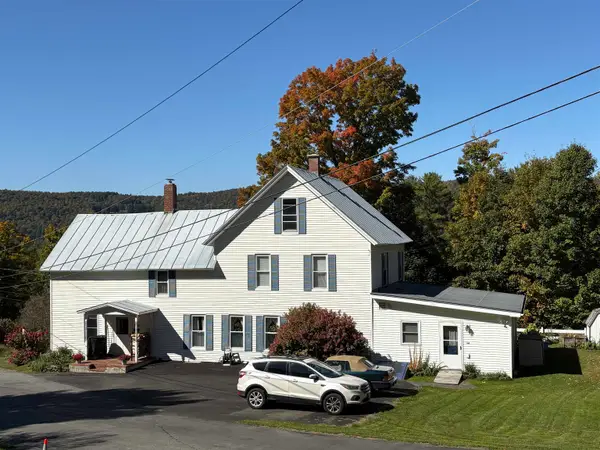 $415,000Active4 beds 3 baths2,760 sq. ft.
27 Hill Street, Northfield, VT 05663
MLS# 5112114Listed by: GREEN LIGHT REAL ESTATE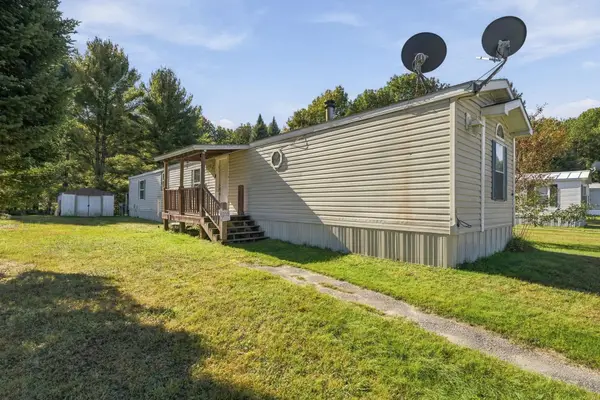 $96,000Active3 beds 2 baths1,120 sq. ft.
39 Expansion Drive #23, Northfield, VT 05663
MLS# 5111988Listed by: GREEN LIGHT REAL ESTATE $275,000Active4 beds 2 baths2,592 sq. ft.
204 Union Street, Northfield, VT 05663
MLS# 5111588Listed by: GREEN LIGHT REAL ESTATE $425,000Active3 beds 2 baths1,920 sq. ft.
449 Woods Road, Northfield, VT 05663
MLS# 5110258Listed by: RIDGELINE REAL ESTATE $450,000Active5 beds 2 baths2,728 sq. ft.
173 Central Street, Northfield, VT 05663
MLS# 5109342Listed by: VERMONT REAL ESTATE COMPANY $355,000Active3 beds 2 baths1,418 sq. ft.
81 North Street, Northfield, VT 05663
MLS# 5109076Listed by: VERMONT REAL ESTATE COMPANY


Protect your home and budget from life's surprises with an Assurant Home Warranty, backed by a partner that supports you through every step of homeownership. Explore Plans.
© 2026 Better Homes and Gardens Real Estate LLC. An Anywhere Real Estate company. All rights reserved. Better Homes and Gardens® Real Estate is a registered trademark owned by Meredith Operations Corporation, licensed to Better Homes and Gardens Real Estate LLC and used with permission. Better Homes and Gardens Real Estate LLC fully supports the principles of the Fair Housing Act and the Equal Opportunity Act. Listing information is deemed reliable but is not guaranteed accurate.
Each office is independently owned and operated.
Any services or products provided by third parties are not provided by, affiliated with or related to Better Homes and Gardens Real Estate LLC, or its affiliated companies.