
1089 Union Village Road, Norwich, VT 05055
Local realty services provided by:Better Homes and Gardens Real Estate The Masiello Group
1089 Union Village Road,Norwich, VT 05055
$1,725,000
- 3 Beds
- 3 Baths
- 3,150 sq. ft.
- Single family
- Active
Listed by: cheryl herrmann, kelsey herrmann-stanzel
Office: re/max group one realtors802-649-1333
MLS#:5106432
Source:PrimeMLS
Price summary
- Price:$1,725,000
- Price per sq. ft.:$332.24
About this home
Custom designed by owner/artist and renowned Vermont architect, Richard “Dick” Robson, this extraordinary residence is a true one-of-a-kind home, filled with thoughtful design, artistic details, and natural elements drawn directly from the property itself. A dramatic two-story stone chimney anchors the entry foyer and incorporates built-in waterfalls, while a dedicated meditation room offers its own soothing water feature. The impressive stone fireplace in the living room can also be enjoyed from the adjoining dining and sitting areas, creating a warm and inviting gathering space. Wonderful windows throughout the home capture expansive views into New Hampshire and southern Vermont. Nature is woven into the architecture, with trees harvested from the property used as interior supports, while saplings create distinctive railing balusters and a dividing wall. The first floor includes a kitchen with an island and hand-painted tiles depicting the surrounding views in autumn, a primary suite, second bedroom and bath, large laundry room, and artist studio. A winding open staircase leads to the second floor, featuring another ensuite bedroom and two “attic” rooms offering exciting potential for additional finished living space. A full, dry basement and attached two-car garage provide excellent storage and convenience. This remarkable Norwich property is more than a home, it is a work of art, thoughtfully created to blend architecture, nature, water, stone, and the surrounding Vermont landscape. OPEN HOUSE Saturday Aug 29th 10:30am-12:00pm...
Contact an agent
Home facts
- Year built:2001
- Listing ID #:5106432
- Added:45 day(s) ago
- Updated:October 09, 2026 at 12:19 PM
Rooms and interior
- Bedrooms:3
- Total bathrooms:3
- Full bathrooms:1
- Rooms Total:8
- Basement Description:Concrete, Interior
- Living area:3,150 sq. ft.
Heating and cooling
- Heating:Baseboard, Oil
Structure and exterior
- Year built:2001
- Building area:3,150 sq. ft.
- Lot area:10.22 Acres
- Levels:1.5 Story
Schools
- High school:Hanover High School
- Middle school:Francis C Richmond Middle Sch
- Elementary school:Marion Cross Elementary School
Utilities
- Sewer:Septic
Finances and disclosures
- Price:$1,725,000
- Price per sq. ft.:$332.24
- Tax amount:$29,937 (2027)
Features and amenities
- Amenities:Circuit Breaker(s)
Parking
- Parking description:Dirt Driveway
- Garage spaces:2
 Copyright 2026 Prime MLS, Inc. All rights reserved. This information is deemed reliable, but not guaranteed. The data relating to real estate displayed on this Site comes in part from the IDX Program of Prime MLS. The information being provided is for consumers’ personal, noncommercial use and may not be used for any purpose other than to identify prospective properties consumers may be interested in purchasing. Data last updated October 9, 2026
New listings near 1089 Union Village Road
 $485,000Active3 beds 2 baths2,588 sq. ft.
772 Upper Turnpike Road, Norwich, VT 05055
MLS# 5111103Listed by: COLDWELL BANKER LIFESTYLES - HANOVER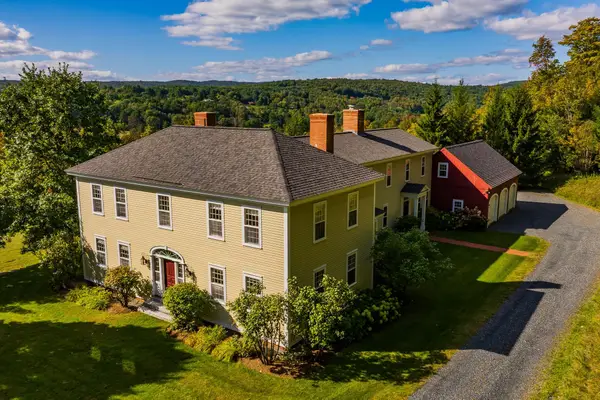 $2,300,000Pending4 beds 5 baths4,832 sq. ft.
14 Olcott Road, Norwich, VT 05055
MLS# 5110640Listed by: SNYDER DONEGAN REAL ESTATE GROUP $849,000Active3 beds 3 baths2,371 sq. ft.
370 Hawk Pine Road, Norwich, VT 05055
MLS# 5109823Listed by: HOUSING SOLUTIONS RE, LLC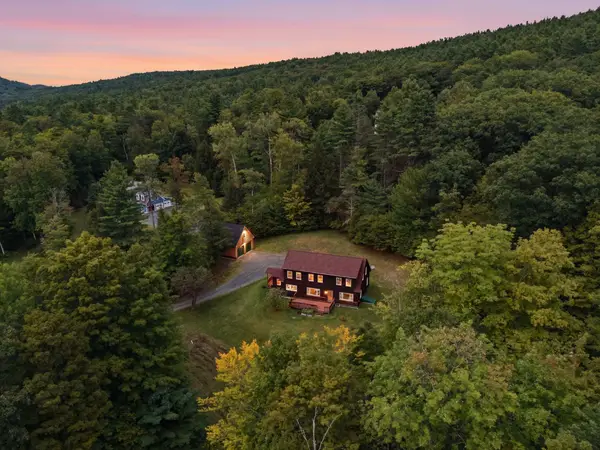 $925,000Active4 beds 4 baths4,474 sq. ft.
56 Sundback Lane, Norwich, VT 05055
MLS# 5109288Listed by: BHHS VERANI UPPER VALLEY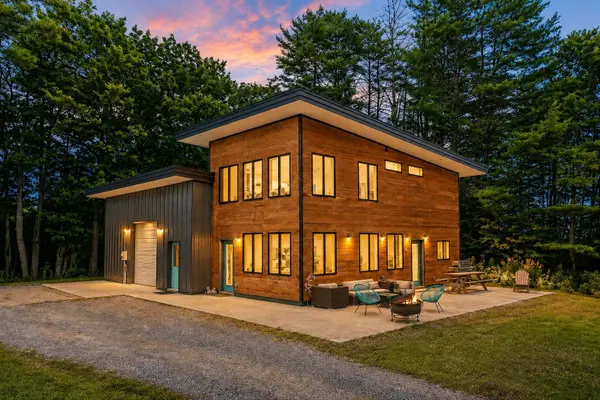 $639,000Pending2 beds 2 baths1,466 sq. ft.
64 Bullock Road, Norwich, VT 05055
MLS# 5108085Listed by: RE/MAX GROUP ONE REALTORS $269,900Active10.2 Acres
0 union village Road, Norwich, VT 05055
MLS# 5106130Listed by: RE/MAX GROUP ONE REALTORS $4,750,000Active3 beds 7 baths11,769 sq. ft.
101 Old Coach Road, Norwich, VT 05055
MLS# 5105531Listed by: SNYDER DONEGAN REAL ESTATE GROUP $1,100,000Pending4 beds 3 baths3,180 sq. ft.
259 Beaver Meadow Road, Norwich, VT 05055
MLS# 5105507Listed by: RE/MAX GROUP ONE REALTORS $599,000Active2 beds 3 baths1,742 sq. ft.
40 Norwich Meadows #10, Norwich, VT 05055
MLS# 5102026Listed by: COLDWELL BANKER LIFESTYLES - HANOVER


Protect your home and budget from life's surprises with an Assurant Home Warranty, backed by a partner that supports you through every step of homeownership. Explore Plans.
© 2026 Better Homes and Gardens Real Estate LLC. An Anywhere Real Estate company. All rights reserved. Better Homes and Gardens® Real Estate is a registered trademark owned by Meredith Operations Corporation, licensed to Better Homes and Gardens Real Estate LLC and used with permission. Better Homes and Gardens Real Estate LLC fully supports the principles of the Fair Housing Act and the Equal Opportunity Act. Listing information is deemed reliable but is not guaranteed accurate.
Each office is independently owned and operated.
Any services or products provided by third parties are not provided by, affiliated with or related to Better Homes and Gardens Real Estate LLC, or its affiliated companies.