
33 Foster Lane, Orange, VT 05641-4474
Local realty services provided by:Better Homes and Gardens Real Estate The Masiello Group
33 Foster Lane,Orange, VT 05641-4474
$399,000
- 3 Beds
- 2 Baths
- 1,680 sq. ft.
- Single family
- Active
Listed by: jeremy collins
Office: ridgeline real estate802-540-1366
MLS#:5099226
Source:PrimeMLS
Price summary
- Price:$399,000
- Price per sq. ft.:$237.5
About this home
Discover the perfect setting for your next Commercial Cannabis Tier 1 Indoor grow, or create your dream agricultural homestead on 10.1 acres in Orange, VT. This property presents a rare chance to own a 1,680 sq ft log cabin alongside thoughtfully developed agricultural infrastructure designed for Vermont’s LEGAL Cannabis industry. It's ideal for those seeking a blend of tranquil residential living and a ready-to-go indoor grow setup. The home itself is a welcoming 3-bedroom, 2-bath log cabin showcasing exquisite natural woodwork. Large windows fill the open living spaces with sunlight throughout the day. Each bedroom is spacious and comfortable, while the generous, elevated back porch is perfect for unwinding and soaking up the privacy and serenity of rural Vermont. For your business or agricultural needs, you'll find two detached outbuildings in addition to the main cabin. The two-car garage is equipped for climate-controlled operations; ideal for cultivation or specialized storage. A newly built, much larger secondary building stands ready for immediate use or future expansion, offering flexibility for commercial cannabis growing, homesteading projects, or other ventures you envision. The Commercial Cannabis Tier 1 Indoor Grow License can transfer with the sale of the property and is currently in good standing with the CCB. Whether you seek a private homestead with productive acreage, a turnkey setup for commercial cultivation, or ample space to grow your own business, 33 Foster Lane is brimming with opportunity. Bring your vision to life in this exceptional Vermont setting....
Contact an agent
Home facts
- Year built:2001
- Listing ID #:5099226
- Added:91 day(s) ago
- Updated:October 10, 2026 at 10:45 AM
Rooms and interior
- Bedrooms:3
- Total bathrooms:2
- Full bathrooms:2
- Rooms Total:7
- Flooring:Laminate, Tile
- Kitchen Description:Refrigerator
- Living area:1,680 sq. ft.
Heating and cooling
- Heating:Hot Air
Structure and exterior
- Roof:Metal
- Year built:2001
- Building area:1,680 sq. ft.
- Lot area:10.1 Acres
- Levels:2 Story
Schools
- High school:Choice
- Middle school:Orange Center School
- Elementary school:Williamstown Elementary School
Utilities
- Sewer:On Site Septic Exists
Finances and disclosures
- Price:$399,000
- Price per sq. ft.:$237.5
- Tax amount:$4,885 (2025)
Features and amenities
- Appliances:Refrigerator, Washer
- Laundry features:Dryer, Washer
- Amenities:Circuit Breaker(s)
Parking
- Parking description:Crushed Stone Driveway, Dirt Driveway
- Garage spaces:2
 Copyright 2026 Prime MLS, Inc. All rights reserved. This information is deemed reliable, but not guaranteed. The data relating to real estate displayed on this Site comes in part from the IDX Program of Prime MLS. The information being provided is for consumers’ personal, noncommercial use and may not be used for any purpose other than to identify prospective properties consumers may be interested in purchasing. Data last updated October 10, 2026
New listings near 33 Foster Lane
- New
 $399,500Active3 beds 2 baths1,864 sq. ft.
268 US Route 302, Orange, VT 05649
MLS# 5111955Listed by: HENEY REALTORS - ELEMENT REAL ESTATE (BARRE) 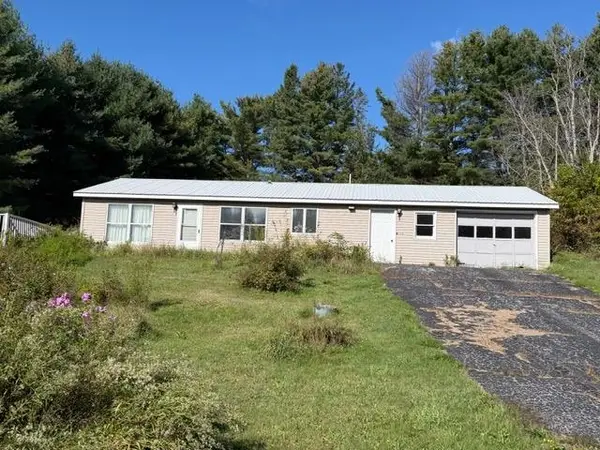 $225,000Active2 beds 2 baths1,508 sq. ft.
849 Reservoir Road, Orange, VT 05641
MLS# 5110576Listed by: KW VERMONT - MONTPELIER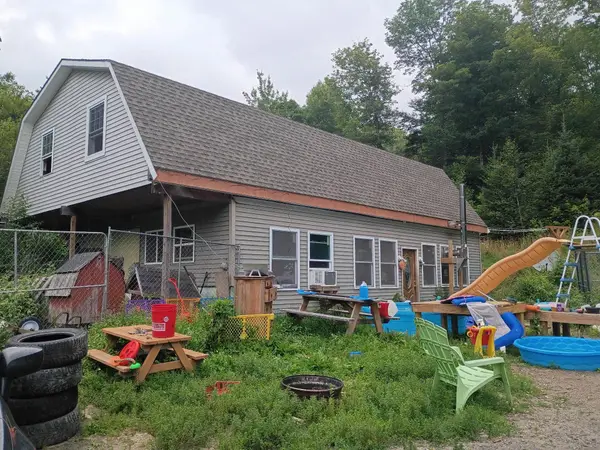 $199,700Active3 beds 1 baths1,792 sq. ft.
115 Smith Road, Orange, VT 05641
MLS# 5106799Listed by: CENTURY 21 THE ONE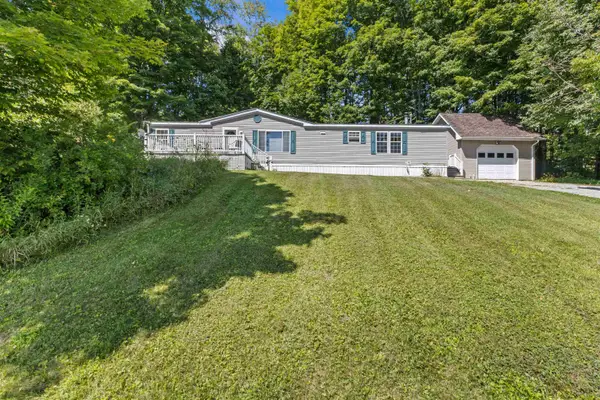 $259,000Active3 beds 2 baths1,440 sq. ft.
59 Reservoir Road, Orange, VT 05641
MLS# 5106590Listed by: GREEN LIGHT REAL ESTATE $549,000Active-- beds -- baths1,200 sq. ft.
68 Melissa Lane, Orange, VT 05649
MLS# 5102578Listed by: COLDWELL BANKER HICKOK & BOARDMAN / E. MONTPELIER $179,000Active9.25 Acres
288 George Street, Orange, VT 05641
MLS# 5100766Listed by: OWNERENTRY.COM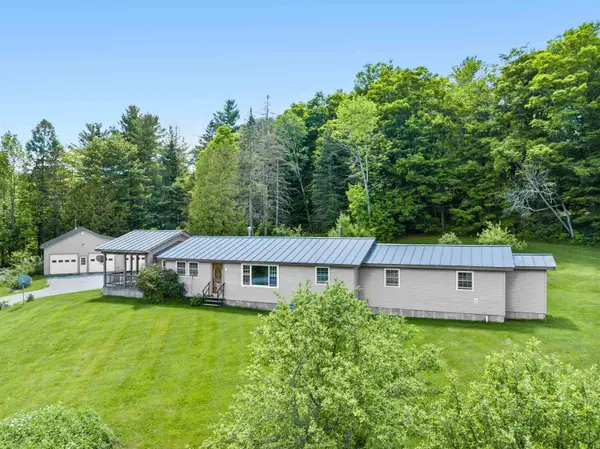 $459,000Active3 beds 2 baths1,472 sq. ft.
57 George Street, Orange, VT 05641
MLS# 5097035Listed by: KW VERMONT - MONTPELIER $650,000Active2 beds 3 baths3,200 sq. ft.
59 Shady Brook Lane, Orange, VT 05641
MLS# 5088877Listed by: COLDWELL BANKER LIFESTYLES - HANOVER


Protect your home and budget from life's surprises with an Assurant Home Warranty, backed by a partner that supports you through every step of homeownership. Explore Plans.
© 2026 Better Homes and Gardens Real Estate LLC. An Anywhere Real Estate company. All rights reserved. Better Homes and Gardens® Real Estate is a registered trademark owned by Meredith Operations Corporation, licensed to Better Homes and Gardens Real Estate LLC and used with permission. Better Homes and Gardens Real Estate LLC fully supports the principles of the Fair Housing Act and the Equal Opportunity Act. Listing information is deemed reliable but is not guaranteed accurate.
Each office is independently owned and operated.
Any services or products provided by third parties are not provided by, affiliated with or related to Better Homes and Gardens Real Estate LLC, or its affiliated companies.