
2770 Button Bay Road, Panton, VT 05491
Local realty services provided by:Better Homes and Gardens Real Estate The Masiello Group
2770 Button Bay Road,Panton, VT 05491
$390,000
- 4 Beds
- 2 Baths
- 2,240 sq. ft.
- Single family
- Pending
Listed by: melinda morseOff: 802-863-1500
Office: coldwell banker hickok and boardman802-863-1500
MLS#:5104798
Source:PrimeMLS
Price summary
- Price:$390,000
- Price per sq. ft.:$115.11
About this home
This four-bedroom, two-bath home hides behind mature trees on a beautiful one-acre lot on a quiet town road. It is surrounded by farmland providing privacy and big lot feel. Notice the upper paved driveway and attached two-car garage as well as the deck and flower gardens before you enter into a huge entryway between the garage and home. Above the garage is a spacious bedroom complete with a 3/4 bath that was used as a seasonal guest room and storage offering complete privacy from the main house. With a heat source this room would be fully functional as it is insulated. On the first level behind the garage is a bonus room perfect for a second living room, exercise room, library, or hobby room - the room everyone wants and uses differently. This room has a chimney awaiting a stove to keep it cozy warm in the winter. A screened-in porch provides access to enjoy the peaceful backyard as well as the patio with fire pit. Entering the main house is the kitchen open to the dining area, living room, three bedrooms, and a 3/4 bath. Laundry is in the easy accessible, dry basement by stairs in the house as well as an outdoor bulkhead. This home is five minutes to Lake Champlain, Button Bay State Park, less than ten minutes to Vergennes, and 45 minutes to Burlington International Airport. Enjoy all the beauty Addison County has to offer in a peaceful, private setting. Please note the solar water heater on roof is being removed. The addition above and behind garage will need heat source for winter usage....
Contact an agent
Home facts
- Year built:1974
- Listing ID #:5104798
- Added:44 day(s) ago
- Updated:September 27, 2026 at 08:25 AM
Rooms and interior
- Bedrooms:4
- Total bathrooms:2
- Rooms Total:7
- Basement Description:Bulkhead, Concrete Floor, Interior, Interior Access
- Living area:2,240 sq. ft.
Heating and cooling
- Cooling:Mini Split
- Heating:Mini Split, Oil
Structure and exterior
- Roof:Asphalt Shingle
- Year built:1974
- Building area:2,240 sq. ft.
- Lot area:1 Acres
- Levels:1.5 Story
Schools
- High school:Vergennes UHSD #5
- Middle school:Vergennes UHSD #5
- Elementary school:Vergennes UES #44
Utilities
- Sewer:Mound
Finances and disclosures
- Price:$390,000
- Price per sq. ft.:$115.11
- Tax amount:$6,427 (2025)
Features and amenities
- Amenities:Circuit Breaker(s)
Parking
- Parking description:Paved Driveway
- Garage spaces:2
 Copyright 2026 Prime MLS, Inc. All rights reserved. This information is deemed reliable, but not guaranteed. The data relating to real estate displayed on this Site comes in part from the IDX Program of Prime MLS. The information being provided is for consumers’ personal, noncommercial use and may not be used for any purpose other than to identify prospective properties consumers may be interested in purchasing. Data last updated September 27, 2026
New listings near 2770 Button Bay Road
- New
 $30,000Active1 beds 1 baths350 sq. ft.
33 Whisper Lane, Panton, VT 05491
MLS# 5110756Listed by: CORNERSTONE SOLUTIONS REALTY  $299,000Active2 beds 1 baths868 sq. ft.
2340 Panton Road, Panton, VT 05491
MLS# 5104036Listed by: KW VERMONT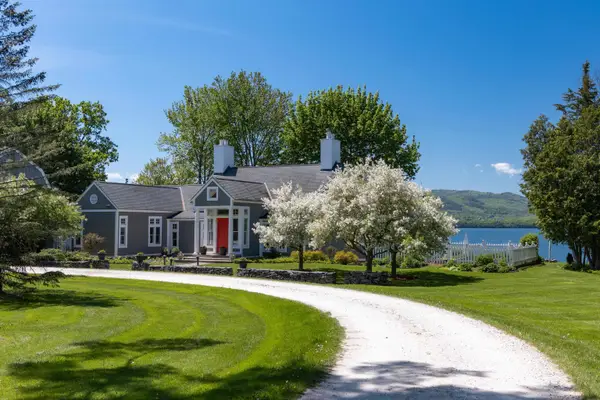 $2,395,000Active3 beds 5 baths4,100 sq. ft.
1462 Lake Road, Panton, VT 05482
MLS# 5091682Listed by: LANDVEST, INC-BURLINGTON $325,000Active12.5 Acres
874 VT Rte 22A, Panton, VT 05491
MLS# 5051193Listed by: COLDWELL BANKER HICKOK AND BOARDMAN


Protect your home and budget from life's surprises with an Assurant Home Warranty, backed by a partner that supports you through every step of homeownership. Explore Plans.
© 2026 Better Homes and Gardens Real Estate LLC. An Anywhere Real Estate company. All rights reserved. Better Homes and Gardens® Real Estate is a registered trademark owned by Meredith Operations Corporation, licensed to Better Homes and Gardens Real Estate LLC and used with permission. Better Homes and Gardens Real Estate LLC fully supports the principles of the Fair Housing Act and the Equal Opportunity Act. Listing information is deemed reliable but is not guaranteed accurate.
Each office is independently owned and operated.
Any services or products provided by third parties are not provided by, affiliated with or related to Better Homes and Gardens Real Estate LLC, or its affiliated companies.