
679 Rupert Hill Road, Pawlet, VT 05761
Local realty services provided by:Better Homes and Gardens Real Estate The Masiello Group
679 Rupert Hill Road,Pawlet, VT 05761
$725,000
- 3 Beds
- 3 Baths
- 3,158 sq. ft.
- Single family
- Active
Listed by: dana harvey kingsley, monica kravitt
Office: josiah allen real estate, inc.802-867-5555
MLS#:5104945
Source:PrimeMLS
Price summary
- Price:$725,000
- Price per sq. ft.:$164.21
About this home
Find your Vermont in Pawlet amid rolling farmland, a Haystack Mountain backdrop, and rich local history. This 1900 farmhouse sits on 6 acres overlooking the valley and mountains, offering privacy just minutes from the village green, historic library, Town Hall, and General Store. The property features three separate buildings, including the remarkable original farmhouse with a wide, deep front porch. Inside, the classic living and dining area offers a fireplace and mountain views. An intimate office/library includes an en-suite bath, while the expanded kitchen and additional dining area flow naturally into the sunroom, with doors opening to an expansive stone patio and spectacular views. Upstairs are three bedrooms with beautiful views, two full baths, and a study/office with access to an attic loft overlooking the fields. Floor-to-ceiling closets line the hallways, providing abundant storage. The primary en-suite bedroom features seamless built-in drawers and closets. French doors open onto the deck to enjoy views. The 3-stall horse barn opens to a fenced field and includes a second-floor loft space with access to upper field. A natural spring supplies water to the barn. The professional working kennel building includes finished office space, a kitchen, a full bathroom, and a one-car garage with a large workspace. The second floor is currently used as office/living space. This agricultural property can support a working farm on one of Vermont’s most beautiful rolling backroads. On a hot summer day, take a plunge in the Mettawee River or enjoy a tall glass of water on the patio with panoramic views. This is an irreplaceable opportunity to become the next steward of one of Vermont’s special properties, offering endless potential. Only 20 minutes to Manchester shopping and restaurants, and just 45 minutes to Saratoga Springs, NY....
Contact an agent
Home facts
- Year built:1900
- Listing ID #:5104945
- Added:45 day(s) ago
- Updated:September 28, 2026 at 10:41 AM
Rooms and interior
- Bedrooms:3
- Total bathrooms:3
- Full bathrooms:3
- Rooms Total:8
- Basement Description:Concrete, Concrete Floor, Exterior Access, Full, Interior Access, Sump Pump, Unfinished, Walkout
- Living area:3,158 sq. ft.
Heating and cooling
- Cooling:Wall AC
- Heating:Forced Air, Oil
Structure and exterior
- Roof:Asphalt Shingle, Slate, Standing Seam
- Year built:1900
- Building area:3,158 sq. ft.
- Lot area:6 Acres
- Levels:2 Story
Schools
- High school:Choice
- Middle school:Choice
- Elementary school:Mettawee Community School
Utilities
- Sewer:Concrete, Leach Field
Finances and disclosures
- Price:$725,000
- Price per sq. ft.:$164.21
- Tax amount:$8,252 (2026)
Features and amenities
- Amenities:Circuit Breaker(s)
Parking
- Parking description:Dirt Driveway
- Garage spaces:1
 Copyright 2026 Prime MLS, Inc. All rights reserved. This information is deemed reliable, but not guaranteed. The data relating to real estate displayed on this Site comes in part from the IDX Program of Prime MLS. The information being provided is for consumers’ personal, noncommercial use and may not be used for any purpose other than to identify prospective properties consumers may be interested in purchasing. Data last updated September 28, 2026
New listings near 679 Rupert Hill Road
 $325,000Active2 beds 1 baths1,754 sq. ft.
498 Blossom Hill, Pawlet, VT 05761
MLS# 5101416Listed by: NORTHLAND REAL ESTATE $1,399,000Active5 beds 5 baths4,450 sq. ft.
1859 Herrick Brook Road, Pawlet, VT 05761
MLS# 5103511Listed by: WOHLER REALTY GROUP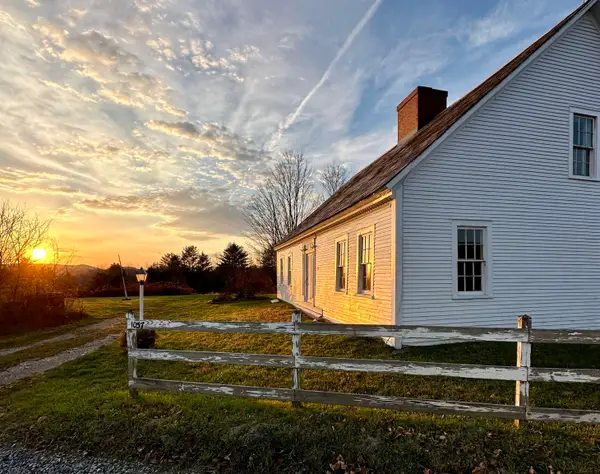 $599,000Active3 beds 2 baths2,200 sq. ft.
1037 Kelley Hill Road, Pawlet, VT 05761
MLS# 5092398Listed by: MCCHESNEY RE, INC.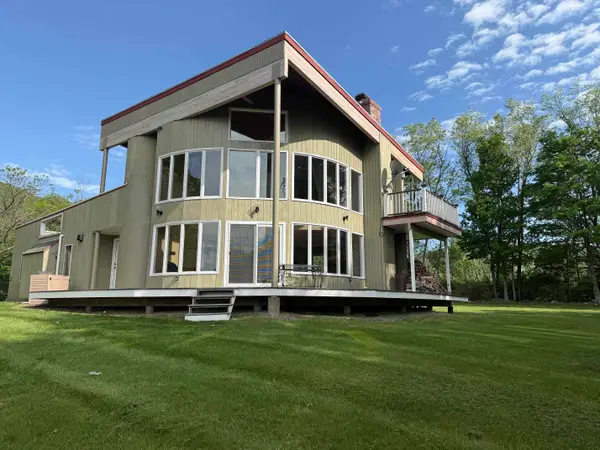 $379,000Active2 beds 3 baths1,528 sq. ft.
2456 Vermont Route 30, Pawlet, VT 05761
MLS# 5090324Listed by: NEW ENGLAND LAKESIDE REALTY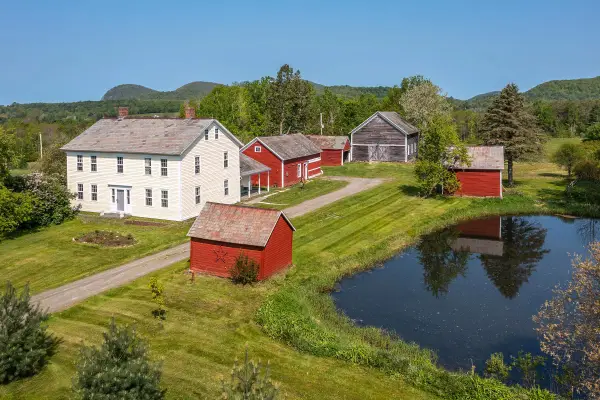 $995,000Active4 beds 2 baths4,020 sq. ft.
1267 Kelley Hill Road, Pawlet, VT 05761
MLS# 5085107Listed by: JOSIAH ALLEN REAL ESTATE, INC. $749,000Active7 beds 7 baths4,231 sq. ft.
1295 & 1297 Route 149, Pawlet, VT 05761
MLS# 5074393Listed by: WESTSIDE REAL ESTATE


Protect your home and budget from life's surprises with an Assurant Home Warranty, backed by a partner that supports you through every step of homeownership. Explore Plans.
© 2026 Better Homes and Gardens Real Estate LLC. An Anywhere Real Estate company. All rights reserved. Better Homes and Gardens® Real Estate is a registered trademark owned by Meredith Operations Corporation, licensed to Better Homes and Gardens Real Estate LLC and used with permission. Better Homes and Gardens Real Estate LLC fully supports the principles of the Fair Housing Act and the Equal Opportunity Act. Listing information is deemed reliable but is not guaranteed accurate.
Each office is independently owned and operated.
Any services or products provided by third parties are not provided by, affiliated with or related to Better Homes and Gardens Real Estate LLC, or its affiliated companies.