
222 Birch Hill Farm Road, Peru, VT 05152
Local realty services provided by:Better Homes and Gardens Real Estate The Masiello Group
222 Birch Hill Farm Road,Peru, VT 05152
$899,000
- 3 Beds
- 3 Baths
- 2,850 sq. ft.
- Single family
- Active
Listed by: kim prinskim.prins@fourseasonssir.com
Office: four seasons sotheby's int'l realty802-228-4537
MLS#:5117392
Source:PrimeMLS
Price summary
- Price:$899,000
- Price per sq. ft.:$154.07
About this home
Sweeping mountain views and timeless post-and-beam character distinguish this barn-style retreat on 7.5 acres in sought after Peru, Vermont. Open lawns and beautiful woodlands frame expansive ridgeline vistas, including a view of Bromley Mountain, creating a captivating setting in every season. Inside, exposed timbers, warm wood floors and soaring vaulted ceilings lend authentic Vermont character to three levels of versatile living space. The main level features an inviting open-concept kitchen, dining and living area filled with natural light, with direct access to a generous deck recently refreshed with Trex decking, replacement railing boards and fresh paint. Two bedrooms and a full bath complete this level. Above, dramatic post-and-beam construction defines the spacious primary bedroom with ensuite bath and an adjoining loft sitting area, along with ample storage. On the ground level, a studio with its own kitchen, living area, full bath and private entrance offers exceptional flexibility within the single-family residence. Two attached two-car garages flank the home, one connecting to the studio and the other to a hall, foyer and stairs to the main living level. A separate heated workshop, greenhouse and laundry room with a pet washing and drying station add practical appeal. Owned solar panels with Generac battery storage, a standby generator and heat-pump mini-splits provide valuable modern conveniences and energy efficiencies. Offered furnished, excluding artwork and a limited number of personal items. Enjoy a peaceful mountain setting near Bromley, Stratton, Manchester and Southern Vermont recreation, whether making this your full-time residence or seasonal retreat....
Contact an agent
Home facts
- Year built:2003
- Listing ID #:5117392
- Added:1 day(s) ago
- Updated:November 12, 2026 at 12:04 PM
Rooms and interior
- Bedrooms:3
- Total bathrooms:3
- Full bathrooms:1
- Rooms Total:8
- Flooring:Tile, Wood
- Kitchen Description:Dishwasher, Microwave, Refrigerator
- Basement Description:Crawl Space
- Living area:2,850 sq. ft.
Heating and cooling
- Cooling:Mini Split
- Heating:Baseboard, Heat Pump, Hot Water
Structure and exterior
- Roof:Metal
- Year built:2003
- Building area:2,850 sq. ft.
- Lot area:7.5 Acres
- Levels:2.5 Story
Schools
- High school:Choice
- Middle school:Flood Brook Union School
- Elementary school:Flood Brook Union School
Utilities
- Sewer:On Site Septic Exists, Private
Finances and disclosures
- Price:$899,000
- Price per sq. ft.:$154.07
- Tax amount:$12,550 (2026)
Features and amenities
- Appliances:Refrigerator, Washer
- Laundry features:Dryer, Washer
- Amenities:Circuit Breaker(s), Generator
Parking
- Parking description:Gravel Driveway
- Garage spaces:4
 Copyright 2026 Prime MLS, Inc. All rights reserved. This information is deemed reliable, but not guaranteed. The data relating to real estate displayed on this Site comes in part from the IDX Program of Prime MLS. The information being provided is for consumers’ personal, noncommercial use and may not be used for any purpose other than to identify prospective properties consumers may be interested in purchasing. Data last updated November 12, 2026
New listings near 222 Birch Hill Farm Road
- New
 $230,000Active3 beds 2 baths960 sq. ft.
672 Moss Brook Road, Peru, VT 05152
MLS# 5117135Listed by: WINHALL REAL ESTATE - Open Sat, 11am to 2pm
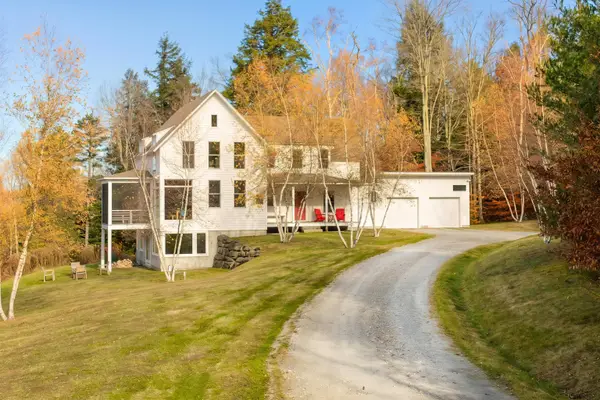 $1,200,000Active4 beds 4 baths3,204 sq. ft.
225 Birch Hill Farm Road, Peru, VT 05152
MLS# 5116337Listed by: FOUR SEASONS SOTHEBY'S INT'L REALTY 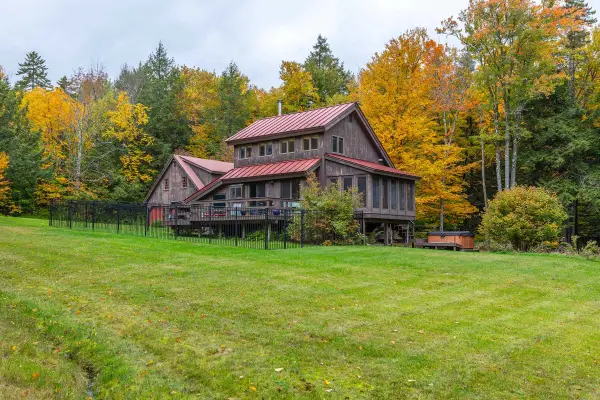 $695,000Active4 beds 3 baths1,816 sq. ft.
628 Moss Brook Road, Peru, VT 05152
MLS# 5112836Listed by: JOSIAH ALLEN REAL ESTATE, INC.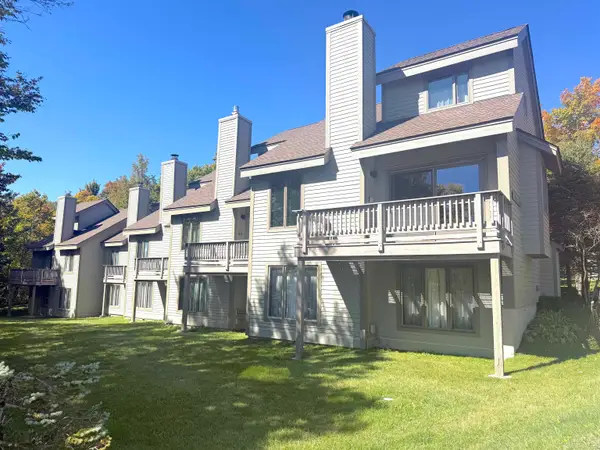 $425,000Pending3 beds 3 baths1,377 sq. ft.
34 Sugar Brook Road #Unit F3, Peru, VT 05152
MLS# 5111591Listed by: CUMMINGS & CO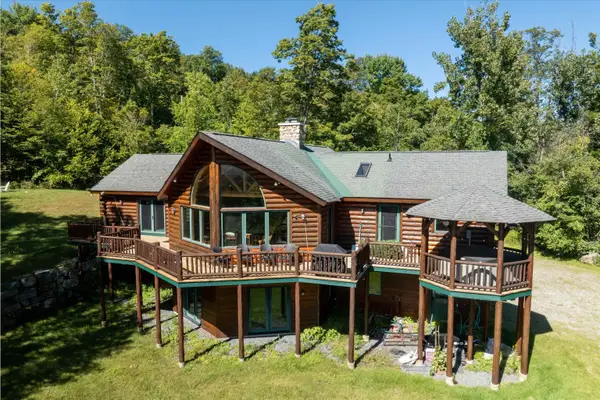 $975,000Active4 beds 3 baths3,548 sq. ft.
259 Beechnut Drive, Peru, VT 05152
MLS# 5110389Listed by: MARY W. DAVIS REALTOR & ASSOC., INC.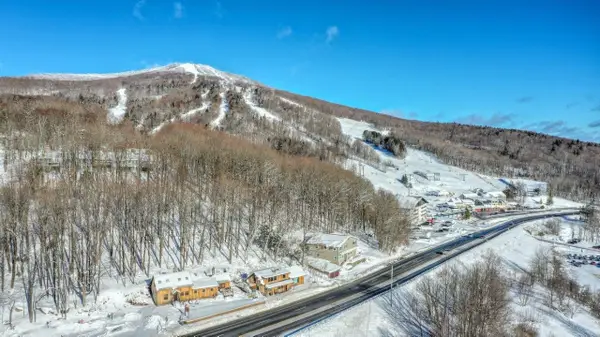 $325,000Active2 beds 1 baths720 sq. ft.
4362 VT Route 11 #1A, Peru, VT 05152
MLS# 5109840Listed by: BROMLEY REAL ESTATE $300,000Active3 beds 2 baths1,056 sq. ft.
112 Aldrich Road, Peru, VT 05152
MLS# 5104511Listed by: THE HAVEN GROUP $3,500,000Active6 beds 6 baths4,690 sq. ft.
123 Nichols Road, Peru, VT 05152
MLS# 5102892Listed by: WOHLER REALTY GROUP $509,000Active3 beds 3 baths1,688 sq. ft.
190 Route 11 #Unit 2, Peru, VT 05152
MLS# 5100539Listed by: WOHLER REALTY GROUP


Protect your home and budget from life's surprises with an Assurant Home Warranty, backed by a partner that supports you through every step of homeownership. Explore Plans.
© 2026 Better Homes and Gardens Real Estate LLC. An Anywhere Real Estate company. All rights reserved. Better Homes and Gardens® Real Estate is a registered trademark owned by Meredith Operations Corporation, licensed to Better Homes and Gardens Real Estate LLC and used with permission. Better Homes and Gardens Real Estate LLC fully supports the principles of the Fair Housing Act and the Equal Opportunity Act. Listing information is deemed reliable but is not guaranteed accurate.
Each office is independently owned and operated.
Any services or products provided by third parties are not provided by, affiliated with or related to Better Homes and Gardens Real Estate LLC, or its affiliated companies.