
73 Old Colony Way #A4, Pittsford, VT 05763
Local realty services provided by:Better Homes and Gardens Real Estate The Masiello Group
73 Old Colony Way #A4,Pittsford, VT 05763
$225,000
- 2 Beds
- 2 Baths
- 980 sq. ft.
- Condominium
- Active
Listed by: joshua lemieuxOff: 802-772-0670
Office: re/max summit802-772-0670
MLS#:5114573
Source:PrimeMLS
Price summary
- Price:$225,000
- Price per sq. ft.:$154.11
- Monthly HOA dues:$300
About this home
Discover the perfect blend of comfort, style, and low-maintenance living in this beautifully renovated condominium in Pittsford’s Old Colony Way community. Thoughtfully updated throughout and meticulously maintained since its purchase in 2024, this inviting home offers a truly turnkey opportunity. Simply move in and enjoy! Step inside to find warm wood flooring, tasteful finishes, and a welcoming layout that makes everyday living feel effortless. The updated kitchen features crisp white cabinetry, butcher block countertops, black appliances, open shelving, and attractive modern accents. This eat-in kitchen offers a charming space for meals and gatherings, complemented by stylish pendant lighting and a custom shiplap accent wall. The comfortable living room features beautiful wood floors and sliding glass doors leading to a private rear deck, where you can relax and take in the peaceful wooded surroundings and seasonal Vermont foliage. It’s an ideal spot for morning coffee or unwinding at the end of the day. Upstairs, the inviting bedrooms showcases rich natural wood ceilings, warm architectural details, and a cozy retreat-like atmosphere. The home’s updated bathrooms feature thoughtfully selected fixtures, attractive accent walls, and contemporary finishes that carry the home’s cohesive style throughout. Additional highlights include distinctive wood accents, updated lighting, and charming built-in storage. Every space reflects a balance of modern convenience and classic Vermont character. Enjoy the ease of condominium living in a scenic setting, with convenient access to Rutland, Killington, local amenities, outdoor recreation, and everything that makes this part of Vermont so special. Welsome home!...
Contact an agent
Home facts
- Year built:1976
- Listing ID #:5114573
- Added:4 day(s) ago
- Updated:October 21, 2026 at 11:10 AM
Rooms and interior
- Bedrooms:2
- Total bathrooms:2
- Full bathrooms:1
- Rooms Total:4
- Flooring:Ceramic Tile, Wood
- Kitchen Description:Dishwasher, Refrigerator
- Living area:980 sq. ft.
Heating and cooling
- Heating:Baseboard, Hot Water
Structure and exterior
- Year built:1976
- Building area:980 sq. ft.
- Levels:2 Story
Schools
- High school:Otter Valley High School
- Middle school:Otter Valley UHSD 8 (Rut)
- Elementary school:Lothrop School
Utilities
- Sewer:Public Available
Finances and disclosures
- Price:$225,000
- Price per sq. ft.:$154.11
- Tax amount:$2,004 (2026)
Features and amenities
- Appliances:Exhaust Fan, Refrigerator
- Amenities:Circuit Breaker(s)
Parking
- Parking description:Paved Driveway
 Copyright 2026 Prime MLS, Inc. All rights reserved. This information is deemed reliable, but not guaranteed. The data relating to real estate displayed on this Site comes in part from the IDX Program of Prime MLS. The information being provided is for consumers’ personal, noncommercial use and may not be used for any purpose other than to identify prospective properties consumers may be interested in purchasing. Data last updated October 21, 2026
New listings near 73 Old Colony Way #A4
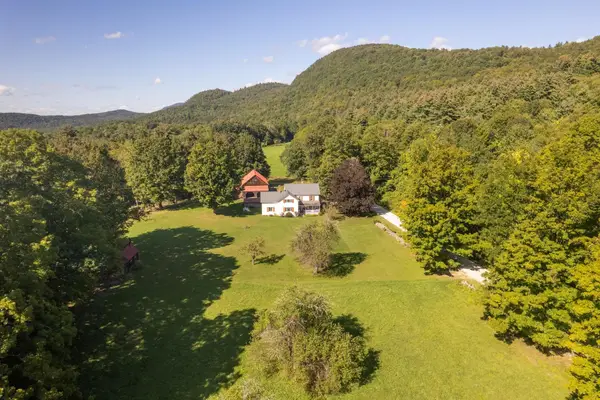 $949,000Active4 beds 2 baths2,616 sq. ft.
95 Goat Farm Road, Pittsford, VT 05763
MLS# 5110885Listed by: FOUR SEASONS SOTHEBY'S INT'L REALTY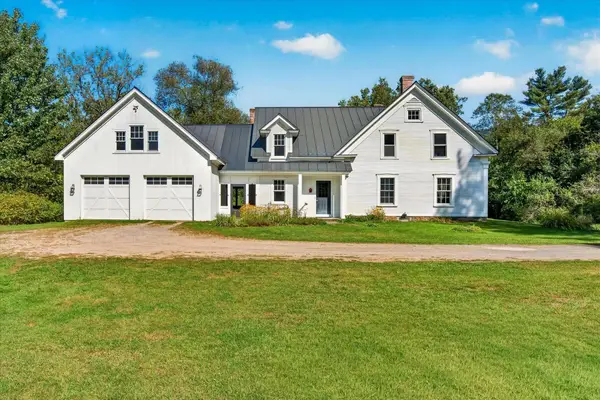 $545,000Active4 beds 3 baths3,806 sq. ft.
2011 Sangamon Road, Pittsford, VT 05763
MLS# 5110275Listed by: FOUR SEASONS SOTHEBY'S INT'L REALTY $350,000Active3 beds 2 baths2,288 sq. ft.
172 Pinewoods Road, Pittsford, VT 05763
MLS# 5103574Listed by: ROWE REAL ESTATE $275,000Active3 beds 2 baths1,764 sq. ft.
126 Shadow Lane, Pittsford, VT 05763
MLS# 5101279Listed by: FOUR SEASONS SOTHEBY'S INT'L REALTY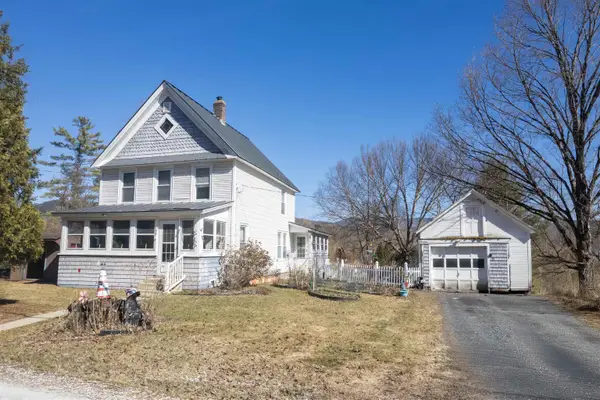 $249,500Active3 beds 2 baths1,640 sq. ft.
268 Furnace Road, Pittsford, VT 05763
MLS# 5097502Listed by: REAL BROKER LLC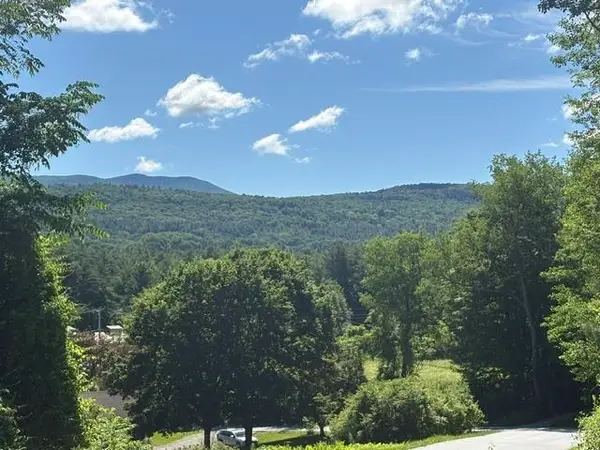 $65,000Active1.15 Acres
13s Mountain View Drive, Pittsford, VT 05763
MLS# 5096054Listed by: RE/MAX SUMMIT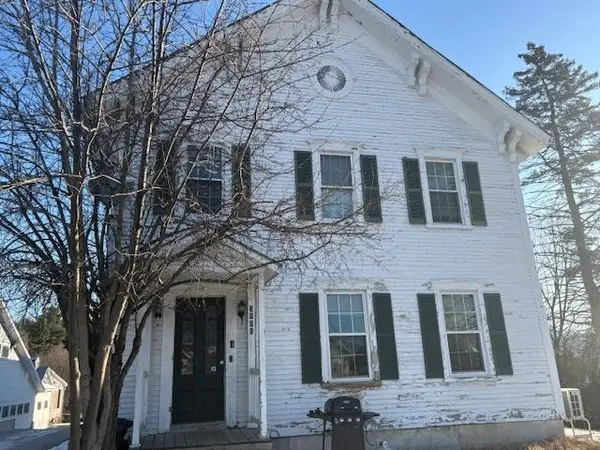 $299,000Active4 beds -- baths2,570 sq. ft.
3880 US Rte 7, Pittsford, VT 05733
MLS# 5074851Listed by: RE/MAX SUMMIT


Protect your home and budget from life's surprises with an Assurant Home Warranty, backed by a partner that supports you through every step of homeownership. Explore Plans.
© 2026 Better Homes and Gardens Real Estate LLC. An Anywhere Real Estate company. All rights reserved. Better Homes and Gardens® Real Estate is a registered trademark owned by Meredith Operations Corporation, licensed to Better Homes and Gardens Real Estate LLC and used with permission. Better Homes and Gardens Real Estate LLC fully supports the principles of the Fair Housing Act and the Equal Opportunity Act. Listing information is deemed reliable but is not guaranteed accurate.
Each office is independently owned and operated.
Any services or products provided by third parties are not provided by, affiliated with or related to Better Homes and Gardens Real Estate LLC, or its affiliated companies.