
181 Harrier Way, Plymouth, VT 05056
Local realty services provided by:Better Homes and Gardens Real Estate The Masiello Group
181 Harrier Way,Plymouth, VT 05056
$995,000
- 6 Beds
- 4 Baths
- 3,052 sq. ft.
- Single family
- Active
Listed by: debra stanisciadebra.staniscia@fourseasonssir.com
Office: four seasons sotheby's int'l realty802-228-4537
MLS#:5090927
Source:PrimeMLS
Price summary
- Price:$995,000
- Price per sq. ft.:$326.02
- Monthly HOA dues:$527.33
About this home
Welcome to this beautifully updated Hawk home with expansive westerly mountain and valley views. Recent improvements throughout give the home a fresh, inviting feel while keeping its warm Vermont character. The renovated mudroom features custom live-edge maple walnut benches, shiplap walls, new lighting, shelving, and plenty of space for all your gear. The redesigned kitchen has granite counters, cherry cabinetry, stainless appliances including a 6-burner commercial stove and double wall ovens, plus an updated bar area with new sink, fixtures, and shiplap accents. The living room is bright and welcoming with cathedral ceilings, built-ins, refinished floors, and a dramatic stone fireplace. Sliders from both the dining area and living room open to the large covered deck, where recently cleared trees now reveal unobstructed mountain views. Upstairs, the loft has been completely renovated with new flooring, ceiling, and a remodeled staircase, creating a great hangout space to play pool. The mid-level includes the spacious primary suite with private balcony and a large bath with double vanity, jetted tub, and separate shower, along with a bunk room, additional bedroom, and full bath. The lower level offers another bedroom, two more bunk rooms, a fully renovated bath, laundry area, and a family room with wet bar and sliders leading to the hot tub deck. Fresh paint, updated lighting and fixtures, accent walls, and new furnishings throughout complete this move-in ready retreat, ideally located between Killington and Okemo....
Contact an agent
Home facts
- Year built:1985
- Subdivision & Development:Hawk
- Listing ID #:5090927
- Added:147 day(s) ago
- Updated:October 21, 2026 at 11:10 AM
Rooms and interior
- Bedrooms:6
- Total bathrooms:4
- Full bathrooms:2
- Rooms Total:10
- Flooring:Slate/Stone, Softwood, Tile
- Kitchen Description:Dishwasher, Microwave, Refrigerator, Trash Compactor
- Basement Description:Climate Controlled, Daylight, Finished, Full, Interior
- Living area:3,052 sq. ft.
Heating and cooling
- Heating:Baseboard, Hot Air, Multi Zone
Structure and exterior
- Roof:Shake
- Year built:1985
- Building area:3,052 sq. ft.
- Lot area:1.31 Acres
- Levels:3 Story
Schools
- High school:Woodstock Senior UHSD #4
- Middle school:Woodstock Union Middle Sch
Utilities
- Sewer:Community
Finances and disclosures
- Price:$995,000
- Price per sq. ft.:$326.02
- Tax amount:$12,859 (2026)
Features and amenities
- Appliances:Refrigerator, Trash Compactor, Washer
- Laundry features:Dryer, Washer
- Amenities:Energy Storage Device
Parking
- Parking description:Gravel Driveway
 Copyright 2026 Prime MLS, Inc. All rights reserved. This information is deemed reliable, but not guaranteed. The data relating to real estate displayed on this Site comes in part from the IDX Program of Prime MLS. The information being provided is for consumers’ personal, noncommercial use and may not be used for any purpose other than to identify prospective properties consumers may be interested in purchasing. Data last updated October 21, 2026
New listings near 181 Harrier Way
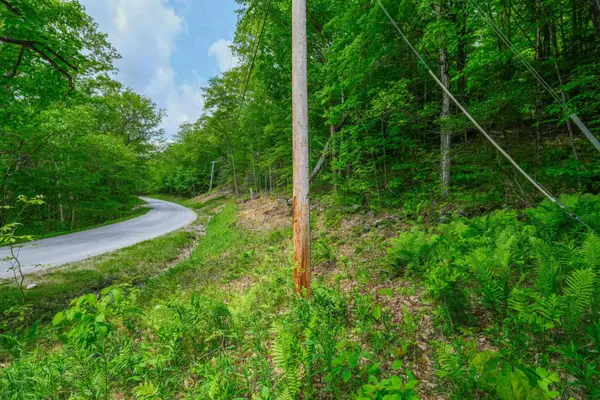 $19,000Active2.07 Acres
0 East Ash Road #2-20, Plymouth, VT 05056
MLS# 5044853Listed by: WILLIAM RAVEIS REAL ESTATE VERMONT PROPERTIES- New
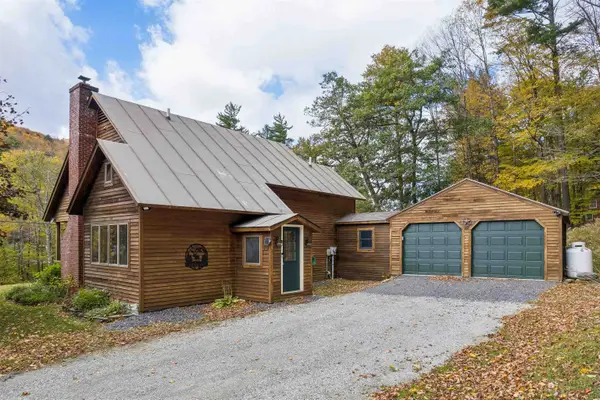 $519,000Active3 beds 2 baths1,097 sq. ft.
4726 Route 100, Plymouth, VT 05056
MLS# 5114061Listed by: HALL COLLINS REAL ESTATE GROUP 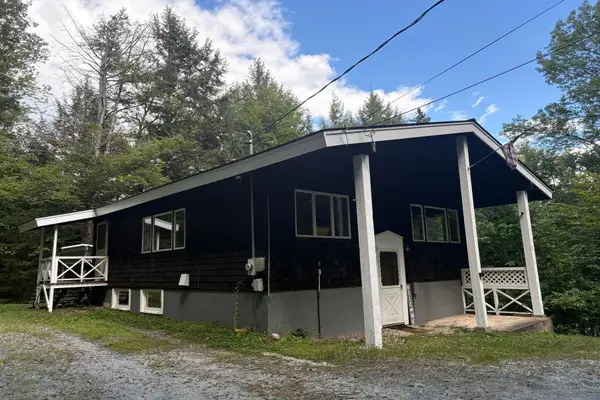 $370,000Active3 beds 2 baths1,510 sq. ft.
2487 VT Route 100, Plymouth, VT 05056
MLS# 5108656Listed by: FOUR SEASONS SOTHEBY'S INT'L REALTY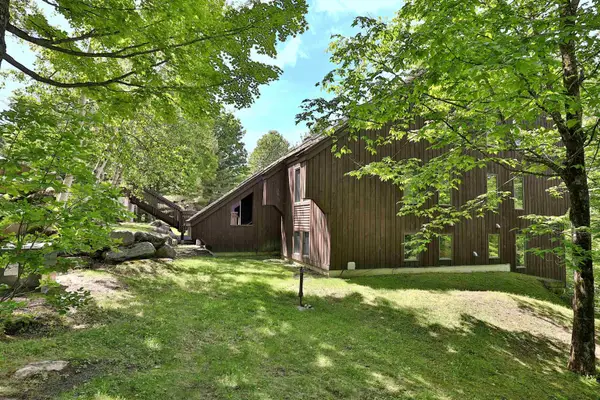 $300,000Active2 beds 2 baths994 sq. ft.
894 East Ash Road #L9, Plymouth, VT 05056
MLS# 5107751Listed by: FOUR SEASONS SOTHEBY'S INT'L REALTY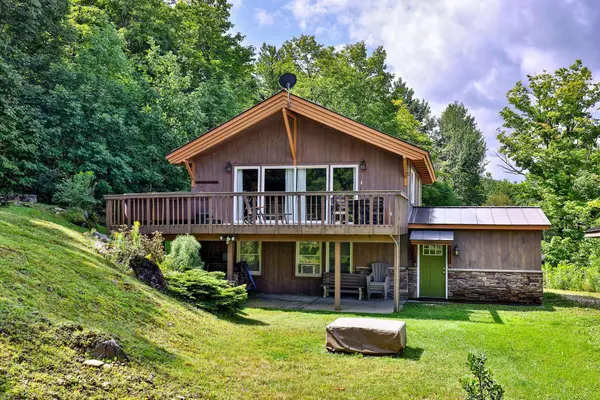 $499,000Active4 beds 2 baths1,680 sq. ft.
105 Upper Round Top Extension, Plymouth, VT 05056
MLS# 5107650Listed by: KW VERMONT-KILLINGTON $459,000Active3 beds 2 baths1,824 sq. ft.
283 Salt Ash Road, Plymouth, VT 05056
MLS# 5105921Listed by: MARY W. DAVIS REALTOR & ASSOC., INC. $4,850,000Active5 beds 6 baths9,153 sq. ft.
476 Salt Ash Road, Plymouth, VT 05056
MLS# 5105346Listed by: FOUR SEASONS SOTHEBY'S INT'L REALTY $875,000Active4 beds 4 baths3,367 sq. ft.
790 Chapman Road, Plymouth, VT 05056
MLS# 5103924Listed by: WWW.HOMEZU.COM $1,290,000Active5 beds 3 baths3,042 sq. ft.
39 Snowy Owl Lane, Plymouth, VT 05056
MLS# 5103229Listed by: SKI COUNTRY REAL ESTATE $30,000Active1.75 Acres
2-76 Falcon Ridge Road, Plymouth, VT 05056
MLS# 5102809Listed by: FOUR SEASONS SOTHEBY'S INT'L REALTY


Protect your home and budget from life's surprises with an Assurant Home Warranty, backed by a partner that supports you through every step of homeownership. Explore Plans.
© 2026 Better Homes and Gardens Real Estate LLC. An Anywhere Real Estate company. All rights reserved. Better Homes and Gardens® Real Estate is a registered trademark owned by Meredith Operations Corporation, licensed to Better Homes and Gardens Real Estate LLC and used with permission. Better Homes and Gardens Real Estate LLC fully supports the principles of the Fair Housing Act and the Equal Opportunity Act. Listing information is deemed reliable but is not guaranteed accurate.
Each office is independently owned and operated.
Any services or products provided by third parties are not provided by, affiliated with or related to Better Homes and Gardens Real Estate LLC, or its affiliated companies.