
343 Dublin Road, Plymouth, VT 05056
Local realty services provided by:Better Homes and Gardens Real Estate The Masiello Group
343 Dublin Road,Plymouth, VT 05056
$349,000
- 3 Beds
- 2 Baths
- 1,694 sq. ft.
- Single family
- Pending
Listed by: eric johnston
Office: four seasons sotheby's int'l realty603-643-6070
MLS#:5103940
Source:PrimeMLS
Price summary
- Price:$349,000
- Price per sq. ft.:$183.59
About this home
Looking for something a little different from the cookie-cutter floor plan? This inviting 3-bedroom Plymouth home has a fun, flexible layout, warm Vermont character, and a location that puts both mountain and lake adventures close at hand. Step inside through the welcoming foyer to an open, eat-in kitchen with warm wood details and plenty of room for casual meals, après-ski snacks, and gathering after a day outdoors. The main level offers easy one-level living with a primary bedroom and private full ensuite bath, plus a separate 3/4 bath serving the rest of the home, a comfortable living room, and an adjacent family room with space to relax, entertain, work from home, or spread out. Upstairs is where the layout gets especially fun: two separate staircases lead to two private second-floor bedrooms. One staircase rises from the living room to one bedroom, while another off the kitchen leads to the third. It’s an unconventional arrangement in the best way, creating separation and privacy and giving this home a personality all its own. Outside, there’s even more to love. A generous lawn, established garden areas, and colorful perennial plantings create a beautiful Vermont setting. Gardeners will appreciate the dedicated space for growing flowers, herbs, and vegetables, whether you dream of summer tomatoes, fresh-cut bouquets, or simply spending an afternoon with your hands in the soil. There are also inviting outdoor spaces for grilling, morning coffee, or relaxing after a day of adventure. And adventure is close by! Jackson Gore at Okemo Mountain is approximately four miles away, while beautiful Echo Lake is within about a half-mile for swimming, fishing, canoeing, kayaking, and winter recreation. Whether you’re looking for a ski getaway, a year-round home, or a comfortable place to live and work locally, this Plymouth property offers character, flexibility, gardens, and four-season fun in a location that’s hard to beat...
Contact an agent
Home facts
- Year built:1942
- Listing ID #:5103940
- Added:51 day(s) ago
- Updated:September 28, 2026 at 07:49 AM
Rooms and interior
- Bedrooms:3
- Total bathrooms:2
- Full bathrooms:1
- Rooms Total:8
- Flooring:Hardwood, Laminate, Softwood, Tile
- Kitchen Description:Dishwasher, Refrigerator
- Basement Description:Crawl Space
- Living area:1,694 sq. ft.
Heating and cooling
- Heating:Hot Air, Multi Zone, Oil
Structure and exterior
- Roof:Standing Seam
- Year built:1942
- Building area:1,694 sq. ft.
- Lot area:1.3 Acres
- Levels:1.5 Story
Schools
- High school:Woodstock Senior UHSD #4
- Middle school:Woodstock Union Middle Sch
- Elementary school:Choice
Utilities
- Sewer:On Site Septic Exists
Finances and disclosures
- Price:$349,000
- Price per sq. ft.:$183.59
- Tax amount:$6,577 (2026)
Features and amenities
- Appliances:Refrigerator, Washer
- Laundry features:Dryer, Washer
- Amenities:Circuit Breaker(s)
Parking
- Parking description:Gravel Driveway
- Garage spaces:2
 Copyright 2026 Prime MLS, Inc. All rights reserved. This information is deemed reliable, but not guaranteed. The data relating to real estate displayed on this Site comes in part from the IDX Program of Prime MLS. The information being provided is for consumers’ personal, noncommercial use and may not be used for any purpose other than to identify prospective properties consumers may be interested in purchasing. Data last updated September 28, 2026
New listings near 343 Dublin Road
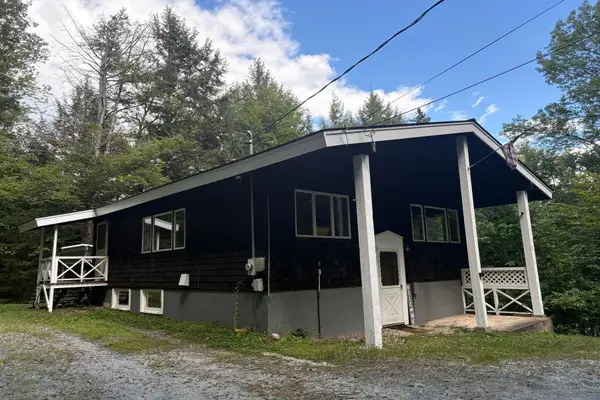 $370,000Active3 beds 2 baths1,510 sq. ft.
2487 VT Route 100, Plymouth, VT 05056
MLS# 5108656Listed by: FOUR SEASONS SOTHEBY'S INT'L REALTY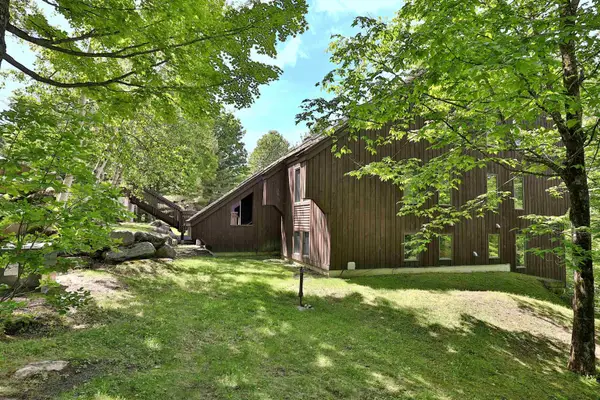 $300,000Active2 beds 2 baths994 sq. ft.
894 East Ash Road #L9, Plymouth, VT 05056
MLS# 5107751Listed by: FOUR SEASONS SOTHEBY'S INT'L REALTY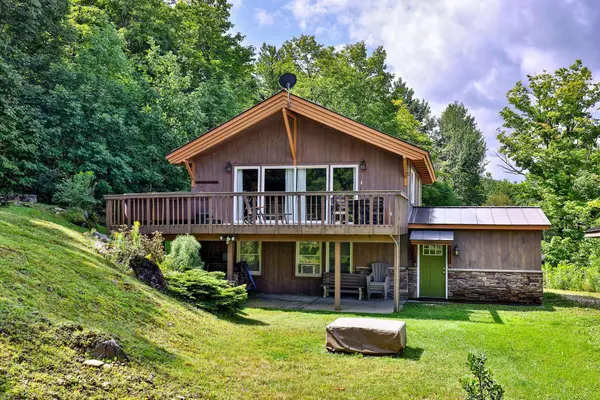 $499,000Active4 beds 2 baths1,680 sq. ft.
105 Upper Round Top Extension, Plymouth, VT 05056
MLS# 5107650Listed by: KW VERMONT-KILLINGTON $479,000Active3 beds 2 baths1,824 sq. ft.
283 Salt Ash Road, Plymouth, VT 05056
MLS# 5105921Listed by: MARY W. DAVIS REALTOR & ASSOC., INC. $4,850,000Active5 beds 6 baths9,153 sq. ft.
476 Salt Ash Road, Plymouth, VT 05056
MLS# 5105346Listed by: FOUR SEASONS SOTHEBY'S INT'L REALTY $950,000Active4 beds 4 baths3,367 sq. ft.
790 Chapman Road, Plymouth, VT 05056
MLS# 5103924Listed by: WWW.HOMEZU.COM $1,290,000Active5 beds 3 baths3,042 sq. ft.
39 Snowy Owl Lane, Plymouth, VT 05056
MLS# 5103229Listed by: SKI COUNTRY REAL ESTATE $30,000Active1.75 Acres
2-76 Falcon Ridge Road, Plymouth, VT 05056
MLS# 5102809Listed by: FOUR SEASONS SOTHEBY'S INT'L REALTY $450,000Active3 beds 2 baths1,276 sq. ft.
232 Soaring Hawk Road, Plymouth, VT 05056
MLS# 5102572Listed by: FOUR SEASONS SOTHEBY'S INT'L REALTY


Protect your home and budget from life's surprises with an Assurant Home Warranty, backed by a partner that supports you through every step of homeownership. Explore Plans.
© 2026 Better Homes and Gardens Real Estate LLC. An Anywhere Real Estate company. All rights reserved. Better Homes and Gardens® Real Estate is a registered trademark owned by Meredith Operations Corporation, licensed to Better Homes and Gardens Real Estate LLC and used with permission. Better Homes and Gardens Real Estate LLC fully supports the principles of the Fair Housing Act and the Equal Opportunity Act. Listing information is deemed reliable but is not guaranteed accurate.
Each office is independently owned and operated.
Any services or products provided by third parties are not provided by, affiliated with or related to Better Homes and Gardens Real Estate LLC, or its affiliated companies.