
8133 Pomfret Road, Pomfret, VT 05053
Local realty services provided by:Better Homes and Gardens Real Estate The Masiello Group
8133 Pomfret Road,Pomfret, VT 05053
$518,900
- 3 Beds
- 2 Baths
- 1,648 sq. ft.
- Single family
- Active
Listed by: kate cassidy
Office: four seasons sotheby's int'l realty603-643-6070
MLS#:5104203
Source:PrimeMLS
Price summary
- Price:$518,900
- Price per sq. ft.:$161.55
About this home
Set along scenic Pomfret Road, 8133 Pomfret Road offers the charm and character of a classic Vermont farmhouse in the heart of Pomfret. This 3-bedroom, 2-bath home, originally built in 1875, is situated on approximately 2 acres and features exposed beams, wood floors, and a woodstove that adds warmth and character to the living space. A screened-in porch steps out to a beautiful stone patio with a propane fire table, creating an inviting place to relax, entertain, and enjoy the peaceful Vermont surroundings. Outside, thoughtful landscaping, established gardens, fruit trees, maple trees, and a chicken coop offer a touch of Vermont homesteading, with the opportunity to tap your own trees and enjoy making maple syrup for family and friends. A workshop provides valuable space for projects, hobbies, or additional storage, while the attached garage adds everyday convenience. Membership in a community solar array and efficiency upgrades brings an energy-conscious element to this historic property. Blending period character with comfortable living spaces, inviting outdoor areas, and opportunities for gardening and homesteading, the property is well suited for year-round living or a Vermont country retreat in one of the area's most picturesque communities....
Contact an agent
Home facts
- Year built:1875
- Listing ID #:5104203
- Added:58 day(s) ago
- Updated:October 08, 2026 at 11:26 AM
Rooms and interior
- Bedrooms:3
- Total bathrooms:2
- Full bathrooms:1
- Rooms Total:6
- Flooring:Hardwood, Softwood, Wood
- Kitchen Description:Dishwasher, Microwave, Refrigerator
- Basement Description:Bulkhead, Concrete, Concrete Floor, Exterior Access, Insulated, Interior Access, Partial, Storage Space, Unfinished, Walkout
- Living area:1,648 sq. ft.
Heating and cooling
- Heating:Oil
Structure and exterior
- Roof:Standing Seam
- Year built:1875
- Building area:1,648 sq. ft.
- Lot area:2 Acres
- Levels:1.5 Story
Schools
- High school:Woodstock Senior UHSD #4
- Middle school:Woodstock Union Middle Sch
- Elementary school:Woodstock Elementary School
Utilities
- Sewer:Leach Field
Finances and disclosures
- Price:$518,900
- Price per sq. ft.:$161.55
- Tax amount:$7,661 (2026)
Features and amenities
- Appliances:Refrigerator
- Laundry features:Dryer
Parking
- Parking description:Gravel Driveway
- Garage spaces:1
 Copyright 2026 Prime MLS, Inc. All rights reserved. This information is deemed reliable, but not guaranteed. The data relating to real estate displayed on this Site comes in part from the IDX Program of Prime MLS. The information being provided is for consumers’ personal, noncommercial use and may not be used for any purpose other than to identify prospective properties consumers may be interested in purchasing. Data last updated October 8, 2026
New listings near 8133 Pomfret Road
- New
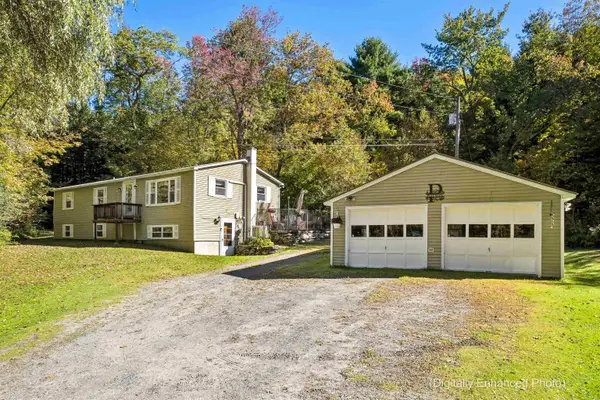 $625,000Active4 beds 3 baths2,467 sq. ft.
576 Bartlett Brook Road, Pomfret, VT 05067
MLS# 5112142Listed by: SNYDER DONEGAN REAL ESTATE GROUP - New
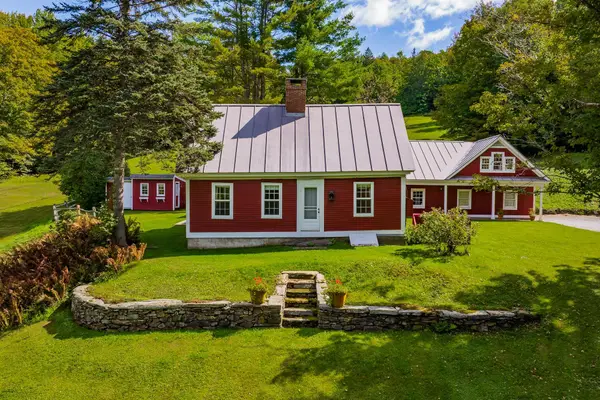 $985,000Active6 beds 6 baths3,784 sq. ft.
1419 Cloudland Road, Pomfret, VT 05067
MLS# 5111827Listed by: COLDWELL BANKER LIFESTYLES - HANOVER 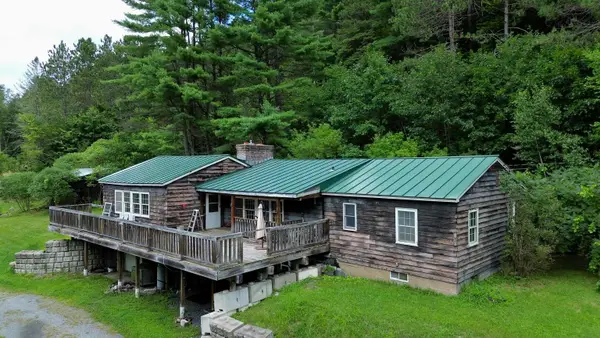 $275,000Active3 beds 2 baths1,988 sq. ft.
10523 Pomfret Road, Pomfret, VT 05053
MLS# 5106607Listed by: KW VERMONT WOODSTOCK $775,000Active3 beds 2 baths2,128 sq. ft.
167 Limey Lane, Pomfret, VT 05053
MLS# 5100482Listed by: KW VERMONT $499,500Active3 beds 1 baths1,024 sq. ft.
90 Limey Lane, Pomfret, VT 05053
MLS# 5098165Listed by: WILLIAMSON GROUP SOTHEBYS INTL. REALTY $699,000Active52.3 Acres
00 Granite Ledge, Pomfret, VT 05059
MLS# 5095778Listed by: WILLIAMSON GROUP SOTHEBYS INTL. REALTY $325,000Active51.59 Acres
334 Log Cabin Drive, Pomfret, VT 05067
MLS# 5086707Listed by: HIGGERSON & COMPANY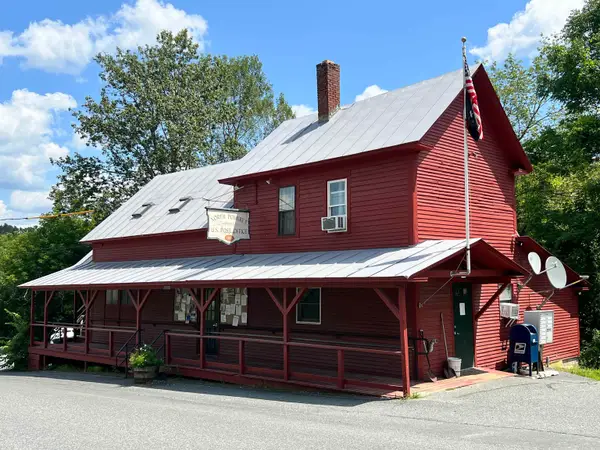 $475,000Active5 beds 5 baths3,036 sq. ft.
7868 Pomfret Road, Pomfret, VT 05053
MLS# 5092228Listed by: BASSETTE REAL ESTATE GROUP $845,000Active3 beds 4 baths1,840 sq. ft.
49 VT RT 12, Pomfret, VT 05053
MLS# 4999643Listed by: FOUR SEASONS SOTHEBY'S INT'L REALTY


Protect your home and budget from life's surprises with an Assurant Home Warranty, backed by a partner that supports you through every step of homeownership. Explore Plans.
© 2026 Better Homes and Gardens Real Estate LLC. An Anywhere Real Estate company. All rights reserved. Better Homes and Gardens® Real Estate is a registered trademark owned by Meredith Operations Corporation, licensed to Better Homes and Gardens Real Estate LLC and used with permission. Better Homes and Gardens Real Estate LLC fully supports the principles of the Fair Housing Act and the Equal Opportunity Act. Listing information is deemed reliable but is not guaranteed accurate.
Each office is independently owned and operated.
Any services or products provided by third parties are not provided by, affiliated with or related to Better Homes and Gardens Real Estate LLC, or its affiliated companies.